Skip main navigation
Sold for $439,000
  • $439,000

    1738 Blythewood Loop, The Villages, FL 32162

    3beds
    1,972sqft
    Single Family Residence
    Built in 2005
    6,534 Square Feet Lot
    $433,100 Zestimate®
    $223/sqft
    $2,733 Estimated rent

    Home value

    $433,100

    $411,000 - $455,000

    $2,733/mo

    Zestimate® history
    Loading
    Loading...

    Owner options

    List your home for rent

    $2,733/mo

    Rent Zestimate®

    Find your next renter with Zillow Rental Manager. Plus, with online applications, you can quickly screen prospective tenants – for free.

    Learn more

    $2,733/mo

    Rent Zestimate®

    Refinance and save

    $2,747/mo

    Est. payment

    Refinancing to a lower rate could help reduce your monthly payments and save thousands over the life of the loan.

    See today's rates

    $2,747/mo

    Est. payment

    Explore your selling options

    Work with a Zillow partner agent

    Leverage their expertise and Zillow's premium Showcase listings to get your home seen by more buyers.

    Get started

    List with your own agent

    Get your home in front of millions of buyers by listing it on Zillow.

    Learn how to do it

    Sell it yourself

    Take full control of how buyers see your home on Zillow by listing For Sale by Owner (FSBO).

    List your home

    What's special

    Solar tubePainted driveStunning kitchenCustom turn-key designerMaster bedroomGranite countertopsCeramic tile flooring
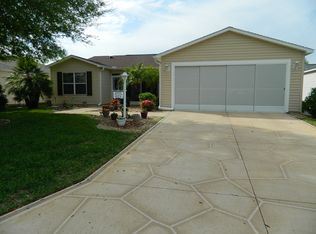
    BEAUTIFUL CUSTOM TURN-KEY DESIGNER in the Village of SUNSET POINTE, the heart of The Villages! Located five minutes from the Cane Garden Country Club, this BLOCK & STUCCO natural gas home offers a new ARCHITECTURAL ROOF w lighting rods installed in 2022, HVAC system w April Aire filter plus hot water tank both installed in 2015. This home offers excellent curb appeal with professional landscaping, curbing, painted drive & walk way! Step through the impressive front door into the LARGE TILE foyer with coat closet. Notice the BEAUTIFUL CROWN MOLDIND! Features knockdown Vaulted ceilings with an open dining room and living room with WOOD flooring while the stunning kitchen and breakfast nook feature ceramic tile flooring. The kitchen features STAINLESS appliances, a French door refrigerator, smooth top electric range (natural gas is available), GRANITE countertops, upper and lower cabinet pull outs, over cabinet lighting, hanging PENDENT LIGHTS over breakfast bar surrounded by custom tile! Located off the kitchen is the convenient laundry room with washer & dryer & extra cabinets. The Master bedroom features an en-suite bath with GRANITE counter vanity, shower/tub ,solar tube and features a LARGE WALK IN CLOSET!. The front bedroom has PLANTATION shutters and a closet! The second guest bedroom also features a large closet. All three bedrooms have closets! Enter the LARGE Florida room with central A/C through the archway in the living room. This beautiful room framed in greenery features tile flooring, glass windows and decorator shades. Outside the Florida room is your patio for grilling! Other features include; whole house water filtration system, decor colors, 4 solar tubes, 2 car garage w/laundry tub, built-in storage, pull down attic stairs, April Aire filter in the furnace. This absolutely GEORGEOUS HOME needs to be seen to be appreciated! BOND payoff only $7003.00.

    Zillow last checked:

    Listing updated:

    Listed by:

    Kenneth Weber 352-396-0789,

    ERA GRIZZARD REAL ESTATE 352-787-6966

    Bought with:

    Kenneth Weber, 3195712

    ERA GRIZZARD REAL ESTATE

    Source: Stellar MLS,MLS#: G5068116MLS LogoOriginating MLS: Lake and Sumter

    Facts & features

    Interior

    Bedrooms & bathrooms
    • Bedrooms: 3
    • Bathrooms: 2
    • Full bathrooms: 2
    Primary bedroom
    • Features: Walk-In Closet(s)
    • Level: First
    • Dimensions: 12x16
    Bedroom 2
    • Features: Built-in Closet
    • Level: First
    • Dimensions: 12x12
    Bedroom 3
    • Features: Built-in Closet
    • Level: First
    • Dimensions: 12x12
    Dinette
    • Level: First
    • Dimensions: 9x10
    Dining room
    • Level: First
    • Dimensions: 8x10
    Florida room
    • Level: First
    • Dimensions: 12x18
    Kitchen
    • Level: First
    • Dimensions: 11x13
    Living room
    • Level: First
    • Dimensions: 15x20
    Heating
    • Central, Natural Gas
    Cooling
    • Central Air
    Appliances
    • Included: Dishwasher, Dryer, Gas Water Heater, Microwave, Range, Refrigerator, Washer
    • Laundry: Inside, Laundry Closet, Laundry Room
    Features
    • Ceiling Fan(s), Crown Molding, High Ceilings, Living Room/Dining Room Combo, Primary Bedroom Main Floor, Open Floorplan, Solid Surface Counters, Split Bedroom, Stone Counters, Thermostat, Walk-In Closet(s)
    • Flooring: Carpet, Ceramic Tile
    • Windows: Blinds, Rods, Window Treatments
    • Has fireplace: No
    Interior area
    • Total structure area: 2,454
    • Total interior livable area: 1,972 sqft

    Property

    Parking
    • Total spaces: 2
    • Parking features: Garage Door Opener
    • Attached garage spaces: 2
    Features
    • Levels: One
    • Stories: 1
    • Patio & porch: Deck, Patio, Porch
    • Exterior features: Irrigation System, Rain Gutters
    Lot
    • Size: 6,534 Square Feet
    • Features: City Lot, Landscaped
    Details
    • Parcel number: D27H024
    • Zoning: RES
    • Special conditions: None

    Construction

    Type & style
    • Home type: SingleFamily
    • Property subtype: Single Family Residence
    Materials
    • Block, Stucco
    • Foundation: Slab
    • Roof: Shingle
    Condition
    • Completed
    • New construction: No
    • Year built: 2005

    Utilities & green energy

    • Sewer: Public Sewer
    • Water: Public
    • Utilities for property: Cable Available, Electricity Connected, Natural Gas Available, Natural Gas Connected, Public, Sewer Connected, Sprinkler Meter, Sprinkler Recycled, Street Lights, Underground Utilities, Water Connected

    Community & HOA

    Community
    • Features: Clubhouse, Deed Restrictions, Fitness Center, Golf Carts OK, Golf, Irrigation-Reclaimed Water, Park, Playground, Pool, Restaurant, Special Community Restrictions, Wheelchair Access
    • Security: Smoke Detector(s)
    • Pet fee: $0 monthly
    • Senior community: Yes
    • Subdivision: THE VILLAGES
    HOA
    • Has HOA: No
    • Amenities included: Basketball Court, Cable TV, Clubhouse, Fitness Center, Gated, Golf Course, Laundry, Maintenance, Park, Pickleball Court(s), Playground, Pool, Recreation Facilities, Security, Shuffleboard Court, Storage, Tennis Court(s)
    Location
    • Region: The Villages

    Financial & listing details

    • Price per square foot: $223/sqft
    • Tax assessed value: $367,160
    • Annual tax amount: $3,589
    • Date on market: 4/28/2023
    • Cumulative days on market: 102 days
    • Listing terms: Cash,Conventional
    • Ownership: Fee Simple
    • Total actual rent: 0
    • Electric utility on property: Yes
    • Road surface type: Paved, Asphalt

    Price history

    DateEventPrice
    8/24/2023Sold$439,000-2.2%$223/sqft
    Source: Stellar MLS #G5068116 Report a problem
    8/8/2023Pending sale$449,000$228/sqft
    Source: Stellar MLS #G5068116 Report a problem
    6/26/2023Price change$449,000-2.4%$228/sqft
    Source: Stellar MLS #G5068116 Report a problem
    4/28/2023Listed for sale$460,000+69.4%$233/sqft
    Source: Stellar MLS #G5068116 Report a problem
    6/29/2016Sold$271,500-2.7%$138/sqft
    Source: Stellar MLS #G4826588 Report a problem
    6/16/2016Pending sale$279,000$141/sqft
    Source: REALTY EXECUTIVES IN THE VILLA #G4826588 Report a problem
    5/10/2016Listed for sale$279,000$141/sqft
    Source: REALTY EXECUTIVES IN THE VILLA #G4826588 Report a problem
    4/29/2016Pending sale$279,000$141/sqft
    Source: REALTY EXECUTIVES IN THE VILLA #G4826588 Report a problem
    4/29/2016Listed for sale$279,000-0.4%$141/sqft
    Source: REALTY EXECUTIVES IN THE VILLA #G4826588 Report a problem
    12/11/2013Sold$280,000+31.4%$142/sqft
    Source: Public Record Report a problem
    9/24/2009Sold$213,100-4%$108/sqft
    Source: Public Record Report a problem
    6/21/2005Sold$222,000$113/sqft
    Source: Public Record Report a problem

    Public tax history

    YearProperty taxesTax assessment
    2025$4,035 +1.4%$366,740 +2.9%
    2024$3,979 +8.6%$356,410 +41.5%
    2023$3,664 +2.1%$251,910 +3%
    2022$3,589 -4.3%$244,580 +3%
    2021$3,750 -4.2%$237,460 +1.4%
    2020$3,916 $234,190 +2.3%
    2019$3,916 -0.3%$228,930 +1.9%
    2018$3,926 +7.4%$224,670 -0.7%
    2017$3,656 -2.6%$226,360 -0.7%
    2016$3,755 -11.2%$228,050 +8.8%
    2015$4,227 +17.1%$209,550 +0.8%
    2014$3,610 -1.7%$207,890 +24.3%
    2013$3,674 $167,240 +1.7%
    2012-- $164,450 +3%
    2011-- $159,662 +1.5%
    2010-- $157,303 -26.3%
    2009-- $213,338 -2.1%
    2008-- $217,844 +24.7%
    2007-- $174,744
    2006-- $174,744
    Find assessor info on the county website

    Neighborhood: 32162

    Nearby schools

    GreatSchools rating
    Get a cash offer in 3 minutes
    Find out how much your home could sell for in as little as 3 minutes with a no-obligation cash offer.
    Estimated market value
    $433,100
    Get a cash offer in 3 minutes
    Find out how much your home could sell for in as little as 3 minutes with a no-obligation cash offer.
    Estimated market value
    $433,100