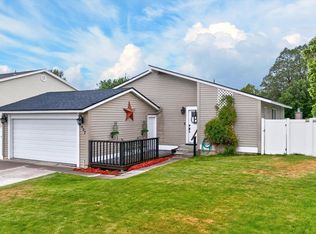
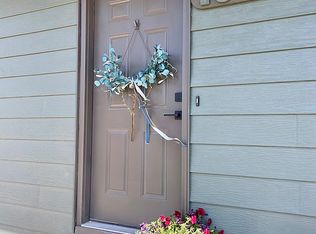
Open, spacious, and beautifully upgraded home with a double car garage offering additional storage, all located in a private, low-traffic location! This home features a dream kitchen with tons of cabinet space, custom cabinetry, quartz countertops, beautiful subway tile backsplash, upgraded slate appliances with a 5-burner gas range, spacious pantry, center island, expansive countertops, abundant storage, breakfast bar with seating for four, and a large dining area—perfect for entertaining. The bright living room offers vaulted ceilings, tons of natural light, upgraded LVP flooring, and a gas fireplace with custom tile. Enjoy 3 spacious bedrooms and 2 bathrooms, including an extra-large primary suite with walk-in closet, large windows, charming shiplap ceiling, and private bathroom with tub/shower surround, quartz countertops, and great storage. Additional highlights include three-tone paint, custom trim package, maintenance-free exterior, natural gas heat, and central air conditioning. Step outside to a fully fenced private backyard with no neighbors behind, automatic sprinkler system, expansive patio perfect for barbecues with loved ones, beautiful landscaping with spring flowers, and custom curbing. The home has been meticulously maintained, is in mint condition, and is move-in ready! Low-maintenance living at it's finest!
Pending
Price cut: $17.6K (7/10)
$379,900
1738 Brock Dr, Pocatello, ID 83201
3beds
1,400sqft
:
Get pre-qualified$2,390/mo
Single Family Residence
Built in 2021
6,969 Square Feet Lot
$385,300 Zestimate®
$271/sqft
$-- HOA
What's special
Three-tone paintCharming shiplap ceilingCustom trim packageCustom curbingCenter islandQuartz countertopsAbundant storage
- 69 days |
- 374 |
- 25 |
Zillow last checked:
Listing updated:
Listed by:
Tiffanie Mai-Ganske 208-243-4051,
ReMax Country Real Estate
Source: PCTMLS,MLS#: 582508
Facts & features
Interior
Bedrooms & bathrooms
- Bedrooms: 3
- Bathrooms: 2
- Full bathrooms: 2
- Main level bathrooms: 2
- Main level bedrooms: 3
Rooms
- Room types: Pantry
Kitchen
- Description: Main Level Kitchen(s): 1
- Level: Main
Living room
- Description: Main Level Living Room(s): 1
- Level: Main
Heating
- Natural Gas, Forced Air
Cooling
- Central Air
Appliances
- Included: Range/Oven, Refrigerator, Dishwasher, Microwave, Gas Water Heater, Water Softener Owned
- Laundry: Main Level
Features
- Walk-In Closet(s), Vaulted Ceiling(s)
- Number of fireplaces: 1
- Fireplace features: Main Level Type: Gas
Interior area
- Total structure area: 1,400
- Total interior livable area: 1,400 sqft
Property
Parking
- Total spaces: 2
- Parking features: Attached, Driveway
- Attached garage spaces: 2
Features
- Levels: One
- Patio & porch: One, Patio
- Fencing: Vinyl,Full
Lot
- Size: 6,969 Square Feet
- Features: Low Traffic, Near Mall/Shopping, Near Park, Near Public Transit, Sprinkler System-Full, Established Lawn
- Topography: Level
Details
- Additional structures: None
- Parcel number: RPRPBP3000300
- Zoning description: City Zoning: Residential,County Zoning: Residential Suburban
Construction
Type & style
- Home type: SingleFamily
- Property subtype: Single Family Residence
Materials
- Stone, Vinyl, Frame
- Foundation: Concrete Perimeter, Slab on Grade
- Roof: Architectural
Condition
- New construction: No
- Year built: 2021
Utilities & green energy
- Electric: Idaho Power, Circuit Breakers
- Sewer: Public Sewer
- Water: Public
Community & HOA
Community
- Subdivision: Breezy Pointe
HOA
- Amenities included: None
Location
- Region: Pocatello
Financial & listing details
- Price per square foot: $271/sqft
- Tax assessed value: $356,788
- Annual tax amount: $2,291
- Date on market: 5/14/2026
- Listing terms: Cash,Conventional,FHA,VA Loan,IFHA
- Has irrigation water rights: Yes
- Electric utility on property: Yes
Estimated market value
$385,300
$366,000 - $405,000
$1,924/mo
Price history
| Date | Event | Price |
|---|---|---|
| 7/21/2026 | Pending sale | $379,900$271/sqft |
Source:  PCTMLS #582508 Report a problem PCTMLS #582508 Report a problem | ||
| 7/10/2026 | Price change | $379,900-4.4%$271/sqft |
Source: PCTMLS #582508 Report a problem | ||
| 5/24/2026 | Listed for sale | $397,500$284/sqft |
Source: PCTMLS #582508 Report a problem | ||
| 5/22/2026 | Pending sale | $397,500$284/sqft |
Source: PCTMLS #582508 Report a problem | ||
| 5/15/2026 | Listed for sale | $397,500$284/sqft |
Source: PCTMLS #582508 Report a problem | ||
Public tax history
| Year | Property taxes | Tax assessment |
|---|---|---|
| 2025 | $2,342 +6.1% | $356,788 +14% |
| 2024 | $2,208 +15.5% | $312,915 -7.2% |
| 2023 | $1,912 -54.5% | $337,343 -0.6% |
| 2022 | $4,198 +511.3% | $339,548 +720.2% |
| 2021 | $687 | $41,400 |
Find assessor info on the county website
Monthly payment
Est. payment
Payment breakdown
Explore the cost of this home by adjusting the details. Changes won't be saved.Climate risks
Neighborhood: 83201
Nearby schools
GreatSchools rating
- 4/10Claude A Wilcox Elementary SchoolGrades: K-5Distance: 0.9 mi
- 5/10Hawthorne Middle SchoolGrades: 6-8Distance: 1.2 mi
- 7/10Pocatello High SchoolGrades: 9-12Distance: 3.4 mi
Schools provided by the listing agent
- Elementary: Wilcox
- Middle: Hawthorne
- High: Pocatello
Source: PCTMLS. This data may not be complete. We recommend contacting the local school district to confirm school assignments for this home.
- $449,9004 bd3 ba2.2k sqft1742 Brock Dr, Pocatello, ID 83201Off Market
- $407,4003 bd2 ba1.4k sqft1730 Brock Dr, Pocatello, ID 83201Off Market
- $419,7003 bd2 ba1.4k sqft1726 Brock Dr, Pocatello, ID 83201Off Market
- $432,3003 bd3 ba2.2k sqft1741 Brock Dr, Pocatello, ID 83201Off Market
- $18,381-- bd-- ba-- sqft1891 Kinghorn Rd, Pocatello, ID 83201Off Market
- $15,290-- bd-- ba-- sqft1891 Kinghorn Rd, Pocatello, ID 83201Off Market
- $--5 bd3 ba3.6k sqft1733 Brock Dr, Pocatello, ID 83202Sold
- $432,6003 bd3 ba2.2k sqft1750 Brock Dr, Pocatello, ID 83201Off Market
A local agent can set up tours, give advice and negotiate with sellers.
Similar homes
- $375,0004 bd2 ba1.6k sqft1020 Northgate Dr, Pocatello, ID 83201ACTIVE
 MLS ID #582676, Cami Aguinaga, ReMax Country Real Estate. PCTMLS
 - $339,9003 bd2 ba1.5k sqft4134 Reno Dr, Pocatello, ID 83202ACTIVE
 MLS ID #582856, Brandon Des Fosses, Premier Properties Real Estate Co.. PCTMLS
 - $339,9003 bd2 ba1.5k sqft1427 El Rancho Blvd, Pocatello, ID 83201ACTIVE
 MLS ID #582971, Jason Christensen, ReMax Country Real Estate. PCTMLS
 - $340,0005 bd2 ba1.7k sqft1540 Jensen St, Pocatello, ID 83201For Sale By Owner
- $383,0003 bd3 ba1.9k sqft2708 Corsini Ct, Pocatello, ID 83201ACTIVEMLS ID #582133, JaNae Swassing, Gate City Real Estate. PCTMLS
- from $389,9003 bd2 ba1.4k sqftTijeras-one Level Plan, Academy Acres, Pocatello, ID 83202New ConstructionK5 Construction
- $419,9004 bd3 ba1.9k sqft467 La Valle Strada, Pocatello, ID 83201ACTIVEMLS ID #582922, Molly Waters, Keller Williams Sun Valley Southern Idaho. PCTMLS
- $369,9002 bd2 ba1.3k sqft1273 Wright Ave, Pocatello, ID 83202ACTIVEMLS ID #581980, Tayte Lackey, Evolv Brokerage. PCTMLS
- $399,9003 bd3 ba1.8k sqft4565 Sarah Loop, Chubbuck, ID 83202ACTIVEMLS ID #582007, Marek Davis, eXp Realty LLC. PCTMLS
- $415,0003 bd2 ba1.5k sqft1286 Troy Ln, Pocatello, ID 83201ACTIVEMLS ID #582193, Brennan Leslie, Evolv Brokerage. PCTMLS
- $399,9004 bd2 ba1.8k sqft13681 N Yellowstone Hwy, Pocatello, ID 83202For SaleMLS ID #2187841, Zachary Davis, Silvercreek Realty Group. SRMLS
- $330,0003 bd3 ba1.8k sqft1100 Wall St, Pocatello, ID 83201ACTIVEMLS ID #582292, Katana Sorensen, Equity Bear River Real Estate. PCTMLS
- $350,0005 bd2 ba2k sqft739 Birch St, Pocatello, ID 83201ACTIVEMLS ID #582966, Tom Chatterton, Idaho's Real Estate. PCTMLS
- $374,0004 bd2 ba2k sqft1586 Golden Gate St, Pocatello, ID 83201ACTIVEMLS ID #581750, Jacob Andrus, Silvercreek Realty Group. PCTMLS
- $344,9004 bd2 ba1.9k sqft171 Wilson Ave, Pocatello, ID 83201ACTIVEMLS ID #581901, Bonnie Schaefer, Gate City Real Estate. PCTMLS
- $325,0003 bd2 ba1.2k sqft1083 Pinewood St, Chubbuck, ID 83202ACTIVEMLS ID #582791, Jacob Andrus, Silvercreek Realty Group. PCTMLS
- $289,0003 bd1 ba1k sqft3760 Cardinal Dr, Pocatello, ID 83201ACTIVEMLS ID #583073, Barbara Wilmot, ReMax Country Real Estate. PCTMLS
- $379,9005 bd2 ba2k sqft5165 Cole St, Chubbuck, ID 83202ACTIVEMLS ID #582766, Kayce Fehringer, Keller Williams Realty East Idaho. PCTMLS
- $315,0004 bd2 ba1.7k sqft635 El Rancho Blvd, Pocatello, ID 83201ACTIVEMLS ID #582938, Kristi Whaley, Impact Real Estate. PCTMLS
- from $419,9003 bd2 ba1.4k sqftSanoma Plan, Academy Acres, Pocatello, ID 83202New ConstructionK5 Construction
