Skip main navigation
Closed
  • $415,000

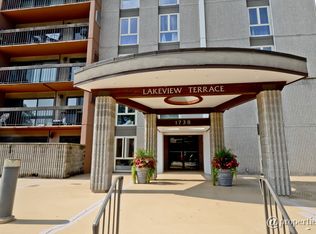
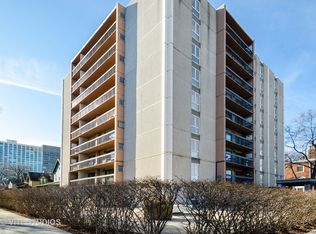
    1738 Chicago Ave APT 402, Evanston, IL 60201

    2beds
    1,250sqft
    Condominium, Single Family Residence
    Built in 1978
    -- sqft lot
    $357,600 Zestimate®
    $332/sqft
    $3,586 Estimated rent

    Home value

    $357,600

    $311,000 - $411,000

    $3,586/mo

    Zestimate® history
    Loading
    Loading...

    Owner options

    List your home for rent

    $3,586/mo

    Rent Zestimate®

    Find your next renter with Zillow Rental Manager. Plus, with online applications, you can quickly screen prospective tenants – for free.

    Learn more

    $3,586/mo

    Rent Zestimate®

    Refinance and save

    $3,383/mo

    Est. payment

    Refinancing to a lower rate could help reduce your monthly payments and save thousands over the life of the loan.

    See today's rates

    $3,383/mo

    Est. payment

    Explore your selling options

    Work with a Zillow partner agent

    Leverage their expertise and Zillow's premium Showcase listings to get your home seen by more buyers.

    Get started

    List with your own agent

    Get your home in front of millions of buyers by listing it on Zillow.

    Learn how to do it

    Sell it yourself

    Take full control of how buyers see your home on Zillow by listing For Sale by Owner (FSBO).

    List your home

    What's special

    Light, bright and beautiful two bedroom, two bathroom home in the heart of Downtown Evanston. Large windows flood the space with natural light paired with newer flooring throughout making this home completely ready for you! Open concept living and dining allows for conversation to flow naturally amongst friends and family. Step out on to your spacious balcony and take in the views while having a cup of coffee or a glass of wine. Eat-in kitchen with granite counters and stainless steel appliances. Kitchen also has a sliding door to the balcony for easy access to grill. So convenient! Retreat to your primary suite featuring a large walk in closet and ensuite bathroom. Great sized second bedroom with enough space for guest bed + an office set up if needed. In-unit laundry with full size washer & dryer. Parking space #14 conveniently located the underground, heated garage along the north wall. Storage space #25 on 1st floor. Pet friendly building, well managed association and with access to everything that Evanston has to offer this one is sure to please!

    Zillow last checked:

    Listing updated:

    Listed by:

    Paul Siebert 847-525-8287,

    @properties Christie's International Real Estate,

    Olivia Carlson 812-631-4011,

    @properties Christie's International Real Estate

    Bought with:

    Vera Filimonov

    Terra Property Group

    Source: MRED as distributed by MLS GRID,MLS#: 12339039MLS Logo

    Facts & features

    Interior

    Bedrooms & bathrooms
    • Bedrooms: 2
    • Bathrooms: 2
    • Full bathrooms: 2
    Rooms
    • Room types: Balcony/Porch/Lanai
    Primary bedroom
    • Features: Flooring (Carpet), Window Treatments (Curtains/Drapes), Bathroom (Full)
    • Level: Main
    • Area: 209 Square Feet
    • Dimensions: 19X11
    Bedroom 2
    • Features: Flooring (Carpet), Window Treatments (Curtains/Drapes)
    • Level: Main
    • Area: 140 Square Feet
    • Dimensions: 14X10
    Balcony porch lanai
    • Level: Main
    • Area: 110 Square Feet
    • Dimensions: 5X22
    Dining room
    • Features: Flooring (Carpet)
    • Level: Main
    • Dimensions: COMBO
    Kitchen
    • Features: Kitchen (Eating Area-Table Space), Flooring (Wood Laminate)
    • Level: Main
    • Area: 112 Square Feet
    • Dimensions: 14X8
    Laundry
    • Features: Flooring (Vinyl)
    • Level: Main
    • Area: 45 Square Feet
    • Dimensions: 9X5
    Living room
    • Features: Flooring (Carpet)
    • Level: Main
    • Area: 325 Square Feet
    • Dimensions: 25X13
    Heating
    • Electric, Forced Air
    Cooling
    • Central Air
    Appliances
    • Included: Range, Microwave, Dishwasher, Refrigerator, Washer, Dryer, Disposal, Stainless Steel Appliance(s)
    • Laundry: In Unit
    Features
    • Elevator
    • Basement: None
    Interior area
    • Total structure area: 0
    • Total interior livable area: 1,250 sqft

    Property

    Parking
    • Total spaces: 1
    • Parking features: Heated Garage, Garage Owned, Attached, Garage
    • Attached garage spaces: 1
    Accessibility
    • Accessibility features: No Disability Access
    Features
    • Exterior features: Balcony
    Lot
    • Features: Corner Lot
    Details
    • Parcel number: 11182080211016
    • Special conditions: None
    • Other equipment: Ceiling Fan(s)

    Construction

    Type & style
    • Home type: Condo
    • Property subtype: Condominium, Single Family Residence
    Materials
    • Brick
    Condition
    • New construction: No
    • Year built: 1978

    Utilities & green energy

    • Electric: Circuit Breakers
    • Sewer: Public Sewer, Storm Sewer
    • Water: Lake Michigan, Public

    Community & HOA

    Community
    • Security: Fire Sprinkler System
    HOA
    • Has HOA: Yes
    • Amenities included: Elevator(s), Storage
    • Services included: Parking, Insurance, Exterior Maintenance, Scavenger, Snow Removal
    • HOA fee: $456 monthly
    Location
    • Region: Evanston

    Financial & listing details

    • Price per square foot: $332/sqft
    • Annual tax amount: $7,253
    • Date on market: 4/16/2025
    • Listing terms: Cash
    • Ownership: Condo

    Price history

    DateEventPrice
    4/30/2025Sold$415,000+12.2%$332/sqft
    Source: MRED as distributed by MLS GRID #12339039 Report a problem
    4/25/2025Pending sale$369,900$296/sqft
    Source: MRED as distributed by MLS GRID #12339039 Report a problem
    4/18/2025Contingent$369,900$296/sqft
    Source: MRED as distributed by MLS GRID #12339039 Report a problem
    4/16/2025Listed for sale$369,900+29.8%$296/sqft
    Source: MRED as distributed by MLS GRID #12339039 Report a problem
    9/11/2017Sold$285,000$228/sqft
    Source: MRED as distributed by MLS GRID #09699954 Report a problem

    Public tax history

    Tax history is unavailable.

    Neighborhood: Downtown

    Nearby schools

    GreatSchools rating
    Schools provided by the listing agent
    • District: 65

    Source: MRED as distributed by MLS GRID. This data may not be complete. We recommend contacting the local school district to confirm school assignments for this home.

    Get a cash offer in 3 minutes
    Find out how much your home could sell for in as little as 3 minutes with a no-obligation cash offer.
    Estimated market value
    $357,600
    Get a cash offer in 3 minutes
    Find out how much your home could sell for in as little as 3 minutes with a no-obligation cash offer.
    Estimated market value
    $357,600