Skip main navigation
Closed
  • $390,000

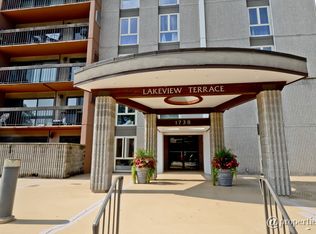
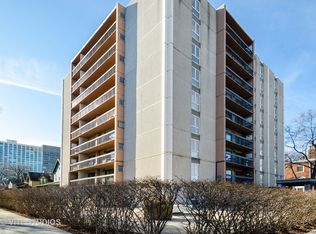
    1738 Chicago Ave APT 502, Evanston, IL 60201

    2beds
    1,200sqft
    Condominium, Single Family Residence
    Built in 1978
    -- sqft lot
    $345,200 Zestimate®
    $325/sqft
    $3,526 Estimated rent

    Home value

    $345,200

    $300,000 - $397,000

    $3,526/mo

    Zestimate® history
    Loading
    Loading...

    Owner options

    List your home for rent

    $3,526/mo

    Rent Zestimate®

    Find your next renter with Zillow Rental Manager. Plus, with online applications, you can quickly screen prospective tenants – for free.

    Learn more

    $3,526/mo

    Rent Zestimate®

    Refinance and save

    $3,180/mo

    Est. payment

    Refinancing to a lower rate could help reduce your monthly payments and save thousands over the life of the loan.

    See today's rates

    $3,180/mo

    Est. payment

    Explore your selling options

    Work with a Zillow partner agent

    Leverage their expertise and Zillow's premium Showcase listings to get your home seen by more buyers.

    Get started

    List with your own agent

    Get your home in front of millions of buyers by listing it on Zillow.

    Learn how to do it

    Sell it yourself

    Take full control of how buyers see your home on Zillow by listing For Sale by Owner (FSBO).

    List your home

    What's special

    Rare opportunity in Lakeview Terrace. This 5th-floor, 2-bedroom, 2-bath condo combines comfort, style, and convenience in a prime Evanston location-just steps from Northwestern University, the lake, parks, shopping, dining, and transit. The bright and spacious living room, with sliding doors leading to the balcony, seamlessly connects to the dining area, creating a warm and inviting entry into this beautiful condo. The eat-in kitchen features maple cabinetry, handsome backsplash and countertops, marble floors ,and provides direct access to a huge balcony with stunning views! Balcony is perfect for outdoor dining, morning coffee or simply unwinding. Large windows fill the home with natural light, complementing the fresh neutral paint and well-proportioned living spaces.Two generous-sized bedrooms feature floor-to-ceiling windows, with the primary bedroom offering a walk-in closet.Both bathrooms have been recently updated, and closets throughout include custom organizers for smart storage. The convenience of in-unit laundry with a full-size side-by-side washer and dryer makes daily living easy. This pet-friendly, professionally managed building offers a low-maintenance lifestyle and includes heated garage parking (space #5), with additional street and public parking options nearby. Unpack and enjoy!

    Zillow last checked:

    Listing updated:

    Listed by:

    Lena Bondar, GRI,SFR 847-630-7020,

    @properties Christie's International Real Estate

    Bought with:

    Mary Summerville, SRES

    Coldwell Banker Realty

    Source: MRED as distributed by MLS GRID,MLS#: 12479893MLS Logo

    Facts & features

    Interior

    Bedrooms & bathrooms
    • Bedrooms: 2
    • Bathrooms: 2
    • Full bathrooms: 2
    Rooms
    • Room types: Balcony/Porch/Lanai, Utility Room-1st Floor
    Primary bedroom
    • Features: Flooring (Wood Laminate), Bathroom (Full)
    • Level: Main
    • Area: 198 Square Feet
    • Dimensions: 18X11
    Bedroom 2
    • Features: Flooring (Wood Laminate)
    • Level: Main
    • Area: 154 Square Feet
    • Dimensions: 14X11
    Balcony porch lanai
    • Level: Main
    • Area: 105 Square Feet
    • Dimensions: 21X5
    Dining room
    • Features: Flooring (Wood Laminate)
    • Level: Main
    • Dimensions: COMBO
    Kitchen
    • Features: Kitchen (Eating Area-Table Space, Galley), Flooring (Marble)
    • Level: Main
    • Area: 112 Square Feet
    • Dimensions: 14X8
    Laundry
    • Features: Flooring (Ceramic Tile)
    • Level: Main
    • Area: 45 Square Feet
    • Dimensions: 9X5
    Living room
    • Features: Flooring (Wood Laminate)
    • Level: Main
    • Area: 338 Square Feet
    • Dimensions: 26X13
    Other
    • Level: Main
    • Area: 45 Square Feet
    • Dimensions: 9X5
    Heating
    • Natural Gas, Forced Air, Indv Controls
    Cooling
    • Central Air
    Appliances
    • Included: Range, Microwave, Dishwasher, Refrigerator, Washer, Dryer, Disposal
    • Laundry: Washer Hookup
    Features
    • Elevator
    • Basement: None
    Interior area
    • Total structure area: 0
    • Total interior livable area: 1,200 sqft

    Property

    Parking
    • Total spaces: 1
    • Parking features: On Site, Garage Owned, Attached, Garage
    • Attached garage spaces: 1
    Accessibility
    • Accessibility features: No Disability Access
    Features
    • Exterior features: Balcony
    Lot
    • Features: Corner Lot
    Details
    • Parcel number: 11182080211021
    • Special conditions: None
    • Other equipment: Intercom, Ceiling Fan(s)

    Construction

    Type & style
    • Home type: Condo
    • Property subtype: Condominium, Single Family Residence
    Materials
    • Brick
    • Foundation: Concrete Perimeter
    Condition
    • New construction: No
    • Year built: 1978

    Utilities & green energy

    • Electric: Circuit Breakers
    • Sewer: Public Sewer
    • Water: Lake Michigan

    Community & HOA

    Community
    • Security: Security System
    HOA
    • Has HOA: Yes
    • Amenities included: Elevator(s)
    • Services included: Water, Parking, Insurance, Exterior Maintenance, Snow Removal
    • HOA fee: $429 monthly
    Location
    • Region: Evanston

    Financial & listing details

    • Price per square foot: $325/sqft
    • Annual tax amount: $7,321
    • Date on market: 9/24/2025
    • Listing terms: Cash
    • Ownership: Condo

    Price history

    DateEventPrice
    10/10/2025Sold$390,000-2.3%$325/sqft
    Source: MRED as distributed by MLS GRID #12479893 Report a problem
    9/26/2025Contingent$399,000$333/sqft
    Source: MRED as distributed by MLS GRID #12479893 Report a problem
    9/24/2025Listed for sale$399,000+41%$333/sqft
    Source: MRED as distributed by MLS GRID #12479893 Report a problem
    7/18/2016Sold$283,000$236/sqft
    Source: MRED as distributed by MLS GRID #09202976 Report a problem

    Public tax history

    Tax history is unavailable.

    Neighborhood: Downtown

    Nearby schools

    GreatSchools rating
    Schools provided by the listing agent
    • Elementary: Dewey Elementary School
    • High: Evanston Twp High School
    • District: 65

    Source: MRED as distributed by MLS GRID. This data may not be complete. We recommend contacting the local school district to confirm school assignments for this home.

    Get a cash offer in 3 minutes
    Find out how much your home could sell for in as little as 3 minutes with a no-obligation cash offer.
    Estimated market value
    $345,200
    Get a cash offer in 3 minutes
    Find out how much your home could sell for in as little as 3 minutes with a no-obligation cash offer.
    Estimated market value
    $345,200