Welcome To Country Club Drive in prestigious Woodcrest in Cherry Hill. Curb appeal abounds with a stunning stone accent wall and an inviting front porch perfect for relaxing with friends and family. Step into a warm and inviting foyer, where your gaze is immediately drawn to the expansive, sunny living room showcasing a soaring ceiling and rich hardwood floors. The adjacent sun-lit dining room is an inviting space to gather, celebrate, and make memories. The beautiful designed kitchen is equipped with stainless steel appliances, a double oven, newer built-in microwave, pantry, elegant Silastone countertops, dishwasher, disposal and a generous island with seating for four. Expansive countertop space makes it ideal for meal prep and gatherings. Upstairs, you'll discover a spacious primary bedroom with its own private bathroom, linen closet and two generous walk-in closets. Three additional bedrooms and a generous hall bath completes this level. Spread across the upper floor under the carpeting is hardwood flooring. The lower level is designed for comfort and functionality, offering a warm, inviting great room, powder room, office, and laundry area. Step outside to a charming brick patio and a private backyard oasis , perfect for relaxing or entertaining. This level also offers a large storage closet and entry into the garage. Wait, there's more! The lowest level adds incredible versatility with a bonus room suitable for fitness, hobbies, or recreation, along with a utility room and dedicated workbench area-ideal for those who enjoy hands -on projects. Close to major highways, Patco Speedline to Philadelphia, upscale shopping and dining, minutes from Haddonfield and Wegmans, Awesome schools. Schedule your private tour and see why this home is so special.
Sold for $585,500
$585,500
1738 Country Club Dr, Cherry Hill, NJ 08003
4beds
2,660sqft
Single Family Residence
Built in 1962
0.31 Acres Lot
$608,100 Zestimate®
$220/sqft
$4,666 Estimated rent
Home value
$608,100
$535,000 - $693,000
$4,666/mo
Zestimate® history
Owner options
List your home for rent
$4,666/mo
Rent Zestimate®
Find your next renter with Zillow Rental Manager. Plus, with online applications, you can quickly screen prospective tenants – for free.
$4,666/mo
Rent Zestimate®
Refinance and save
$4,316/mo
Est. payment
Refinancing to a lower rate could help reduce your monthly payments and save thousands over the life of the loan.
$4,316/mo
Est. payment
Explore your selling options
Work with a Zillow partner agent
Leverage their expertise and Zillow's premium Showcase listings to get your home seen by more buyers.
Get startedList with your own agent
Get your home in front of millions of buyers by listing it on Zillow.
Learn how to do itSell it yourself
Take full control of how buyers see your home on Zillow by listing For Sale by Owner (FSBO).
List your homeWhat's special
Elegant silastone countertopsPrivate backyard oasisSoaring ceilingGenerous walk-in closetsPrivate bathroomRich hardwood floorsDedicated workbench area
Zillow last checked:
Listing updated:
Listed by:
Mary Ann Fischer 609-471-1797,
BHHS Fox & Roach-Marlton
Bought with:
Justin Birtola, 2330929
Real Broker, LLC
Source: Bright MLS,MLS#: NJCD2104694
Facts & features
Interior
Bedrooms & bathrooms
- Bedrooms: 4
- Bathrooms: 3
- Full bathrooms: 2
- 1/2 bathrooms: 1
Rooms
- Room types: Living Room, Dining Room, Primary Bedroom, Bedroom 2, Bedroom 3, Kitchen, Game Room, Foyer, Bedroom 1, Great Room, Laundry, Office
Primary bedroom
- Features: Attached Bathroom, Flooring - Carpet, Flooring - HardWood, Walk-In Closet(s)
- Level: Upper
- Area: 192 Square Feet
- Dimensions: 16 x 12
Bedroom 1
- Level: Upper
- Area: 143 Square Feet
- Dimensions: 13 x 11
Bedroom 2
- Level: Upper
- Area: 132 Square Feet
- Dimensions: 12 x 11
Bedroom 3
- Level: Upper
- Area: 99 Square Feet
- Dimensions: 11 x 9
Dining room
- Level: Main
- Area: 182 Square Feet
- Dimensions: 14 x 13
Foyer
- Level: Main
- Area: 54 Square Feet
- Dimensions: 9 x 6
Game room
- Level: Lower
- Area: 289 Square Feet
- Dimensions: 17 x 17
Great room
- Level: Lower
- Area: 360 Square Feet
- Dimensions: 24 x 15
Kitchen
- Features: Kitchen - Gas Cooking, Eat-in Kitchen, Flooring - Wood
- Level: Main
- Area: 169 Square Feet
- Dimensions: 13 x 13
Laundry
- Level: Lower
Living room
- Features: Cathedral/Vaulted Ceiling
- Level: Main
- Area: 340 Square Feet
- Dimensions: 20 x 17
Office
- Level: Lower
- Area: 121 Square Feet
- Dimensions: 11 x 11
Heating
- Forced Air, Natural Gas
Cooling
- Central Air, Electric
Appliances
- Included: Microwave, Dishwasher, Disposal, Cooktop, Dryer, Refrigerator, Stainless Steel Appliance(s), Water Heater, Gas Water Heater
- Laundry: Lower Level, Laundry Room
Features
- Soaking Tub, Attic, Bathroom - Stall Shower, Built-in Features, Ceiling Fan(s), Open Floorplan, Floor Plan - Traditional, Formal/Separate Dining Room, Eat-in Kitchen, Kitchen Island, Pantry, Walk-In Closet(s)
- Flooring: Engineered Wood, Hardwood, Carpet, Wood
- Windows: Casement, Double Hung, Energy Efficient, Window Treatments
- Basement: Partial,Partially Finished
- Has fireplace: No
Interior area
- Total structure area: 2,660
- Total interior livable area: 2,660 sqft
- Finished area above ground: 2,660
- Finished area below ground: 0
Property
Parking
- Total spaces: 3
- Parking features: Garage Faces Front, Garage Door Opener, Oversized, Concrete, Attached, Driveway, On Street
- Attached garage spaces: 1
- Uncovered spaces: 2
Accessibility
- Accessibility features: None
Features
- Levels: Multi/Split,Four
- Stories: 4
- Pool features: Community
Lot
- Size: 0.31 Acres
- Dimensions: 125.00 x 107.00
- Features: Corner Lot, Front Yard, Landscaped, Level
Details
- Additional structures: Above Grade, Below Grade
- Parcel number: 0900528 4900018
- Zoning: RESIDENTIAL
- Special conditions: Standard
Construction
Type & style
- Home type: SingleFamily
- Property subtype: Single Family Residence
Materials
- Frame, Brick, Block, Vinyl Siding
- Foundation: Block
- Roof: Architectural Shingle
Condition
- Very Good
- New construction: No
- Year built: 1962
Utilities & green energy
- Sewer: Public Sewer
- Water: Public
Community & HOA
Community
- Features: Pool
- Subdivision: Woodcrest
HOA
- Has HOA: No
Location
- Region: Cherry Hill
- Municipality: CHERRY HILL TWP
Financial & listing details
- Price per square foot: $220/sqft
- Tax assessed value: $267,400
- Annual tax amount: $11,922
- Date on market: 10/23/2025
- Listing agreement: Exclusive Right To Sell
- Listing terms: Cash,Conventional,FHA,VA Loan
- Inclusions: Existing Kitchen Appliances, Existing Washer & Dryer, Existing Light Fixtures,
- Ownership: Fee Simple
Price history
| Date | Event | Price |
|---|---|---|
| 12/19/2025 | Sold | $585,500+6.5%$220/sqft |
Source:  Bright MLS #NJCD2104694 Report a problem Bright MLS #NJCD2104694 Report a problem | ||
| 11/12/2025 | Pending sale | $550,000$207/sqft |
Source: Bright MLS #NJCD2104694 Report a problem | ||
| 11/4/2025 | Contingent | $550,000$207/sqft |
Source: Bright MLS #NJCD2104694 Report a problem | ||
| 10/23/2025 | Listed for sale | $550,000$207/sqft |
Source: Bright MLS #NJCD2104694 Report a problem | ||
Public tax history
| Year | Property taxes | Tax assessment |
|---|---|---|
| 2025 | $11,627 +5.2% | $267,400 |
| 2024 | $11,052 -1.6% | $267,400 |
| 2023 | $11,236 +2.8% | $267,400 |
| 2022 | $10,926 +0.9% | $267,400 |
| 2021 | $10,824 +0% | $267,400 |
| 2020 | $10,819 +0.2% | $267,400 |
| 2019 | $10,792 +1.4% | $267,400 |
| 2018 | $10,645 +1.3% | $267,400 |
| 2017 | $10,503 +1.6% | $267,400 |
| 2016 | $10,338 +1.1% | $267,400 |
| 2015 | $10,223 +2.1% | $267,400 |
| 2014 | $10,011 -1.1% | $267,400 |
| 2013 | $10,124 +2.3% | $267,400 +68.3% |
| 2012 | $9,895 +8.6% | $158,900 +2.8% |
| 2011 | $9,109 +2.3% | $154,500 |
| 2010 | $8,908 +2.1% | $154,500 |
| 2009 | $8,728 | $154,500 |
| 2008 | -- | $154,500 |
| 2007 | -- | $154,500 |
| 2006 | -- | $154,500 |
| 2005 | -- | $154,500 |
| 2004 | -- | $154,500 |
| 2003 | -- | $154,500 |
| 2002 | -- | $154,500 |
| 2001 | -- | $154,500 |
Find assessor info on the county website
Neighborhood: Springdale
Nearby homes
- $537,7004 bd3 ba1.9k sqft402 Fireside Ln, Cherry Hill, NJ 08003Off Market
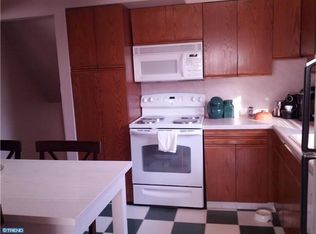
- $590,800-- bd-- ba2.7k sqft1740 Country Club Dr, Cherry Hill, NJ 08003Off Market
- $631,4004 bd3 ba2.3k sqft403 Barby Ln, Cherry Hill, NJ 08003Off Market

- $548,700-- bd-- ba2k sqft1736 Country Club Dr, Cherry Hill, NJ 08003Off Market
- $651,4004 bd3 ba2k sqft404 Fireside Ln, Cherry Hill, NJ 08003Off Market
- $486,9004 bd2 ba1.9k sqft403 Fireside Ln, Cherry Hill, NJ 08003Off Market
- $792,7004 bd4 ba2.9k sqft1739 Country Club Dr, Cherry Hill, NJ 08003Off Market
- $755,700-- bd-- ba2.9k sqft1741 Country Club Dr, Cherry Hill, NJ 08003Off Market
Nearby schools
GreatSchools rating
- 6/10Woodcrest Elementary SchoolGrades: K-5Distance: 0.4 mi
- 7/10Rosa International Middle SchoolGrades: 6-8Distance: 1.3 mi
- 8/10Cherry Hill High-East High SchoolGrades: 9-12Distance: 1.5 mi
Schools provided by the listing agent
- Middle: Henry C. Beck M.s.
- High: Cherry Hill High - East
- District: Cherry Hill Township Public Schools
Source: Bright MLS. This data may not be complete. We recommend contacting the local school district to confirm school assignments for this home.
Get a cash offer in 3 minutes
Find out how much your home could sell for in as little as 3 minutes with a no-obligation cash offer.
Estimated market value
$608,100
Get a cash offer in 3 minutes
Find out how much your home could sell for in as little as 3 minutes with a no-obligation cash offer.
Estimated market value
$608,100
- New Jersey
- Camden County
- Cherry Hill
- 08003
- Springdale
- 1738 Country Club Dr
Nearby cities
Nearby neighborhoods
Nearby zip codes
Other Cherry Hill Topics
