Welcome to refined country living in the highly sought-after Creek Bend Estates. Situated on over 3 beautifully treed acres beneath towering oaks, this stunning executive property offers privacy, elegance, and resort-style amenities in one exceptional setting. Completely move-in ready, the home features extensive 2026 updates including fresh exterior paint, professional landscaping enhancements, updated flooring throughout, vinyl window replacements, and interior improvements that give the home a clean, modern, turnkey feel. Enjoy a private outdoor oasis with expansive deck, moonlighting, resort-style pool with waterfall, diving rock, beach entry, and hot tub. The property also includes a stone fire pit, chicken coop, and storage outbuilding. Inside offers 4 bedrooms, 2.5 bathrooms, a gourmet kitchen with granite countertops, island, coffee bar, upgraded gas range, wine cooler, and built-in refrigerator. The spacious primary suite includes plantation shutters and an updated bath. A large private office features plantation shutters and deck access. Situated on a large private lot with convenient access to Hwy 360 and Hwy 287, you’ll enjoy the peace of acreage living without sacrificing accessibility.
Sold
Price Unknown
1738 Creek Bend Dr, Midlothian, TX 76065
4beds
2,918sqft
Single Family Residence
Built in 1990
3.04 Acres Lot
$636,000 Zestimate®
$--/sqft
$4,356 Estimated rent
Home value
$636,000
$598,000 - $681,000
$4,356/mo
Zestimate® history
Owner options
List your home for rent
$4,356/mo
Rent Zestimate®
Find your next renter with Zillow Rental Manager. Plus, with online applications, you can quickly screen prospective tenants – for free.
$4,356/mo
Rent Zestimate®
Refinance and save
Refinancing to a lower rate could help reduce your monthly payments and save thousands over the life of the loan.
Explore your selling options
Work with a Zillow partner agent
Leverage their expertise and Zillow's premium Showcase listings to get your home seen by more buyers.
Get startedList with your own agent
Get your home in front of millions of buyers by listing it on Zillow.
Learn how to do itSell it yourself
Take full control of how buyers see your home on Zillow by listing For Sale by Owner (FSBO).
List your homeWhat's special
Beach entryHot tubUpdated bathLarge private lotUpdated flooring throughoutChicken coopLarge private office
Zillow last checked:
Listing updated:
Listed by:
Sarah Hallum 0684787,
Highpoint Estates BrokerageLLC 806-231-2426,
Joann Shannon 0681838 817-657-2348,
Highpoint Estates BrokerageLLC
Bought with:
Telina Williams
Keller Williams Realty
Source: NTREIS,MLS#: 21205696
Facts & features
Interior
Bedrooms & bathrooms
- Bedrooms: 4
- Bathrooms: 3
- Full bathrooms: 2
- 1/2 bathrooms: 1
Primary bedroom
- Level: Second
- Dimensions: 1 x 1
Living room
- Level: First
- Dimensions: 1 x 1
Heating
- Central, Electric, Propane
Cooling
- Central Air, Ceiling Fan(s), Electric
Appliances
- Included: Some Gas Appliances, Built-In Refrigerator, Convection Oven, Electric Cooktop, Electric Range, Gas Range, Microwave, Plumbed For Gas, Wine Cooler
- Laundry: Washer Hookup, Dryer Hookup, Laundry in Utility Room
Features
- Decorative/Designer Lighting Fixtures, Vaulted Ceiling(s), Wired for Sound
- Flooring: Carpet, Hardwood
- Has basement: No
- Number of fireplaces: 1
- Fireplace features: Propane
Interior area
- Total interior livable area: 2,918 sqft
Property
Parking
- Total spaces: 2
- Parking features: Additional Parking, Driveway, Garage, Garage Door Opener, Garage Faces Side
- Attached garage spaces: 2
- Has uncovered spaces: Yes
Features
- Levels: Two
- Stories: 2
- Exterior features: Fire Pit, Lighting, Outdoor Living Area, Rain Gutters, Storage
- Pool features: Gunite, In Ground, Pool, Pool Sweep, Pool/Spa Combo, Waterfall
- Fencing: Wrought Iron
Lot
- Size: 3.04 Acres
- Features: Acreage, Back Yard, Irregular Lot, Lawn, Landscaped, Many Trees, Subdivision, Sprinkler System
Details
- Parcel number: 165715
Construction
Type & style
- Home type: SingleFamily
- Architectural style: Colonial,Traditional,Detached
- Property subtype: Single Family Residence
- Attached to another structure: Yes
Materials
- Brick
- Roof: Composition
Condition
- Year built: 1990
Utilities & green energy
- Sewer: Septic Tank
- Water: Public
- Utilities for property: Septic Available, Water Available
Community & HOA
Community
- Security: Prewired
- Subdivision: Creek Bend Ests-Rev
HOA
- Has HOA: No
Location
- Region: Midlothian
Financial & listing details
- Tax assessed value: $594,607
- Annual tax amount: $11,861
- Date on market: 3/14/2026
- Cumulative days on market: 11 days
- Listing terms: Cash,Conventional,FHA,VA Loan
Price history
| Date | Event | Price |
|---|---|---|
| 4/14/2026 | Sold | -- |
Source: NTREIS #21205696 Report a problem | ||
| 4/14/2026 | Pending sale | $625,000$214/sqft |
Source: NTREIS #21205696 Report a problem | ||
| 3/23/2026 | Contingent | $625,000$214/sqft |
Source: NTREIS #21205696 Report a problem | ||
| 3/14/2026 | Listed for sale | $625,000+13.7%$214/sqft |
Source: NTREIS #21205696 Report a problem | ||
| 6/17/2019 | Sold | -- |
Source: Agent Provided Report a problem | ||
| 6/12/2019 | Pending sale | $549,900$188/sqft |
Source: RE/MAX First Realty III #14035178 Report a problem | ||
| 5/4/2019 | Price change | $549,900-2.7%$188/sqft |
Source: RE/MAX First Realty III #14035178 Report a problem | ||
| 3/8/2019 | Listed for sale | $565,000-5.7%$194/sqft |
Source: RE/MAX First Realty III #14035178 Report a problem | ||
| 1/14/2019 | Listing removed | $599,000$205/sqft |
Source: RE/MAX First Realty III #13889212 Report a problem | ||
| 10/15/2018 | Price change | $599,000-2.6%$205/sqft |
Source: RE/MAX First Realty III #13889212 Report a problem | ||
| 10/2/2018 | Price change | $615,000-1.6%$211/sqft |
Source: RE/MAX First Realty III #13889212 Report a problem | ||
| 7/13/2018 | Listed for sale | $625,000$214/sqft |
Source: RE/MAX First Realty III #13889212 Report a problem | ||
| 6/15/1994 | Sold | -- |
Source: Agent Provided Report a problem | ||
Public tax history
| Year | Property taxes | Tax assessment |
|---|---|---|
| 2025 | $8,936 -1.3% | $594,607 +3.4% |
| 2024 | $9,049 +5% | $575,204 +7.4% |
| 2023 | $8,622 -10.2% | $535,449 +10% |
| 2022 | $9,606 | $486,772 +10% |
| 2021 | -- | $442,520 -3.3% |
| 2020 | -- | $457,480 +9% |
| 2019 | $8,481 +13.1% | $419,700 +22.5% |
| 2018 | $7,496 | $342,740 +7.5% |
| 2017 | $7,496 +9.6% | $318,910 +10.4% |
| 2016 | $6,837 +2.1% | $288,860 +0.1% |
| 2015 | $6,696 | $288,540 +4.1% |
| 2014 | $6,696 | $277,060 +4% |
| 2013 | -- | $266,440 0% |
| 2012 | -- | $266,570 +5.9% |
| 2011 | -- | $251,810 -0.6% |
| 2010 | -- | $253,450 |
| 2009 | -- | $253,450 -2.9% |
| 2008 | -- | $260,910 +2.2% |
| 2007 | -- | $255,340 +2% |
| 2006 | -- | $250,340 +0% |
| 2005 | -- | $250,330 +11.1% |
| 2004 | -- | $225,330 |
| 2003 | -- | -- |
| 2002 | -- | -- |
| 2001 | -- | -- |
| 2000 | -- | -- |
Find assessor info on the county website
Neighborhood: 76065
Nearby homes
- $427,2003 bd2 ba2.5k sqft1730 Creek Bend Dr, Midlothian, TX 76065Off Market
- $490,5004 bd2 ba2.7k sqft1726 Creek Bend Dr, Midlothian, TX 76065Off Market
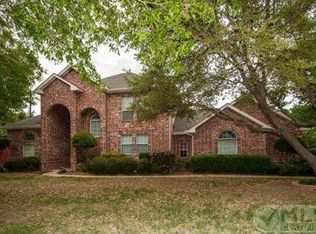
- $466,7003 bd3 ba2.3k sqft1737 Creek Bend Dr, Midlothian, TX 76065Off Market
- $534,5003 bd3 ba2.1k sqft1733 Creek Bend Dr, Midlothian, TX 76065Off Market
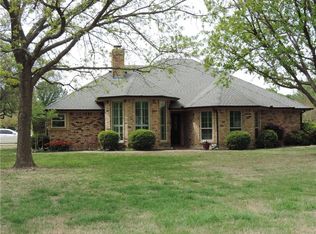
- $496,5484 bd3 ba3.3k sqft832 Nueces Trl, Midlothian, TX 76065Off Market
- $626,5003 bd4 ba2.9k sqft1740 Creek Bend Dr, Midlothian, TX 76065Off Market
- $531,4003 bd3 ba2.5k sqft1729 Creek Bend Dr, Midlothian, TX 76065Off Market
- $--3 bd4 ba2.7k sqft836 Nueces Trl, Midlothian, TX 76065Sold
Nearby schools
GreatSchools rating
- 9/10Larue Miller Elementary SchoolGrades: PK-5Distance: 0.7 mi
- 7/10Earl & Marthalu Dieterich MiddleGrades: 6-8Distance: 0.9 mi
- 7/10Midlothian High SchoolGrades: 9-12Distance: 1.6 mi
Schools provided by the listing agent
- Elementary: Larue Miller
- Middle: Dieterich
- High: Midlothian
- District: Midlothian ISD
Source: NTREIS. This data may not be complete. We recommend contacting the local school district to confirm school assignments for this home.
Get a cash offer in 3 minutes
Find out how much your home could sell for in as little as 3 minutes with a no-obligation cash offer.
Estimated market value
$636,000
Get a cash offer in 3 minutes
Find out how much your home could sell for in as little as 3 minutes with a no-obligation cash offer.
Estimated market value
$636,000
- Texas
- Ellis County
- Midlothian
- 76065
- 1738 Creek Bend Dr
Nearby cities
Nearby neighborhoods
Nearby zip codes
Other Midlothian Topics
