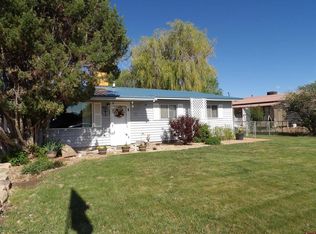
This home is ready for a family to give it life & love again. With 3 bedrooms and 2 baths upstairs, a large living room and an office there is plenty of room. There is new carpet and fresh paint upstairs. The partially finished basement will add even more living space with a little work and attention. This home is on a large corner lot with a fenced backyard, a storage shed and irrigation water with a sprinkler system. Very conveniently located to schools, shopping and medical facilities.
Sold for $308,585
$308,585
1738 E 7th St, Delta, CO 81416
3beds
3baths
1,320sqft
Single Family Residence
Built in 1976
0.33 Acres Lot
$311,700 Zestimate®
$234/sqft
$1,734 Estimated rent
Home value
$311,700
$265,000 - $368,000
$1,734/mo
Zestimate® history
Owner options
List your home for rent
$1,734/mo
Rent Zestimate®
Find your next renter with Zillow Rental Manager. Plus, with online applications, you can quickly screen prospective tenants – for free.
$1,734/mo
Rent Zestimate®
Refinance and save
$1,836/mo
Est. payment
Refinancing to a lower rate could help reduce your monthly payments and save thousands over the life of the loan.
$1,836/mo
Est. payment
Explore your selling options
Work with a Zillow partner agent
Leverage their expertise and Zillow's premium Showcase listings to get your home seen by more buyers.
Get startedList with your own agent
Get your home in front of millions of buyers by listing it on Zillow.
Learn how to do itSell it yourself
Take full control of how buyers see your home on Zillow by listing For Sale by Owner (FSBO).
List your homeWhat's special
Fenced backyardPartially finished basementCorner lotFresh paintNew carpet
Zillow last checked:
Listing updated:
Listed by:
REBECCA TALLENT 970-209-0803,
PHELPS REAL ESTATE GROUP
Bought with:
NON MEMBER
GRAND JUNCTION AREA REALTOR ASSOC
Source: GJARA,MLS#: 20254554
Facts & features
Interior
Bedrooms & bathrooms
- Bedrooms: 3
- Bathrooms: 3
Primary bedroom
- Level: Main
- Dimensions: 13x13
Bedroom 2
- Level: Main
- Dimensions: 8x10
Bedroom 3
- Level: Main
- Dimensions: 13x9
Dining room
- Level: Main
- Dimensions: 11x9
Family room
- Dimensions: n/a
Kitchen
- Level: Main
- Dimensions: 11x10
Laundry
- Level: Main
- Dimensions: 5x5
Living room
- Level: Main
- Dimensions: 23x14
Heating
- Baseboard, Hot Water, Natural Gas
Cooling
- Evaporative Cooling
Appliances
- Included: Dryer, Dishwasher, Electric Oven, Electric Range, Refrigerator, Washer
Features
- Kitchen/Dining Combo, Main Level Primary, None
- Flooring: Carpet, Linoleum
- Basement: Partial
- Has fireplace: No
- Fireplace features: None
Interior area
- Total structure area: 1,320
- Total interior livable area: 1,320 sqft
Property
Parking
- Total spaces: 2
- Parking features: Attached, Garage
- Attached garage spaces: 2
Accessibility
- Accessibility features: None
Features
- Patio & porch: Covered, Patio
- Exterior features: Sprinkler/Irrigation, Shed
- Fencing: Chain Link,Partial
Lot
- Size: 0.33 Acres
- Features: Corner Lot, Sprinklers In Front, Mature Trees
Details
- Additional structures: Shed(s)
- Parcel number: 345520214001
- Zoning description: R1-A
Construction
Type & style
- Home type: SingleFamily
- Architectural style: Ranch
- Property subtype: Single Family Residence
Materials
- Vinyl Siding, Wood Frame
- Roof: Metal
Condition
- Year built: 1976
Utilities & green energy
- Sewer: Connected
- Water: Public
Community & HOA
Community
- Subdivision: Huff Subdivision
HOA
- Has HOA: No
- Services included: None
Location
- Region: Delta
- Elevation: 5000
Financial & listing details
- Price per square foot: $234/sqft
- Tax assessed value: $366,626
- Annual tax amount: $1,362
- Date on market: 9/17/2025
Price history
| Date | Event | Price |
|---|---|---|
| 11/6/2025 | Sold | $308,585-6.2%$234/sqft |
Source: GJARA #20254554 Report a problem | ||
| 9/25/2025 | Pending sale | $329,000$249/sqft |
Source: GJARA #20254554 Report a problem | ||
| 9/25/2025 | Contingent | $329,000$249/sqft |
Source:  CREN #828567 Report a problem CREN #828567 Report a problem | ||
| 9/17/2025 | Listed for sale | $329,000$249/sqft |
Source: CREN #828567 Report a problem | ||
Public tax history
| Year | Property taxes | Tax assessment |
|---|---|---|
| 2025 | $1,362 +4% | $22,914 +11.4% |
| 2024 | $1,310 +8.1% | $20,577 -12.4% |
| 2023 | $1,212 -1% | $23,482 +25.1% |
| 2022 | $1,224 | $18,777 -2.8% |
| 2021 | -- | $19,318 +16.5% |
| 2020 | $606 +68.8% | $16,575 -0.7% |
| 2019 | $359 | $16,691 +53.4% |
| 2018 | $359 +2.9% | $10,878 |
| 2017 | $349 +1.6% | $10,878 -7.2% |
| 2016 | $343 +1.3% | $11,728 +0.7% |
| 2014 | $339 | $11,652 |
| 2013 | -- | $11,652 -19.1% |
| 2012 | -- | $14,404 |
| 2011 | -- | $14,404 -18.3% |
| 2010 | -- | $17,638 |
Find assessor info on the county website
Neighborhood: 81416
Nearby homes
- $333,0003 bd2 ba1.7k sqft745 Hartig Dr, Delta, CO 81416Sold
- $318,6003 bd1 ba1.2k sqft785 Hartig Dr, Delta, CO 81416Off Market
- $350,4003 bd1 ba1.5k sqft1710 E 7th St, Delta, CO 81416Off Market
- $340,2003 bd1 ba1.5k sqft760 White St, Delta, CO 81416Off Market
- $438,0003 bd2 ba1.8k sqft701 Willow Wood Ln, Delta, CO 81416Off Market
- $413,9003 bd1 ba1.5k sqft703 Willow Wood Ln, Delta, CO 81416Off Market
- $345,1004 bd1 ba1.8k sqft690 Veinte Dr, Delta, CO 81416Off Market
- $294,6003 bd1 ba1k sqft790 White St, Delta, CO 81416Off Market
Nearby schools
GreatSchools rating
- 6/10Garnet Mesa Elementary SchoolGrades: K-5Distance: 0.9 mi
- 5/10Delta Middle SchoolGrades: 6-8Distance: 1.3 mi
- 7/10Delta High SchoolGrades: 9-12Distance: 0.8 mi
Schools provided by the listing agent
- Elementary: Open Enrollment
- Middle: Open Enrollement
- High: Open Enrollment
Source: GJARA. This data may not be complete. We recommend contacting the local school district to confirm school assignments for this home.
Sell for more on Zillow
Get a Zillow Showcase℠ listing at no additional cost and you could sell for .
$311,700
2% more
+$6,234
With Zillow Showcase(estimated)
$317,934
Sell for more on Zillow
Get a Zillow Showcase℠ listing at no additional cost and you could sell for .
$311,700
2% more
+$6,234
With Zillow Showcase(estimated)
$317,934
- Colorado
- Delta County
- Delta
- 81416
- 1738 E 7th St
