Skip main navigation
Sold
  • Price Unknown

    1738 Filmore Ave, New Orleans, LA 70122

    3beds
    1,670sqft
    Single Family Residence
    Built in 2013
    9,000 Square Feet Lot
    $397,300 Zestimate®
    $--/sqft
    $2,475 Estimated rent

    Home value

    $397,300

    $346,000 - $457,000

    $2,475/mo

    Zestimate® history
    Loading
    Loading...

    Owner options

    List your home for rent

    $2,475/mo

    Rent Zestimate®

    Find your next renter with Zillow Rental Manager. Plus, with online applications, you can quickly screen prospective tenants – for free.

    Learn more

    $2,475/mo

    Rent Zestimate®

    Refinance and save

    Refinancing to a lower rate could help reduce your monthly payments and save thousands over the life of the loan.

    See today's rates

    Explore your selling options

    Work with a Zillow partner agent

    Leverage their expertise and Zillow's premium Showcase listings to get your home seen by more buyers.

    Get started

    List with your own agent

    Get your home in front of millions of buyers by listing it on Zillow.

    Learn how to do it

    Sell it yourself

    Take full control of how buyers see your home on Zillow by listing For Sale by Owner (FSBO).

    List your home

    What's special

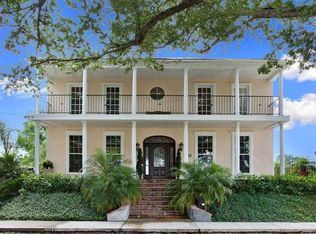
    This beautifully updated 3-bedroom, 2.5-bath home offers a seamless blend of comfort, style, and functionality, all nestled on an expansive 60 x 150 lot in a highly desirable location. The inviting open floor plan creates a warm, welcoming space perfect for entertaining guests or enjoying quiet evenings at home. The primary suite is conveniently located downstairs and features a walk-in closet and dual vanities, while two additional bedrooms and a full bath are located upstairs—ideal for family or guests.Upgrades throughout the home include LED recessed lighting, a Smart Ecobee thermostat, hardwired internet in the living room and both upstairs bedrooms, and custom bamboo blinds that add a modern touch. Tech-savvy features such as a Eufy video doorbell, driveway camera, and door sensors enhance security and convenience. You’ll also find motion-activated lighting in the laundry room, pantry, and primary closet, as well as mini-split A/C units in each upstairs bedroom for added comfort.One of the standout features of this property is its oversized side yard access with an automated gated driveway. The rear yard is spacious enough to accommodate multiple vehicles, a boat, or even your vision for a future pool site—offering endless potential for outdoor living.Located in Flood Zone AE and within walking distance to City Park, this home also offers quick access to some of the area’s top schools, including Holy Cross, Hynes, UNO, Dillard, Brother Martin, and Ben Franklin High School.This is the kind of home that doesn’t come around often—move-in ready, thoughtfully upgraded, and located in one of the most convenient and sought-after areas. Schedule your private showing today

    Zillow last checked:

    Listing updated:

    Listed by:

    Erin Stopak,

    Keller Williams Realty NO,

    Clayton D Fields,

    Keller Williams Realty NO

    Bought with:

    Sam Ward, 995688703

    Compass Metro

    Source: ROAM MLS,MLS#: 2483624MLS Logo

    Facts & features

    Interior

    Bedrooms & bathrooms
    • Bedrooms: 3
    • Bathrooms: 3
    • Full bathrooms: 2
    • 1/2 bathrooms: 1
    Primary bedroom
    • Description: Ceiling Ht: 10
    • Level: First
    • Area: 180.29 Square Feet
    • Dimensions: 14.9 x 12.1
    Bedroom
    • Description: Ceiling Ht: 10
    • Level: Second
    • Area: 151.42 Square Feet
    • Dimensions: 11.3 x 13.4
    Bedroom
    • Description: Ceiling Ht: 10
    • Level: Second
    • Area: 136.64 Square Feet
    • Dimensions: 11.2 x 12.2
    Dining room
    • Description: Ceiling Ht: 10
    • Level: First
    • Area: 110.32 Square Feet
    • Dimensions: 12.11 x 9.11
    Kitchen
    • Description: Ceiling Ht: 10
    • Level: First
    • Area: 202.86 Square Feet
    • Dimensions: 16.1 x 12.6
    Living room
    • Description: Ceiling Ht: 10
    • Level: First
    • Area: 303.15 Square Feet
    • Dimensions: 21.5 x 14.10
    Heating
    • Central
    Cooling
    • Central Air, Ceiling Fan(s)
    Appliances
    • Included: Dishwasher, Refrigerator, Stainless Steel Appliance(s), Range, Oven
    Features
    • Pantry
    • Has fireplace: No
    Interior area
    • Total structure area: 1,986
    • Total interior livable area: 1,670 sqft

    Property

    Parking
    • Total spaces: 3
    • Parking features: Driveway
    • Has uncovered spaces: Yes
    Features
    • Levels: Two
    • Stories: 2
    • Fencing: Other,Wood
    Lot
    • Size: 9,000 Square Feet
    • Dimensions: 60 x 150
    • Features: Other, Rear Yard Vehicle Access
    Details
    • Parcel number: 37W515413

    Construction

    Type & style
    • Home type: SingleFamily
    • Architectural style: Traditional
    • Property subtype: Single Family Residence
    Materials
    • HardiPlank Type
    • Foundation: Raised
    • Roof: Shingle
    Condition
    • Year built: 2013
    • Major remodel year: 2013

    Utilities & green energy

    • Sewer: Public Sewer
    • Water: Public
    • Utilities for property: Natural Gas Available

    Community & HOA

    Community
    • Security: Closed Circuit Camera(s), Security System
    HOA
    • Has HOA: No
    Location
    • Region: New Orleans

    Financial & listing details

    • Tax assessed value: $352,800
    • Annual tax amount: $4,657
    • Date on market: 1/22/2025

    Price history

    DateEventPrice
    6/16/2025Sold--
    Source: ROAM MLS #2483624 Report a problem
    6/12/2025Pending sale$384,900$230/sqft
    Source: GSREIN #2483624 Report a problem
    6/1/2025Price change$384,9000%$230/sqft
    Source: GSREIN #2483624 Report a problem
    5/27/2025Listed for sale$385,000$231/sqft
    Source: GSREIN #2483624 Report a problem
    4/25/2025Contingent$385,000$231/sqft
    Source: GSREIN #2483624 Report a problem
    3/27/2025Price change$385,000-2.5%$231/sqft
    Source: GSREIN #2483624 Report a problem
    2/13/2025Price change$395,000-3.7%$237/sqft
    Source: GSREIN #2483624 Report a problem
    2/4/2025Price change$410,000-2.4%$246/sqft
    Source: GSREIN #2483624 Report a problem
    1/23/2025Listed for sale$420,000+7.1%$251/sqft
    Source: GSREIN #2483624 Report a problem
    4/29/2021Sold--
    Source: ROAM MLS #2292553 Report a problem
    3/26/2021Pending sale$392,000$235/sqft
    Source: GSREIN #2292553 Report a problem
    3/25/2021Listed for sale$392,000+22.9%$235/sqft
    Source: GSREIN #2292553 Report a problem
    5/25/2017Sold--
    Source: ROAM MLS #2101926 Report a problem
    5/5/2017Pending sale$319,000$191/sqft
    Source: Nick Galiano Realty #2101926 Report a problem
    5/1/2017Listed for sale$319,000$191/sqft
    Source: Nick Galiano Realty #2101926 Report a problem
    1/10/2014Sold--
    Source: ROAM MLS #971706 Report a problem
    6/14/2005Sold--
    Source: Public Record Report a problem

    Public tax history

    YearProperty taxesTax assessment
    2026$4,657 +24.1%$35,280
    2025$3,753 -1.5%$35,280
    2024$3,809 +1.1%$35,280 +8%
    2023$3,766 -15.4%$32,680 +3.3%
    2022$4,451 -5.4%$31,630 -3.2%
    2021$4,704 -1%$32,680
    2020$4,751 +5.2%$32,680 +9.4%
    2019$4,514 +29.8%$29,880
    2018$3,478 $29,880 +21.8%
    2017$3,478 -24.4%$24,530
    2016$4,604 +72.9%$24,530 -10%
    2015$2,663 $27,250 +706.2%
    2014$2,663 $3,380 -24.9%
    2010-- $4,500 -16.7%
    2009-- $5,400 -22.3%
    2007-- $6,950 +10.1%
    2006-- $6,310
    2004-- $6,310
    2002-- $6,310
    2001-- $6,310
    2000-- $6,310
    Find assessor info on the county website

    Neighborhood: Fillmore

    Nearby schools

    GreatSchools rating
    Get a cash offer in 3 minutes
    Find out how much your home could sell for in as little as 3 minutes with a no-obligation cash offer.
    Estimated market value

    $397,300

    Get a cash offer in 3 minutes
    Find out how much your home could sell for in as little as 3 minutes with a no-obligation cash offer.
    Estimated market value

    $397,300