Welcome to coastal living at its best--where comfort, convenience, and functionality come together in one exceptionally well-maintained home. Situated on a spacious .65-acre lot just outside the city limits, this 4-bedroom, 2.5-bath property offers the rare combination of privacy, room to spread out, and one of the most convenient locations in the area. With no city taxes and no HOA, you'll enjoy the freedom to truly make this property your own while still being minutes from everything that matters.
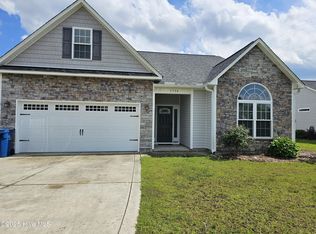
From the moment you arrive, the care and pride of ownership are immediately evident. This home has been meticulously maintained and kept exceptionally clean, creating a move-in ready opportunity for buyers seeking quality and peace of mind. Inside, you'll find a smart and functional floor plan designed to fit both everyday living and entertaining with ease. The layout flows naturally from room to room, creating an open yet comfortable feel that works equally well for quiet evenings at home or gatherings with family and friends.
The kitchen serves as the heart of the home and is perfectly positioned for entertaining. Featuring beautiful granite countertops, ample workspace, and generous cabinetry, it provides both style and functionality for cooking, hosting, and daily life. The open sight lines allow you to stay connected with guests and family while preparing meals, and the adjoining living and dining spaces create an inviting atmosphere that feels warm and welcoming.
The living areas are thoughtfully arranged to maximize both comfort and usability, offering plenty of space for furniture placement, entertaining, and relaxation. Natural light fills the home, enhancing the clean and well-cared-for feel throughout. Each bedroom is generously sized, giving everyone their own comfortable retreat, while the primary suite offers the space and privacy buyers are looking for after a long day.
One of the standout features of this property is the amount of outdoor space. The .65-acre lot provides room rarely found this close to the beach and base access. Behind the home, the property extends approximately 300 feet from the rear of the house to the back property line, creating an incredible sense of openness and privacy. Whether you envision backyard gatherings, room for recreational equipment, space for pets to roam, or simply enjoying the outdoors without feeling crowded by neighbors, this property delivers.
Location is truly where this home shines. Perfectly positioned for MARSOC and Recon Marines, the commute is hard to beat with the Stone Bay gate only 5 minutes away and Courthouse Bay approximately 6 minutes away. North Topsail Beach is just 6 minutes from your driveway, allowing you to enjoy sunrises, fishing, boating, and beach days whenever you choose. Fulcher Landing public boat ramp is only 8 minutes away, making it easy to get out on the water quickly.
Daily conveniences are equally close, with restaurants, shopping, and essentials just 2 minutes away. Families will appreciate being less than 6 minutes from the elementary, middle, and high schools, helping simplify busy schedules and commutes.
Directly across the street, Stump Sound Park adds even more value to this already impressive location. Enjoy recreational baseball and softball fields, tennis courts, basketball courts, playgrounds, batting cages, scenic walking trails, and a full frisbee golf course practically in your front yard. Whether you enjoy staying active, spending time outdoors, or simply having recreational amenities close by, this location offers a lifestyle that is difficult to match.
If you've been searching for a clean, well-maintained home with a smart layout, room to grow, no HOA restrictions, no city taxes, and unmatched proximity to base, beaches, schools, parks, shopping, and boating, this property is the complete package.
Sold for $370,000
$370,000
1738 Highway 172, Sneads Ferry, NC 28460
4beds
1,931sqft
Single Family Residence
Built in 2015
0.65 Acres Lot
$369,000 Zestimate®
$192/sqft
$2,183 Estimated rent
Home value
$369,000
$351,000 - $387,000
$2,183/mo
Zestimate® history
Owner options
List your home for rent
$2,183/mo
Rent Zestimate®
Find your next renter with Zillow Rental Manager. Plus, with online applications, you can quickly screen prospective tenants – for free.
$2,183/mo
Rent Zestimate®
Refinance and save
$2,216/mo
Est. payment
Refinancing to a lower rate could help reduce your monthly payments and save thousands over the life of the loan.
$2,216/mo
Est. payment
Explore your selling options
Work with a Zillow partner agent
Leverage their expertise and Zillow's premium Showcase listings to get your home seen by more buyers.
Get startedList with your own agent
Get your home in front of millions of buyers by listing it on Zillow.
Learn how to do itSell it yourself
Take full control of how buyers see your home on Zillow by listing For Sale by Owner (FSBO).
List your homeWhat's special
Zillow last checked:
Listing updated:
Listed by:
Cody Hostetler 402-313-9331,
eXp Realty
Bought with:
Carrie Cook, 313379
RE/MAX Executive
Source: Hive MLS,MLS#: 100575604 Originating MLS: Jacksonville Board of Realtors
Originating MLS: Jacksonville Board of RealtorsFacts & features
Interior
Bedrooms & bathrooms
- Bedrooms: 4
- Bathrooms: 3
- Full bathrooms: 2
- 1/2 bathrooms: 1
Rooms
- Room types: Dining Room, Living Room, Master Bedroom, Bedroom 2, Bedroom 3, Bedroom 4, Laundry
Primary bedroom
- Level: Second
Bedroom 2
- Level: Second
Bedroom 3
- Level: Second
Bedroom 4
- Level: Second
Dining room
- Level: First
Kitchen
- Level: First
Laundry
- Level: Second
Living room
- Level: First
Heating
- Electric, Heat Pump
Cooling
- Central Air
Appliances
- Included: Electric Cooktop, Built-In Microwave, Washer, Refrigerator, Dryer, Dishwasher, Electric Range
- Laundry: Dryer Hookup, Washer Hookup, Laundry Room
Features
- Walk-in Closet(s), Tray Ceiling(s), High Ceilings, Blinds/Shades, Walk-In Closet(s)
- Flooring: LVT/LVP, Carpet, Laminate
- Attic: Access Only
Interior area
- Total structure area: 1,931
- Total interior livable area: 1,931 sqft
Property
Parking
- Total spaces: 2
- Parking features: Concrete, Garage
- Attached garage spaces: 2
Features
- Levels: Two
- Patio & porch: Patio
- Fencing: Privacy,Back Yard,Wood
- Has view: Yes
- View description: See Remarks
- Frontage type: See Remarks
Lot
- Size: 0.65 Acres
- Dimensions: 79.44 x 401.16 x 70.465 x 399.30
Details
- Parcel number: 76535.18
- Zoning: RA
- Special conditions: Standard
Construction
Type & style
- Home type: SingleFamily
- Property subtype: Single Family Residence
Materials
- Vinyl Siding, Wood Frame, Stone Veneer
- Foundation: Slab
- Roof: Architectural Shingle
Condition
- New construction: No
- Year built: 2015
Utilities & green energy
- Sewer: Public Sewer
- Water: Public
- Utilities for property: Sewer Connected, Water Connected
Community & HOA
Community
- Subdivision: Other
HOA
- Has HOA: No
Location
- Region: Sneads Ferry
Financial & listing details
- Price per square foot: $192/sqft
- Tax assessed value: $290,031
- Annual tax amount: $1,899
- Date on market: 5/21/2026
- Cumulative days on market: 29 days
- Listing agreement: Exclusive Right To Sell
- Listing terms: Cash,Conventional,FHA,USDA Loan,VA Loan
Price history
| Date | Event | Price |
|---|---|---|
| 7/23/2026 | Sold | $370,000+0%$192/sqft |
Source:  Hive MLS #100575604 Report a problem Hive MLS #100575604 Report a problem | ||
| 6/19/2026 | Pending sale | $369,900$192/sqft |
Source: Hive MLS #100575604 Report a problem | ||
| 6/3/2026 | Price change | $369,900-1.4%$192/sqft |
Source: Hive MLS #100575604 Report a problem | ||
| 5/21/2026 | Listed for sale | $375,000+59.6%$194/sqft |
Source: Hive MLS #100575604 Report a problem | ||
| 8/12/2020 | Sold | $235,000-2%$122/sqft |
Source: Public Record Report a problem | ||
| 7/15/2020 | Pending sale | $239,900$124/sqft |
Source: Hometown, REALTORS #100222688 Report a problem | ||
| 6/17/2020 | Listed for sale | $239,900+28.4%$124/sqft |
Source: Berkshire Hathaway HomeServices Hometown, REALTORS #100222688 Report a problem | ||
| 3/7/2016 | Sold | $186,900+523%$97/sqft |
Source: Hive MLS #80171451 Report a problem | ||
| 6/25/2015 | Sold | $30,000$16/sqft |
Source: Public Record Report a problem | ||
Public tax history
| Year | Property taxes | Tax assessment |
|---|---|---|
| 2025 | $1,899 | $290,031 |
| 2024 | $1,899 | $290,031 |
| 2023 | $1,899 0% | $290,031 |
| 2022 | $1,900 +38% | $290,031 +48.5% |
| 2021 | $1,377 | $195,290 |
| 2020 | -- | $195,290 |
| 2019 | $1,377 | $195,290 |
| 2018 | $1,377 +5% | $195,290 +0.6% |
| 2017 | $1,311 | $194,190 |
| 2016 | $1,311 | $194,190 |
| 2015 | -- | -- |
Find assessor info on the county website
Neighborhood: 28460
Nearby homes
- $334,2003 bd2 ba1.4k sqft1730 State Highway 172, Sneads Ferry, NC 28460Off Market
- $367,5003 bd2 ba-- sqft1734 Highway 172, Sneads Ferry, NC 28460Off Market
- $315,900-- bd-- ba800 sqft1742 Highway 172, Sneads Ferry, NC 28460Off Market
- $375,3004 bd3 ba1.8k sqft1738 Hwy 172, Sneads Ferry, NC 28460Off Market
- $346,5003 bd2 ba1.4k sqft1730 Highway 172, Sneads Ferry, NC 28460Off Market
- $334,1003 bd2 ba1.4k sqft1726 Highway 172, Sneads Ferry, NC 28460Off Market
- $358,8003 bd2 ba-- sqft1726 Nc Highway 172, Sneads Ferry, NC 28460Off Market
- $340,0004.37 Acres1758 State Highway 172, Sneads Ferry, NC 28460Sold
Nearby schools
GreatSchools rating
- 10/10Coastal ElementaryGrades: K-5Distance: 3 mi
- 7/10Dixon MiddleGrades: 6-8Distance: 0.9 mi
- 5/10Dixon HighGrades: 9-12Distance: 3 mi
Schools provided by the listing agent
- Elementary: Coastal Elementary
- Middle: Dixon
- High: Dixon
Source: Hive MLS. This data may not be complete. We recommend contacting the local school district to confirm school assignments for this home.
Get a cash offer in 3 minutes
Find out how much your home could sell for in as little as 3 minutes with a no-obligation cash offer.
Estimated market value
$369,000
Get a cash offer in 3 minutes
Find out how much your home could sell for in as little as 3 minutes with a no-obligation cash offer.
Estimated market value
$369,000
- North Carolina
- Onslow County
- Sneads Ferry
- 28460
- 1738 Highway 172
Nearby cities
Nearby zip codes
Other Sneads Ferry Topics
