Skip main navigation
Sold for $330,000
  • $330,000

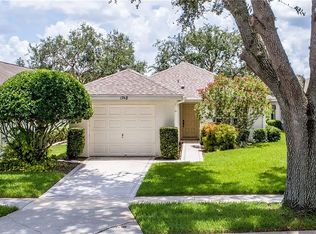
    1738 Hunters Greene Ct, Mount Dora, FL 32757

    2beds
    1,612sqft
    Single Family Residence
    Built in 1993
    4,203 Square Feet Lot
    $329,000 Zestimate®
    $205/sqft
    $2,269 Estimated rent

    Home value

    $329,000

    $313,000 - $345,000

    $2,269/mo

    Zestimate® history
    Loading
    Loading...

    Owner options

    List your home for rent

    $2,269/mo

    Rent Zestimate®

    Find your next renter with Zillow Rental Manager. Plus, with online applications, you can quickly screen prospective tenants – for free.

    Learn more

    $2,269/mo

    Rent Zestimate®

    Refinance and save

    $2,363/mo

    Est. payment

    Refinancing to a lower rate could help reduce your monthly payments and save thousands over the life of the loan.

    See today's rates

    $2,363/mo

    Est. payment

    Explore your selling options

    Work with a Zillow partner agent

    Leverage their expertise and Zillow's premium Showcase listings to get your home seen by more buyers.

    Get started

    List with your own agent

    Get your home in front of millions of buyers by listing it on Zillow.

    Learn how to do it

    Sell it yourself

    Take full control of how buyers see your home on Zillow by listing For Sale by Owner (FSBO).

    List your home

    What's special

    Primary bedroomGuest roomGenerous layoutIndoor laundry roomLarge windowsAbundant natural lightSpacious kitchen
    Welcome to your dream home nestled on The Country Club of Mount Dora! This home offers a harmonious blend of luxury, comfort, and serene natural beauty. As you step inside, you'll be greeted by an inviting foyer that leads to an expansive open-concept living area. The spaciousness of the living room creates a perfect setting for relaxation and entertainment, while large windows allow abundant natural light to flood the space, offering breathtaking views of the golf course. The spacious kitchen features ample counter space and a convenient breakfast bar for early mornings with your family and friends. Adjacent to the kitchen, you'll find a versatile den, which can be utilized as a home office, library, or even a guest room. The primary bedroom is a true sanctuary, boasting a generous layout, a walk-in closet, and an ensuite bathroom. Wake up to stunning vistas of the lush fairways and start your day on a tranquil note. Step outside onto your back porch and experience true bliss. Enjoy your morning coffee while watching golfers putt away, or unwind in the evening with a glass of wine as the sun sets over the rolling greens. Additional features include a one car garage, indoor laundry room, and access to the golf course's amenities such as clubhouse, pool, tennis/pickle ball courts, and restaurant. Don't miss this rare opportunity to own a slice of paradise on the golf course. Call today for your private showing!

    Zillow last checked:

    Listing updated:

    Listing Provided by:

    RJ Adams 407-483-2938,

    CREEGAN GROUP 407-622-1111

    Bought with:

    Chris Creegan, 3168853

    CREEGAN GROUP

    RJ Adams, 3512383

    CREEGAN GROUP

    Source: Stellar MLS,MLS#: O6115552MLS LogoOriginating MLS: Orlando Regional

    Facts & features

    Interior

    Bedrooms & bathrooms
    • Bedrooms: 2
    • Bathrooms: 2
    • Full bathrooms: 2
    Primary bedroom
    • Level: First
    • Dimensions: 16x12
    Bedroom 2
    • Level: First
    • Dimensions: 12x11
    Dining room
    • Level: First
    • Dimensions: 11x8
    Florida room
    • Level: First
    • Dimensions: 10x10
    Kitchen
    • Level: First
    • Dimensions: 11x10
    Living room
    • Level: First
    • Dimensions: 17x14
    Office
    • Level: First
    • Dimensions: 11x11
    Heating
    • Central
    Cooling
    • Central Air
    Appliances
    • Included: Dishwasher, Dryer, Microwave, Range, Refrigerator, Washer
    Features
    • Ceiling Fan(s), Eating Space In Kitchen, High Ceilings, Kitchen/Family Room Combo, Open Floorplan, Solid Surface Counters, Solid Wood Cabinets, Thermostat
    • Flooring: Carpet, Tile
    • Doors: Sliding Doors
    • Has fireplace: No
    Interior area
    • Total structure area: 1,862
    • Total interior livable area: 1,612 sqft

    Property

    Parking
    • Total spaces: 1
    • Parking features: Garage - Attached
    • Attached garage spaces: 1
    Features
    • Levels: One
    • Stories: 1
    • Exterior features: Irrigation System, Lighting, Sidewalk
    Lot
    • Size: 4,203 sqft
    Details
    • Parcel number: 201927151500B01200
    • Zoning: PUD
    • Special conditions: None

    Construction

    Type & style
    • Home type: SingleFamily
    • Property subtype: Single Family Residence
    Materials
    • Block, Stucco
    • Foundation: Slab
    • Roof: Shingle
    Condition
    • New construction: No
    • Year built: 1993

    Utilities & green energy

    • Sewer: Public Sewer
    • Water: Public
    • Utilities for property: Cable Connected, Electricity Connected, Sewer Connected, Street Lights, Underground Utilities

    Community & neighborhood

    Community
    • Community features: Clubhouse, Golf Carts OK, Golf, Park, Playground, Pool, Sidewalks
    Location
    • Region: Mount Dora
    • Subdivision: COUNTRY CLUB/MOUNT DORA PH 1 R

    HOA & financial

    HOA
    • Has HOA: Yes
    • HOA fee: $160 monthly
    • Association name: Matt Walker
    • Association phone: 352-383-0363
    Other fees
    • Pet fee: $0 monthly
    Other financial information
    • Total actual rent: 0

    Other

    Other facts
    • Listing terms: Cash,Conventional,FHA,VA Loan
    • Ownership: Fee Simple
    • Road surface type: Asphalt

    Price history

    DateEventPrice
    9/29/2023Sold$330,000-0.6%$205/sqft
    Source: Stellar MLS #O6115552 Report a problem
    8/18/2023Pending sale$332,000$206/sqft
    Source: Stellar MLS #O6115552 Report a problem
    8/3/2023Price change$332,000-2.4%$206/sqft
    Source: Stellar MLS #O6115552 Report a problem
    6/2/2023Listed for sale$340,000+3%$211/sqft
    Source: Stellar MLS #O6115552 Report a problem
    4/29/2022Sold$330,000+3.2%$205/sqft
    Source: Public Record Report a problem
    3/29/2022Pending sale$319,900$198/sqft
    Source: Stellar MLS #G5053334 Report a problem
    3/29/2022Listed for sale$319,900+137%$198/sqft
    Source: Stellar MLS #G5053334 Report a problem
    4/2/1998Sold$135,000$84/sqft
    Source: Public Record Report a problem

    Public tax history

    YearProperty taxesTax assessment
    2025$5,676 -0.1%$289,646
    2024$5,682 +7.8%$289,646 +5.2%
    2023$5,272 +218.4%$275,442 +132.2%
    2022$1,656 +4%$118,630 +3%
    2021$1,593 -2.9%$115,177 +1.4%
    2020$1,641 +0.7%$113,587 +2.3%
    2019$1,629 +4.2%$111,034 +1.9%
    2018$1,563 $108,964 +2.1%
    2017$1,563 +15%$106,723 +2.1%
    2016$1,359 +2.9%$104,528 +0.7%
    2015$1,321 +2.8%$103,802 +0.8%
    2014$1,284 +7.5%$102,979 +1.5%
    2013$1,194 +1.9%$101,458 +1.7%
    2012$1,172 -44.6%$99,763 -7.7%
    2011$2,117 -30.8%$108,105 -31.3%
    2010$3,057 -12.1%$157,392 -12.2%
    2009$3,479 -17.4%$179,270 -17.5%
    2008$4,214 -4.7%$217,314 -2.9%
    2007$4,421 +4.8%$223,801 +15.7%
    2006$4,218 +25.8%$193,375 +28.1%
    2005$3,354 +15.2%$150,999
    2004$2,911 -1.9%--
    2003$2,966 -0.1%$129,293
    2002$2,969 +4.4%$129,293
    2001$2,843 -2.1%$129,293
    2000$2,903 $129,293

    Find assessor info on the county website

    Neighborhood: 32757

    Nearby schools

    GreatSchools rating
    Schools provided by the listing agent
    • Elementary: Round Lake Elem
    • High: Mount Dora High

    Source: Stellar MLS. This data may not be complete. We recommend contacting the local school district to confirm school assignments for this home.

    Get a cash offer in 3 minutes
    Find out how much your home could sell for in as little as 3 minutes with a no-obligation cash offer.
    Estimated market value
    $329,000
    Get a cash offer in 3 minutes
    Find out how much your home could sell for in as little as 3 minutes with a no-obligation cash offer.
    Estimated market value
    $329,000