Skip main navigation
Off market
  • $810,600

    1738 Josie Ln Lot 5, Bethlehem Township, PA 18020

    4beds
    3,730sqft
    Single Family Residence
    Built in ----
    10,367 Square Feet Lot
    $810,600 Zestimate®
    $217/sqft
    $3,542 Estimated rent

    Home value

    $810,600

    $770,000 - $859,000

    $3,542/mo

    Zestimate® history
    Loading
    Loading...

    Owner options

    List your home for rent

    $3,542/mo

    Rent Zestimate®

    Find your next renter with Zillow Rental Manager. Plus, with online applications, you can quickly screen prospective tenants – for free.

    Learn more

    $3,542/mo

    Rent Zestimate®

    Refinance and save

    $5,459/mo

    Est. payment

    Refinancing to a lower rate could help reduce your monthly payments and save thousands over the life of the loan.

    See today's rates

    $5,459/mo

    Est. payment

    Explore your selling options

    Work with a Zillow partner agent

    Leverage their expertise and Zillow's premium Showcase listings to get your home seen by more buyers.

    Get started

    List with your own agent

    Get your home in front of millions of buyers by listing it on Zillow.

    Learn how to do it

    Sell it yourself

    Take full control of how buyers see your home on Zillow by listing For Sale by Owner (FSBO).

    List your home

    What's special

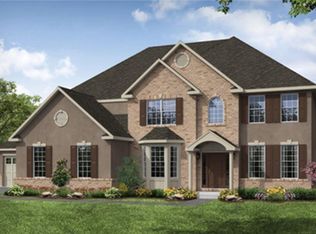
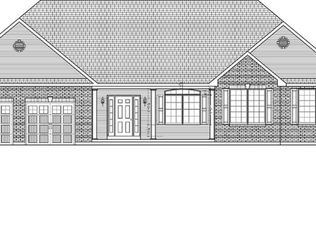
    The classic traditional facade, with its columned front porch and symmetrical shuttered windows, plus the 2-story center hall entry with balcony overlook, formal living room and dining rooms effectively contrast with the up-to-date, open spaced rear of this 3730 sq. ft. home. Brimming with architectural interest, the huge family room with its full curved wall of windows, the over-sized yet efficient island kitchen and the angled keeping rooM all flow together as a relaxing unit. The imaginative design of the Clifton continues to impress with its spacious, yet homey feeling. Architectural elements from the first level carry through to the upstairs master suite and angled light filled sitting room provide a splendid retreat. The salon bath is highlighted by separate his & hers vanities and roomy closets, a corner soaking tub, glass enclosed shower, privacy toilet and over-sized linen closet. Three additional bedroom, and each with direct bath access, complete this very livable home. RH 5

    This property is not currently displayed as for sale or rent on Zillow. This may be different from what's on other websites or public sources.

    Zillow last checked:

    Listing updated:

    Listed by:

    Brian J. McKendry,

    Kay Builders, Inc.

    Bought with:

    Brian J. McKendry

    Kay Builders, Inc.

    Source: GLVR,MLS#: 695129MLS LogoOriginating MLS: Lehigh Valley MLS

    Facts & features

    Interior

    Bedrooms & bathrooms
    • Bedrooms: 4
    • Bathrooms: 4
    • Full bathrooms: 4
    Rooms
    • Room types: Den, Office
    Heating
    • Gas
    Cooling
    • Central Air
    Appliances
    • Included: Dishwasher, Disposal, Gas Oven, Gas Water Heater, Microwave
    • Laundry: Washer Hookup, Dryer Hookup, Main Level
    Features
    • Breakfast Area, Dining Area, Separate/Formal Dining Room, Entrance Foyer, Eat-in Kitchen, Home Office, Kitchen Island, Mud Room, Family Room Main Level, Utility Room, Vaulted Ceiling(s), Walk-In Closet(s)
    • Flooring: Carpet, Hardwood, Tile
    • Basement: Full
    • Has fireplace: Yes
    • Fireplace features: Family Room
    Interior area
    • Total interior livable area: 3,730 sqft
    • Finished area above ground: 3,730
    • Finished area below ground: 0

    Property

    Parking
    • Total spaces: 2
    • Parking features: Attached, Garage, Off Street, On Street
    • Attached garage spaces: 2
    • Has uncovered spaces: Yes
    Features
    • Stories: 2
    • Patio & porch: Covered, Porch
    • Exterior features: Porch
    Lot
    • Size: 10,367 Square Feet
    Details
    • Parcel number: 0
    • Zoning: residential
    • Special conditions: None

    Construction

    Type & style
    • Home type: SingleFamily
    • Architectural style: Other
    • Property subtype: Single Family Residence
    Materials
    • Blown-In Insulation, Stone, Vinyl Siding
    • Roof: Asphalt,Fiberglass,Metal
    Condition
    • New Construction
    • New construction: Yes

    Utilities & green energy

    • Electric: 200+ Amp Service, Circuit Breakers
    • Sewer: Public Sewer
    • Water: Public

    Community & HOA

    Community
    • Subdivision: River Hill Estates
    HOA
    • Has HOA: Yes
    • HOA fee: $126 quarterly
    Location
    • Region: Bethlehem Township

    Financial & listing details

    • Price per square foot: $217/sqft
    • Date on market: 9/19/2025
    • Listing terms: Cash,Conventional,FHA,VA Loan
    • Ownership type: Fee Simple

    Price history

    DateEventPrice
    6/17/2022Sold$710,415$190/sqft
    Source: GLVR #695129 Report a problem
    6/16/2022Pending sale$710,415$190/sqft
    Source: GLVR #695129 Report a problem
    6/16/2022Listed for sale$710,415$190/sqft
    Source: GLVR #695129 Report a problem

    Public tax history

    Tax history is unavailable.

    Neighborhood: Middletown

    Nearby schools

    GreatSchools rating
    Schools provided by the listing agent
    • District: Bethlehem

    Source: GLVR. This data may not be complete. We recommend contacting the local school district to confirm school assignments for this home.

    Get a cash offer in 3 minutes
    Find out how much your home could sell for in as little as 3 minutes with a no-obligation cash offer.
    Estimated market value
    $810,600
    Get a cash offer in 3 minutes
    Find out how much your home could sell for in as little as 3 minutes with a no-obligation cash offer.
    Estimated market value
    $810,600