Space, flexibility, and modern finishes come together in this beautifully maintained home. From the moment you arrive, you'll appreciate the attractive landscaping that enhances the home's curb appeal and welcoming presence. The spacious floor plan features 5 bedrooms, 3 full bathrooms, and a private study, providing the flexibility today's buyers are looking for. The main level includes a bedroom and full bathroom, making it ideal for guests, multigenerational living, or a private home office. The open concept kitchen overlooks the dining and living areas and features white cabinetry, quartz countertops, a large center island, pantry, and modern finishes that make entertaining effortless. Upstairs, you'll find a generous primary suite with a walk in closet and ensuite bathroom, along with three additional bedrooms that offer plenty of space for family or guests. Step outside to a spacious backyard ready for your personal touch, whether you envision a pool, outdoor kitchen, play area, or garden. Located in a growing Tulare neighborhood near schools, shopping, and everyday conveniences, this nearly new home offers the perfect combination of comfort, style, and functionality. Schedule your private showing today and come see for yourself all that this home has to offer.
For sale
Price cut: $5.6K (8/24)
$433,300
1738 Justice Avenue, Tulare, CA 93274
5beds
2,222sqft
Single Family Residence, Residential
Built in 2024
6,000 Square Feet Lot
$433,200 Zestimate®
$195/sqft
$-- HOA
What's special
Curb appealSpacious backyardAttractive landscapingModern finishesEnsuite bathroomLarge center islandPrivate study
- 59 days
- 484
- 33
Zillow last checked:
Listing updated:
Listed by:
Elisa G Bahena 559-510-6082,
Century 21 Select Real Estate
Source: TCMLS,MLS#: 242764
Facts & features
Interior
Bedrooms & bathrooms
- Bedrooms: 5
- Bathrooms: 3
- Full bathrooms: 3
- Main level bathrooms: 1
Heating
- Central
Cooling
- Ceiling Fan(s), Central Air
Appliances
- Laundry: Inside, Main Level
Features
- Ceiling Fan(s), Entrance Foyer, Pantry, Storage
- Flooring: Carpet, Vinyl
- Has fireplace: No
Interior area
- Total structure area: 2,222
- Total interior livable area: 2,222 sqft
Property
Parking
- Total spaces: 2
- Parking features: Garage
- Garage spaces: 2
Features
- Stories: 2
- Patio & porch: Covered, Front Porch
Lot
- Size: 6,000 Square Feet
- Dimensions: 50 x 120
Details
- Parcel number: 168510015000
Construction
Type & style
- Home type: SingleFamily
- Property subtype: Single Family Residence, Residential
Materials
- Stucco
- Roof: Composition
Condition
- New construction: No
- Year built: 2024
Utilities & green energy
- Sewer: Public Sewer
- Water: Public
- Utilities for property: Electricity Connected, Natural Gas Connected, Sewer Connected, Water Connected
Green energy
- Energy efficient items: Appliances
Community & HOA
HOA
- Has HOA: No
Location
- Region: Tulare
Financial & listing details
- Price per square foot: $195/sqft
- Tax assessed value: $415,500
- Annual tax amount: $4,865
- Date on market: 8/12/2026
- Cumulative days on market: 141 days
- Electric utility on property: Yes
Estimated market value
$433,200
$412,000 - $455,000
$2,811/mo
Price history
| Date | Event | Price |
|---|---|---|
| 8/24/2026 | Price change | $433,300-1.3%$195/sqft |
Source:  TCMLS #242764 Report a problem TCMLS #242764 Report a problem | ||
| 8/12/2026 | Listed for sale | $438,900$198/sqft |
Source: TCMLS #242764 Report a problem | ||
| 8/10/2026 | Pending sale | $438,900$198/sqft |
Source: TCMLS #242764 Report a problem | ||
| 7/9/2026 | Listed for sale | $438,9000%$198/sqft |
Source: TCMLS #242764 Report a problem | ||
| 4/28/2026 | Listing removed | $439,000$198/sqft |
Source: TCMLS #239599 Report a problem | ||
| 2/4/2026 | Listed for sale | $439,000+5.5%$198/sqft |
Source: TCMLS #239599 Report a problem | ||
| 7/25/2024 | Sold | $415,990$187/sqft |
Source: TCMLS #228904 Report a problem | ||
| 6/25/2024 | Pending sale | $415,990$187/sqft |
Source: TCMLS #228904 Report a problem | ||
| 6/12/2024 | Price change | $415,990+0.2%$187/sqft |
Source:  Century Communities Report a problem Century Communities Report a problem | ||
| 6/7/2024 | Price change | $414,990-3%$187/sqft |
Source: TCMLS #228904 Report a problem | ||
| 6/7/2024 | Price change | $427,770+3.9%$193/sqft |
Source: Century Communities Report a problem | ||
| 6/5/2024 | Price change | $411,770-2%$185/sqft |
Source: Century Communities Report a problem | ||
| 5/31/2024 | Price change | $419,990-0.6%$189/sqft |
Source: Century Communities Report a problem | ||
| 5/15/2024 | Price change | $422,460-1.2%$190/sqft |
Source: Century Communities Report a problem | ||
| 5/9/2024 | Price change | $427,770-0.1%$193/sqft |
Source: Century Communities Report a problem | ||
| 5/4/2024 | Price change | $428,290+1.5%$193/sqft |
Source: Century Communities Report a problem | ||
| 4/21/2024 | Listed for sale | $421,790$190/sqft |
Source: Century Communities Report a problem | ||
Public tax history
| Year | Property taxes | Tax assessment |
|---|---|---|
| 2025 | $4,865 +1009% | $415,500 +3629.1% |
| 2024 | $439 +4.3% | $11,142 +2% |
| 2023 | $421 | $10,924 |
Find assessor info on the county website
Monthly payment
Est. payment
Payment breakdown
Explore the cost of this home by adjusting the details. Changes won't be saved.Climate risks
Neighborhood: 93274
Similar homes
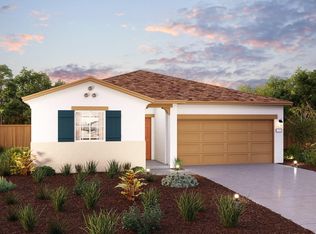
- $435,0004 bd3 ba1.8k sqft2068 W Madalyn Avenue, Tulare, CA 93274For Sale
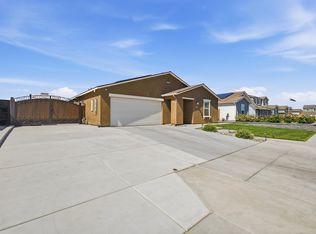 MLS ID #243077, Blanca Vargas, Legacy Real Estate Inc. TCMLS
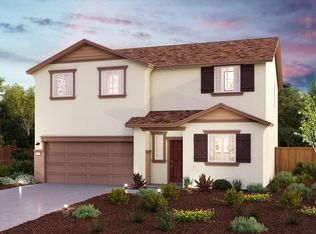
 - $425,7254 bd2 ba1.7k sqft1487 Union Ave, Tulare, CA 93274New Construction
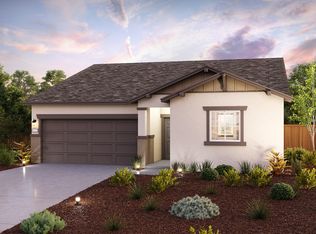 Century Communities
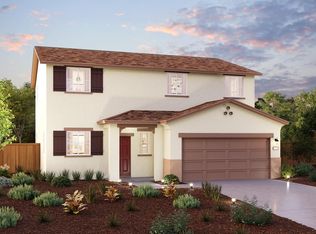
 - $421,5604 bd2 ba1.7k sqft1498 Union Ave, Tulare, CA 93274New Construction
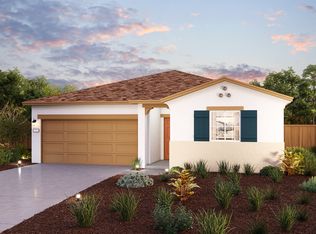 Century Communities
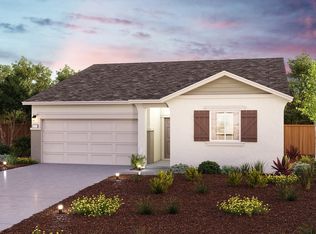
 - $414,0004 bd3 ba1.8k sqft1892 Capistrano Avenue, Tulare, CA 93274For Sale
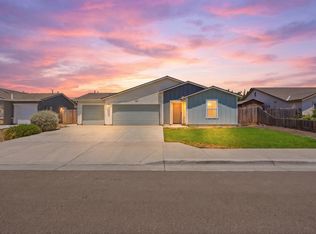 MLS ID #243014, Jaclyn Hernandez-Lopez, Independent Broker Network. TCMLS
Local buyer's agents are ready to help
