Skip main navigation
Off market
  • $1,479,600

    1738 La Barranca Rd, La Canada Flintridge, CA 91011

    3beds
    1,597sqft
    SingleFamily
    Built in 1969
    5,070 Square Feet Lot
    $1,479,600 Zestimate®
    $926/sqft
    $5,523 Estimated rent

    Home value

    $1,479,600

    $1.41M - $1.57M

    $5,523/mo

    Zestimate® history
    Loading
    Loading...

    Owner options

    List your home for rent

    $5,523/mo

    Rent Zestimate®

    Find your next renter with Zillow Rental Manager. Plus, with online applications, you can quickly screen prospective tenants – for free.

    Learn more

    $5,523/mo

    Rent Zestimate®

    Refinance and save

    $9,242/mo

    Est. payment

    Refinancing to a lower rate could help reduce your monthly payments and save thousands over the life of the loan.

    See today's rates

    $9,242/mo

    Est. payment

    Explore your selling options

    Work with a Zillow partner agent

    Leverage their expertise and Zillow's premium Showcase listings to get your home seen by more buyers.

    Get started

    List with your own agent

    Get your home in front of millions of buyers by listing it on Zillow.

    Learn how to do it

    Sell it yourself

    Take full control of how buyers see your home on Zillow by listing For Sale by Owner (FSBO).

    List your home

    What's special

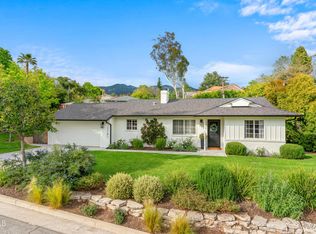
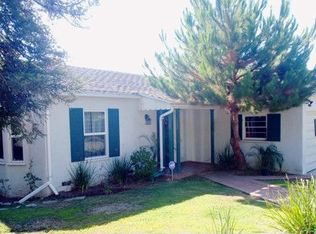
    Nestled in a beautiful cul-de-sac in a charming neighborhood in the prestigious La Canada School District, sits this amazing home featuring 3 bedrooms and 2 bathrooms with a functional floor plan. Enter through the main entrance to this open floor plan boasting natural abundant light. Beautiful kitchen with dark brown cabinets, quarts countertops, tiled backsplash, and a breakfast nook is facing the street and opens to dining room and family room with French doors leading to the wonderful backyard. Two bedrooms with beautiful mountain views and a full bathroom with new and updated sink are on the top floor, and an additional bedroom and bathroom on the ground floor. The multi-level backyard features a sitting area, mature orange tree, gated grassy field as well as a koi pond creating a serene ambiance for entertaining. Other features include a lovely curb appeal with manicured front lawn, double insulated walls and dual pane windows, recessed lights in living area, two car attached garage, and much more. Situated in close proximity to parks and local shops, restaurants and local attractions such as the Descanso Gardens, La Canada Town Center and Montrose Shopping Park.

    This property is off market, which means it's not currently listed for sale or rent on Zillow. This may be different from what's available on other websites or public sources.
    Facts & features

    Interior

    Bedrooms & bathrooms
    • Bedrooms: 3
    • Bathrooms: 2
    • Full bathrooms: 1
    • 3/4 bathrooms: 1
    Heating
    • None, Forced air
    Cooling
    • Central
    Appliances
    • Included: Dishwasher, Microwave
    Features
    • Flooring: Other
    • Has fireplace: Yes
    • Fireplace features: Blower Fan
    • Common walls with other units/homes: Detached
    Interior area
    • Total interior livable area: 1,597 sqft

    Property

    Parking
    • Total spaces: 2
    • Parking features: Garage - Attached
    Features
    • Entry location: Ground Level-NoSteps
    • Exterior features: Other
    • Fencing: Privacy
    • Has view: Yes
    • View description: Mountain
    Lot
    • Size: 5,070 sqft
    Details
    • Parcel number: 5813002020

    Construction

    Type & style
    • Home type: SingleFamily
    • Architectural style: Conventional
    Materials
    • Roof: Other
    Condition
    • Updated/Remodeled
    • Year built: 1969

    Utilities & green energy

    • Sewer: Septic Tank

    Community & neighborhood

    Location
    • Region: La Canada Flintridge

    Other

    Other facts
    • Agreement Type: Excl Rt Sell/Lease
    • Common Walls: Detached
    • Cooling Type: Central A/C
    • Eating Areas: Dining Area, Family Room, Breakfast Nook
    • Lot Size Source: (Public Records)
    • Fireplace Y/N: Yes
    • Flooring: Other
    • Appliances: Dishwasher
    • Heating Type: Forced Air
    • Cooking Appliances: Microwave, Free Standing Gas
    • Land Lease Type: Fee Simple
    • Service Level: Full Service
    • State: CA
    • Kitchen Features: Open to Family Room
    • Tax Mello Roos: Unknown
    • View: Yes
    • Year Built Source: Assessor
    • Street Suffix: Road
    • Transaction Type: Sale
    • Entry Location: Ground Level-NoSteps
    • Fireplace Fuel: Gas
    • Parking Type: Garage Attached
    • Property Condition: Updated/Remodeled
    • View Type: Mountain View
    • Laundry Locations: In Garage
    • Square Footage Source: Public Records
    • Windows: Double Pane Windows
    • Sewer: Septic Tank
    • Other Prop Features: Koi Pond
    • Possession: COE Plus 1
    • Fireplace Location: Other
    • Fireplace Features: Blower Fan
    • Property Subtype 1: Single Family Residence
    • Special Conditions: Standard
    • Stories/Levels: Two
    • Fencing: Privacy
    • Tax ID: 5813002020

    Price history

    DateEventPrice
    8/17/2021Sold$1,317,000+5.4%$825/sqft
    Source: Glendale AOR ZDD #320006645 Report a problem
    8/9/2021Pending sale$1,249,000$782/sqft
    Source: CRMLS #320006645 Report a problem
    7/17/2021Contingent$1,249,000$782/sqft
    Source: CRMLS #320006645 Report a problem
    7/17/2021Pending sale$1,249,000$782/sqft
    Source: Glendale AOR ZDD #320006645 Report a problem
    7/6/2021Listed for sale$1,249,000+28.1%$782/sqft
    Source: Glendale AOR ZDD #320006645 Report a problem
    10/12/2015Listing removed$975,000+54.8%$611/sqft
    Source: Hall & Chambers #315009069_ITECH Report a problem
    4/28/2009Sold$630,000-9.9%$394/sqft
    Source: Public Record Report a problem
    3/7/2009Price change$699,000-2.8%$438/sqft
    Source: Prudential California #12120844 Report a problem
    2/3/2009Listed for sale$719,000$450/sqft
    Source: Prudential California #12120844 Report a problem

    Public tax history

    YearProperty taxesTax assessment
    2025$16,133 +2%$1,397,609 +2%
    2024$15,816 +2.8%$1,370,206 +2%
    2023$15,389 +3.8%$1,343,340 +2%
    2022$14,826 +69.1%$1,317,000 +75.7%
    2021$8,765 +1.3%$749,495 +1%
    2020$8,652 $741,811 +2%
    2019$8,652 +4.1%$727,267 +2%
    2018$8,313 $713,007 +2%
    2017$8,313 +1.8%$699,027 +2%
    2016$8,170 +1.9%$685,321 +1.5%
    2015$8,014 +2.8%$675,028 +2%
    2014$7,797 $661,806 +2.5%
    2012-- $645,899 +2%
    2011-- $633,236 +18.8%
    2010-- $533,000 +540.9%
    2009-- $83,161 +2%
    2008-- $81,532 +2%
    2007-- $79,934 +2%
    2006-- $78,367
    2005-- $78,367 +4%
    2004-- $75,326 +1.9%
    2003-- $73,946 +2%
    2002-- $72,497 +4%
    2000-- $69,684

    Find assessor info on the county website

    Neighborhood: 91011

    Nearby schools

    GreatSchools rating
    Get a cash offer in 3 minutes
    Find out how much your home could sell for in as little as 3 minutes with a no-obligation cash offer.
    Estimated market value
    $1,479,600
    Get a cash offer in 3 minutes
    Find out how much your home could sell for in as little as 3 minutes with a no-obligation cash offer.
    Estimated market value
    $1,479,600