Discover the perfect blend of classic charm, exceptional outdoor living, and everyday convenience in this solid all-brick 3-bedroom, 2-bath home ideally located in Des Plaines. Offering a spacious and functional layout, this home is designed for comfortable living with plenty of room to relax and entertain. The bright galley-style kitchen features beautiful granite countertops, stainless steel appliances, and ample cabinetry, creating an efficient and inviting space for preparing meals. The adjoining living areas provide a warm and welcoming atmosphere, while three generously sized bedrooms offer flexibility for family, guests, or a home office. The finished basement significantly expands the living space and features a large recreation room, perfect for movie nights, game days, a fitness area, playroom, or additional entertaining space. The true showstopper is the incredible backyard retreat, thoughtfully designed for entertaining and outdoor enjoyment. A large covered gazebo serves as an extension of the home, featuring a dedicated TV viewing area and a built-in grill, creating the ultimate space for hosting gatherings, watching the big game, dining al fresco, or simply relaxing with family and friends. The expansive yard offers plenty of room for outdoor activities while providing a private and inviting setting you'll enjoy throughout the seasons. The durable all-brick exterior delivers timeless curb appeal and low-maintenance living. Ideally situated just minutes from vibrant downtown Des Plaines, you'll enjoy easy access to an outstanding selection of restaurants, coffee shops, boutiques, entertainment, parks, and community events. Commuters will appreciate the nearby Metra station, convenient access to major expressways, and close proximity to O'Hare International Airport.
New
$399,000
1738 Mannheim Rd, Des Plaines, IL 60018
3beds
1,485sqft
:
Get pre-qualified$3,005/mo
Single Family Residence
Built in 1947
7,797 Square Feet Lot
$-- Zestimate®
$269/sqft
$-- HOA
What's special
Solid all-brickFinished basementDurable all-brick exteriorThree generously sized bedroomsSpacious and functional layoutDedicated tv viewing areaBeautiful granite countertops
- --
- on Zillow |
- 1,322
- views |
- 136
- saves |
Likely to sell faster than
Zillow last checked:
Listing updated:
Listed by:
Rosa Dante 773-574-7271,
Baird & Warner
Source: MRED as distributed by MLS GRID,MLS#: 12674991
Facts & features
Interior
Bedrooms & bathrooms
- Bedrooms: 3
- Bathrooms: 2
- Full bathrooms: 2
Rooms
- Room types: No additional rooms
Primary bedroom
- Features: Flooring (Wood Laminate), Window Treatments (All)
- Level: Second
- Area: 130 Square Feet
- Dimensions: 13X10
Bedroom 2
- Features: Flooring (Wood Laminate), Window Treatments (All)
- Level: Second
- Area: 120 Square Feet
- Dimensions: 12X10
Bedroom 3
- Features: Flooring (Wood Laminate), Window Treatments (All)
- Level: Second
- Area: 72 Square Feet
- Dimensions: 9X8
Dining room
- Features: Flooring (Hardwood), Window Treatments (All)
- Level: Main
- Area: 154 Square Feet
- Dimensions: 14X11
Family room
- Features: Flooring (Wood Laminate)
- Level: Basement
- Area: 190 Square Feet
- Dimensions: 19X10
Kitchen
- Features: Kitchen (Galley, Granite Counters), Flooring (Hardwood)
- Level: Main
- Area: 104 Square Feet
- Dimensions: 13X8
Laundry
- Features: Flooring (Wood Laminate)
- Level: Basement
- Area: 190 Square Feet
- Dimensions: 19X10
Living room
- Features: Flooring (Hardwood), Window Treatments (All, Bay Window(s))
- Level: Main
- Area: 266 Square Feet
- Dimensions: 19X14
Heating
- Natural Gas, Forced Air
Cooling
- Central Air
Appliances
- Included: Range, Microwave, Dishwasher, High End Refrigerator, Washer, Dryer, Stainless Steel Appliance(s), Electric Cooktop, Humidifier, Gas Water Heater
- Laundry: In Unit, Sink
Features
- Flooring: Hardwood, Laminate
- Basement: Finished,Rec/Family Area,Full
Interior area
- Total structure area: 1,485
- Total interior livable area: 1,485 sqft
- Finished area below ground: 389
Video & virtual tour
Property
Parking
- Total spaces: 2
- Parking features: Concrete, Yes, Garage Owned, Detached, Garage
- Garage spaces: 2
Accessibility
- Accessibility features: No Disability Access
Features
- Stories: 2
- Patio & porch: Patio
- Exterior features: Outdoor Grill
- Fencing: Fenced
Lot
- Size: 7,797 Square Feet
- Dimensions: 35x133x23x43x145
- Features: Garden, Pie Shaped Lot
Details
- Additional structures: Gazebo, Shed(s)
- Parcel number: 09292160050000
- Special conditions: None
- Other equipment: Ceiling Fan(s)
Construction
Type & style
- Home type: SingleFamily
- Architectural style: Georgian
- Property subtype: Single Family Residence
Materials
- Brick
- Roof: Asphalt
Condition
- New construction: No
- Year built: 1947
Utilities & green energy
- Sewer: Public Sewer
- Water: Public
Community & HOA
Community
- Features: Curbs, Sidewalks, Street Lights, Street Paved
- Security: Carbon Monoxide Detector(s)
HOA
- Services included: None
Location
- Region: Des Plaines
Financial & listing details
- Price per square foot: $269/sqft
- Tax assessed value: $320,000
- Annual tax amount: $7,738
- Date on market: 8/6/2026
- Ownership: Fee Simple
Estimated market value
Not available
Estimated sales range
Not available
Not available
Price history
| Date | Event | Price |
|---|---|---|
| 11/19/2003 | Sold | $244,000+28.4%$164/sqft |
Source: Public Record Report a problem | ||
| 10/10/2001 | Sold | $190,000$128/sqft |
Source: Public Record Report a problem | ||
Public tax history
| Year | Property taxes | Tax assessment |
|---|---|---|
| 2024 | $7,739 +2.3% | $32,000 +0% |
| 2023 | $7,563 +2.8% | $31,999 |
| 2022 | $7,354 +41.7% | $31,999 +58.3% |
| 2021 | $5,189 -23.4% | $20,210 -20.8% |
| 2020 | $6,773 -0.3% | $25,516 -11% |
| 2019 | $6,793 +5.4% | $28,670 +14.7% |
| 2018 | $6,446 +1.5% | $24,989 |
| 2017 | $6,350 +1.6% | $24,989 |
| 2016 | $6,250 +24.2% | $24,989 +29.7% |
| 2015 | $5,032 +1.8% | $19,268 |
| 2014 | $4,942 +2.9% | $19,268 |
| 2013 | $4,801 -15.2% | $19,268 -22.9% |
| 2012 | $5,663 -2% | $24,984 -9.2% |
| 2011 | $5,777 +13.5% | $27,511 |
| 2010 | $5,088 -9.5% | $27,511 -11.9% |
| 2009 | $5,620 +12.3% | $31,240 -12% |
| 2008 | $5,004 +14.7% | $35,499 |
| 2007 | $4,361 +19.3% | $35,499 +43.7% |
| 2006 | $3,655 +10.3% | $24,708 |
| 2005 | $3,315 -26.7% | $24,708 |
| 2004 | $4,525 +35.2% | $24,708 +31.9% |
| 2003 | $3,347 +3% | $18,726 |
| 2002 | $3,248 +20.6% | $18,726 |
| 2001 | $2,692 +1.4% | $18,726 +10% |
| 2000 | $2,656 +2.9% | $17,020 |
| 1999 | $2,581 | $17,020 |
Find assessor info on the county website
Monthly payment
Est. payment
Payment breakdown
Explore the cost of this home by adjusting the details. Changes won't be saved.Climate risks
Neighborhood: 60018
Nearby schools
GreatSchools rating
- 5/10Plainfield Elementary SchoolGrades: K-5Distance: 0.6 mi
- 8/10Iroquois Community SchoolGrades: K-8Distance: 1 mi
- 9/10Maine West High SchoolGrades: 9-12Distance: 0.8 mi
Schools provided by the listing agent
- Elementary: Plainfield Elementary School
- Middle: Iroquois Community School
- High: Maine West High School
- District: 62
Source: MRED as distributed by MLS GRID. This data may not be complete. We recommend contacting the local school district to confirm school assignments for this home.
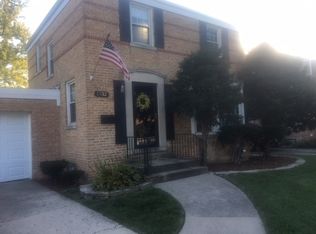
- $300,0003 bd1 ba1.1k sqft1732 Mannheim Rd, Des Plaines, IL 60018Sold
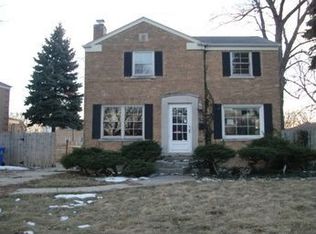
- $383,7003 bd1 ba1.1k sqft1746 Mannheim Rd, Des Plaines, IL 60018Off Market
- $378,1003 bd1 ba1.1k sqft1730 Mannheim Rd, Des Plaines, IL 60018Off Market
- $386,6002 bd1 ba1.6k sqft1752 Mannheim Rd, Des Plaines, IL 60018Off Market
- $378,2003 bd1 ba1.1k sqft1728 Mannheim Rd, Des Plaines, IL 60018Off Market
- $382,9003 bd1 ba1.1k sqft1760 Mannheim Rd, Des Plaines, IL 60018Off Market
- $463,1004 bd2 ba1.2k sqft1338 Everett Ave, Des Plaines, IL 60018Off Market
- $381,3003 bd1 ba1.2k sqft1330 Everett Ave, Des Plaines, IL 60018Off Market
A local agent can set up tours, give advice and negotiate with sellers.
Similar homes
- $555,0004 bd2 ba1.3k sqft875 Horne Ter, Des Plaines, IL 60016New
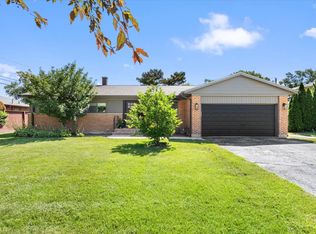 MLS ID #12728017, Pepa Filtcheva, @properties Christie's International Real Estate. MRED as distributed by MLS GRID
 - $385,0005 bd2 ba1k sqft4326 Wesley Ter, Schiller Park, IL 60176New
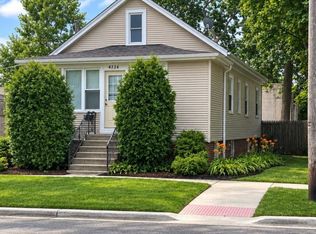 MLS ID #12728000, Emilio F Bartucci, HomeSmart Connect LLC. MRED as distributed by MLS GRID
 - $329,0002 bd2 ba1.4k sqft1425 Willow Ave, Des Plaines, IL 60016New
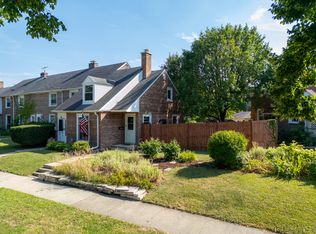 MLS ID #12721612, Jacob Steinle, Compass. MRED as distributed by MLS GRID
 - $419,0003 bd2 ba1.6k sqft6252 W Cuyler Ave, Chicago, IL 60634New
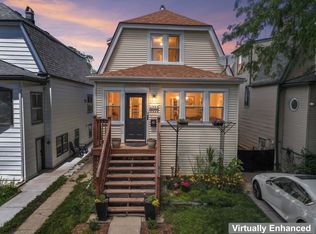 MLS ID #12727193, Michael Angelico, Berkshire Hathaway HomeServices Starck Real Estate. MRED as distributed by MLS GRID
 - $419,0003 bd2 ba1.7k sqft2405 Sarah St, Franklin Park, IL 60131ActiveMLS ID #12677530, Jorge Verdin, Strong Legacy Realty. MRED as distributed by MLS GRID
- $499,9004 bd2 ba2k sqft601 Walnut Ln, Elk Grove Village, IL 60007NewMLS ID #12709111, Mark Pontrelli, Century 21 Integra. MRED as distributed by MLS GRID
- $407,9903 bd2 ba1k sqft5505 Oakton St, Morton Grove, IL 60053ActiveMLS ID #12675027, Garrett Horkan, City Gate Real Estate Inc.. MRED as distributed by MLS GRID
- $409,9003 bd2 ba1.4k sqft17 Crestview Ter, Buffalo Grove, IL 60089ActiveMLS ID #12714256, Lena Straight, Kale Realty. MRED as distributed by MLS GRID
- $349,9002 bd2 ba1.2k sqft9005 N Grace Ave, Niles, IL 60714NewMLS ID #12725034, Christopher Paul, Redfin Corporation. MRED as distributed by MLS GRID
- $369,0003 bd2 ba1.2k sqft1015 N Victoria Ave, Berkeley, IL 60163ActiveMLS ID #12721321, Jeffrey Sklar, Beycome Brokerage Realty LLC. MRED as distributed by MLS GRID
- $385,0004 bd2 ba1.5k sqft20 W Fullerton Ave, Glendale Heights, IL 60139NewMLS ID #12701180, Andy Pupius, Southwestern Real Estate, Inc.. MRED as distributed by MLS GRID
- $465,0004 bd2 ba1.4k sqft311 W Taylor Rd, Lombard, IL 60148NewMLS ID #12725182, Michael Zapart, Compass. MRED as distributed by MLS GRID
- $424,9003 bd3 ba1.5k sqft1715 W Thome Ave, Chicago, IL 60660NewMLS ID #12729876, Fraz Haque, Property Economics, Inc.. MRED as distributed by MLS GRID
- $384,9003 bd2 ba1.3k sqft1307 Hull Ave, Westchester, IL 60154ActiveMLS ID #12704188, Julie White, @properties Christie's International Real Estate. MRED as distributed by MLS GRID
- $434,9004 bd2 ba1.5k sqft1015 S Leslie Ln, Villa Park, IL 60181ActiveMLS ID #12725574, Jonathan Strauss, M Street Group Inc. MRED as distributed by MLS GRID
- $489,0004 bd2 ba2.1k sqft1402 S Robert Dr, Mount Prospect, IL 60056ActiveMLS ID #12716584, Vito LiRosi, Real 1 Realty. MRED as distributed by MLS GRID
- $489,9003 bd2 ba1k sqft509 E Lincoln St, Arlington Heights, IL 60005ActiveMLS ID #12721280, Anita Janczewski, ABR,E-PRO,SFR,SRS, Chicago Area Realty Inc. MRED as distributed by MLS GRID
- $489,0004 bd3 ba1.6k sqft5126 N Mulligan Ave, Chicago, IL 60630ActiveMLS ID #12720305, Nichole Dinino, Redfin Corporation. MRED as distributed by MLS GRID
- $299,9002 bd1 ba1k sqft2702 Calwagner Ave, Franklin Park, IL 60131NewMLS ID #12727274, Victoria Mullins, ABR, Haus & Boden, Ltd.. MRED as distributed by MLS GRID
- $455,0004 bd3 ba1.7k sqft2928 N Rutherford Ave, Chicago, IL 60634ActiveMLS ID #12725040, David Betancourt, Redfin Corporation. MRED as distributed by MLS GRID
