Nestled within the enchanting Markham Woods corridor of Longwood, this resplendent residence stands as a testament to luxurious living, crafted by a custom builder for his personal abode and now offered for sale for the first time. This singular home, resembling a fortress in its construction, beckons discerning individuals seeking an unparalleled dwelling. Emanating an air of familial warmth, the home comprises four bedrooms, 3.2 bathrooms, a bonus room, and over 3,100 square feet of meticulously designed living space. The journey begins with a grand entrance— a lengthy driveway leading to stately double doors adorned with decorative stone features setting the stage for the opulence that lies within. Upon crossing the threshold, a sprawling bonus room unfolds, enhanced by a wood-burning fireplace enveloped in rich stone, complemented by a built-in entertainment center, and adorned with the warmth of rich wood floors. For aficionados of billiards, an Olhausen Housen regulation-size pool table awaits, adding to the home's recreational allure. The heart of this abode lies in its gourmet kitchen, a timeless and simplistic marvel at the center of the residence. Natural Maple tone cabinetry, glass fronts, a pull-out pantry, and a center island with a vegetable sink converge to create a culinary haven. The kitchen seamlessly transitions into an inviting eat-in area, while the adjacent dining room boasts architectural details, including a built-in buffet, trey ceilings, tongue-and-groove wood flooring, and luminous windows. The master suite, a sanctuary of comfort, unveils neutral carpeting, an adjoining fourth bedroom adaptable to various purposes, and a spa-like master bath with double sinks and a spacious soaking tub. French doors open to the lanai, inviting a connection with the outdoors. The secondary bedrooms, generously proportioned with ample closets, reflect a commitment to convenience, with one featuring a built-in computer desk. The home's thoughtful design extends to a Porte-cochere, a three-car garage with air conditioning and overhead storage, and an expansive concrete parking area suitable for an RV, boat, or even a basketball court. As the day concludes, breathtaking sunsets and the shimmering saltwater pool provide a picturesque backdrop for entertaining in the meticulously manicured one-acre grounds, framed by lush greenery. A built-in barbeque and gazebo are there for your comforts. The home's structural integrity is underscored by major renovations, including a newer metal roof, A/C, and water heaters. Built with foresight, it incorporates two-story footers for potential expansion and triple furring with insulation. Situated in a locale renowned for its top-ranking school system and proximity to Lake Mary's scenic parks, Seminole Trail, YMCA, library, Sun Rail System, and major roadways, this residence offers not just a home but an experience. Immerse yourself in the embodiment of elegance, style, and comfort— a place where lasting memories are forged in one of Longwood's most coveted neighborhoods. Prepare to have your every desire fulfilled in this extraordinary home that transcends expectations.
Sold for $785,000
$785,000
1738 MARKHAM GLEN CIRCLE, LONGWOOD, FL 32779
4beds
3,141sqft
Single Family Residence
Built in 1987
0.94 Acres Lot
$912,200 Zestimate®
$250/sqft
$4,735 Estimated rent
Home value
$912,200
$848,000 - $985,000
$4,735/mo
Zestimate® history
Owner options
List your home for rent
$4,735/mo
Rent Zestimate®
Find your next renter with Zillow Rental Manager. Plus, with online applications, you can quickly screen prospective tenants – for free.
$4,735/mo
Rent Zestimate®
Refinance and save
$5,276/mo
Est. payment
Refinancing to a lower rate could help reduce your monthly payments and save thousands over the life of the loan.
$5,276/mo
Est. payment
Explore your selling options
Work with a Zillow partner agent
Leverage their expertise and Zillow's premium Showcase listings to get your home seen by more buyers.
Get startedList with your own agent
Get your home in front of millions of buyers by listing it on Zillow.
Learn how to do itSell it yourself
Take full control of how buyers see your home on Zillow by listing For Sale by Owner (FSBO).
List your homeWhat's special
Bonus roomTop-ranking school systemCenter islandBreathtaking sunsetsBuilt-in barbequeOverhead storagePull-out pantry
Zillow last checked:
Listing updated:
Listed by:
Karen Arbutine 407-928-3788,
RE/MAX CENTRAL REALTY 407-333-4400
Bought with:
Yolon Riveiro, 708812
BHHS FLORIDA REALTY
Source: Stellar MLS,MLS#: O6158701 Originating MLS: Orlando Regional
Originating MLS: Orlando Regional
Facts & features
Interior
Bedrooms & bathrooms
- Bedrooms: 4
- Bathrooms: 5
- Full bathrooms: 3
- 1/2 bathrooms: 2
Primary bedroom
- Features: Built-In Shelving, Walk-In Closet(s)
- Level: First
- Dimensions: 25x17
Bedroom 2
- Features: Built-in Closet
- Level: First
- Dimensions: 13x13
Bedroom 3
- Features: Built-in Closet
- Level: First
- Dimensions: 15x13
Bedroom 4
- Features: Ceiling Fan(s), Built-in Closet
- Level: First
- Dimensions: 12x16
Primary bathroom
- Features: Bath With Whirlpool, Bidet, En Suite Bathroom, Makeup/Vanity Space, Split Vanities, Tub with Separate Shower Stall, Window/Skylight in Bath
- Level: First
- Dimensions: 25x9
Dinette
- Level: First
Great room
- Features: Built-In Shelving, Ceiling Fan(s)
- Level: First
- Dimensions: 22x33
Kitchen
- Features: Breakfast Bar, Kitchen Island, Pantry
- Level: First
- Dimensions: 11x15
Laundry
- Features: Built-In Shelving
- Level: First
Heating
- Central, Heat Pump
Cooling
- Central Air, Wall/Window Unit(s), Zoned
Appliances
- Included: Oven, Cooktop, Dishwasher, Disposal, Electric Water Heater, Exhaust Fan, Ice Maker, Microwave, Refrigerator
Features
- Built-in Features, Cathedral Ceiling(s), Central Vacuum, Eating Space In Kitchen, Kitchen/Family Room Combo, Primary Bedroom Main Floor, Solid Wood Cabinets, Tray Ceiling(s), Walk-In Closet(s)
- Flooring: Carpet, Laminate, Vinyl, Hardwood
- Doors: French Doors, Outdoor Kitchen, Outdoor Shower
- Windows: Window Treatments
- Has fireplace: Yes
- Fireplace features: Family Room, Wood Burning
Interior area
- Total structure area: 4,787
- Total interior livable area: 3,141 sqft
Property
Parking
- Total spaces: 3
- Parking features: Bath In Garage, Boat, Circular Driveway, Covered, Driveway, Garage Door Opener, Garage Faces Rear, Portico, Split Garage, Workshop in Garage
- Attached garage spaces: 3
- Has uncovered spaces: Yes
- Details: Garage Dimensions: 33x22
Features
- Levels: One
- Stories: 1
- Patio & porch: Covered, Deck, Front Porch, Patio, Rear Porch, Screened
- Exterior features: Awning(s), Gray Water System, Irrigation System, Lighting, Outdoor Kitchen, Outdoor Shower, Private Mailbox, Rain Gutters
- Has private pool: Yes
- Pool features: Gunite, In Ground, Salt Water, Screen Enclosure, Self Cleaning, Tile
Lot
- Size: 0.94 Acres
Details
- Additional structures: Gazebo, Outdoor Kitchen
- Parcel number: 23202950700000120
- Zoning: RC-1
- Special conditions: None
Construction
Type & style
- Home type: SingleFamily
- Property subtype: Single Family Residence
Materials
- Block, Concrete, Stucco
- Foundation: Slab
- Roof: Metal
Condition
- New construction: No
- Year built: 1987
Utilities & green energy
- Sewer: Septic Tank
- Water: Private
- Utilities for property: BB/HS Internet Available, Electricity Connected, Private, Street Lights, Underground Utilities, Water Connected
Community & HOA
Community
- Features: Deed Restrictions, Sidewalks
- Pet fee: $0 monthly
- Subdivision: MARKHAM GLEN
HOA
- Has HOA: Yes
- Services included: Common Area Taxes, Recreational Facilities
- HOA fee: $100 monthly
- HOA name: Markham Glen HOA/Andrea Spielmann
- HOA phone: 407-333-2873
Location
- Region: Longwood
Financial & listing details
- Price per square foot: $250/sqft
- Tax assessed value: $684,028
- Annual tax amount: $4,436
- Date on market: 11/24/2023
- Cumulative days on market: 97 days
- Listing terms: Cash,Conventional,VA Loan
- Ownership: Fee Simple
- Total actual rent: 0
- Electric utility on property: Yes
- Road surface type: Paved
Price history
| Date | Event | Price |
|---|---|---|
| 2/21/2024 | Sold | $785,000-1.8%$250/sqft |
Source:  Stellar MLS #O6158701 Report a problem Stellar MLS #O6158701 Report a problem | ||
| 2/5/2024 | Pending sale | $799,000$254/sqft |
Source: Stellar MLS #O6158701 Report a problem | ||
| 12/27/2023 | Price change | $799,000-3.6%$254/sqft |
Source: Stellar MLS #O6158701 Report a problem | ||
| 11/24/2023 | Listed for sale | $829,000$264/sqft |
Source: Stellar MLS #O6158701 Report a problem | ||
| 11/19/2023 | Listing removed | -- |
Source: Stellar MLS #O6152451 Report a problem | ||
| 11/18/2023 | Price change | $829,000-5.3%$264/sqft |
Source: Stellar MLS #O6152451 Report a problem | ||
| 10/26/2023 | Listed for sale | $875,000$279/sqft |
Source: Stellar MLS #O6152451 Report a problem | ||
Public tax history
| Year | Property taxes | Tax assessment |
|---|---|---|
| 2025 | $9,103 +0.2% | $684,028 -0.5% |
| 2024 | $9,083 +114.1% | $687,665 +91.7% |
| 2023 | $4,243 +2.6% | $358,704 +3% |
| 2022 | $4,136 -5.1% | $348,256 +3% |
| 2021 | $4,360 +0.8% | $338,113 +1.4% |
| 2020 | $4,327 +1% | $333,445 +2.3% |
| 2019 | $4,286 | $325,948 +1.9% |
| 2018 | $4,286 +0.9% | $319,870 +2.1% |
| 2017 | $4,247 +0.5% | $313,291 +1.4% |
| 2016 | $4,226 -1.8% | $308,995 +1.4% |
| 2015 | $4,303 | $304,714 +0.8% |
| 2014 | $4,303 +3.1% | $302,296 +1.5% |
| 2013 | $4,176 +6.5% | $297,829 +1.7% |
| 2012 | $3,921 +2.3% | $292,851 +3% |
| 2011 | $3,834 +0.7% | $284,321 +1.5% |
| 2010 | $3,808 +3.7% | $280,119 +2.7% |
| 2009 | $3,674 +3.8% | $272,755 +0.1% |
| 2008 | $3,539 +0% | $272,483 +3% |
| 2007 | $3,538 -5.8% | $264,547 +2.5% |
| 2006 | $3,756 +1.6% | $258,095 +3% |
| 2005 | $3,696 +0.2% | $250,578 +3% |
| 2004 | $3,689 +0.7% | $243,280 +1.9% |
| 2003 | $3,664 +1% | $238,744 +2.4% |
| 2002 | $3,627 +3.7% | $233,148 +4.6% |
| 2000 | $3,497 | $222,792 |
Find assessor info on the county website
Neighborhood: 32779
Nearby homes
- $762,5004 bd3 ba3k sqft1734 Markham Glen Cir, Longwood, FL 32779Off Market
- $895,0004 bd3 ba2.7k sqft1742 Markham Glen Cir, Longwood, FL 32779Off Market
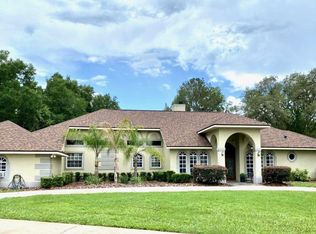
- $830,4004 bd4 ba3.2k sqft1746 Markham Glen Cir, Longwood, FL 32779Off Market
- $730,4004 bd3 ba2.6k sqft1730 Markham Glen Cir, Longwood, FL 32779Off Market
- $671,8004 bd3 ba2.7k sqft1735 Rutledge Rd, Longwood, FL 32779Off Market
- $706,9004 bd3 ba2.5k sqft1750 Markham Glen Cir, Longwood, FL 32779Off Market
- $740,3004 bd3 ba2.6k sqft1739 Rutledge Rd, Longwood, FL 32779Off Market
- $765,4004 bd3 ba2.6k sqft1735 Markham Glen Cir, Longwood, FL 32779Off Market
Nearby schools
GreatSchools rating
- 9/10Woodlands Elementary SchoolGrades: PK-5Distance: 1.1 mi
- 6/10Markham Woods Middle SchoolGrades: 6-8Distance: 3.9 mi
- 5/10Lake Mary High SchoolGrades: 9-12Distance: 2.7 mi
Schools provided by the listing agent
- Elementary: Woodlands Elementary
- Middle: Markham Woods Middle
- High: Lake Mary High
Source: Stellar MLS. This data may not be complete. We recommend contacting the local school district to confirm school assignments for this home.
Get a cash offer in 3 minutes
Find out how much your home could sell for in as little as 3 minutes with a no-obligation cash offer.
Estimated market value
$912,200
Get a cash offer in 3 minutes
Find out how much your home could sell for in as little as 3 minutes with a no-obligation cash offer.
Estimated market value
$912,200
- Florida
- Seminole County
- Longwood
- 32779
- 1738 MARKHAM GLEN CIRCLE
Nearby cities
Nearby zip codes
Other Longwood Topics
