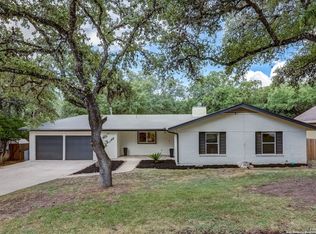
Welcome to 1738 Mountjoy St, a beautifully remodeled 3-bedroom, 2.5-bathroom, 2-story masterpiece in the heart of the coveted Kentwood Manor neighborhood in North Central San Antonio. Spanning 3,068 square feet on a sprawling 0.41-acre lot, this fully updated 1984-built home blends contemporary luxury with serene, nature-inspired living, offering the perfect balance of style and comfort. Step inside to discover a bright, open-concept interior transformed with brand-new flooring throughout, creating a seamless flow across the expansive living spaces. The heart of the home is the stunning, modern kitchen, featuring sleek white cabinetry, solid stone countertops, and stainless steel appliances - perfect for culinary enthusiasts and entertainers alike. Adjacent to the kitchen, a separate dining room and cozy breakfast nook provide versatile spaces for formal gatherings or casual mornings. A dedicated study/office offers a quiet retreat for work-from-home professionals or creative pursuits. The primary suite is a true haven, boasting a spacious layout and a luxurious, fully renovated en-suite bathroom with a walk-in shower and a new garden tub for ultimate relaxation. Every bedroom features generous walk-in closets, ensuring ample storage for all. The additional 2 bedrooms and updated full bathroom, plus a stylishly updated half-bath, provide comfort and convenience for family or guests. Designed for entertainment, the home includes a cozy fireplace in the living area and a chic wet bar, perfect for hosting friends or unwinding after a long day. Large windows flood the space with natural light, framing picturesque views of the lush, oak-shaded lot where deer roam daily, creating a tranquil, park-like atmosphere. The expansive 0.41-acre backyard is a private oasis, complete with a small seasonal creek that flows after rain, a playground set for family fun, and a storage shed for added convenience. Nestled in the serene Kentwood Manor subdivision, 1738 Mountjoy St offers a peaceful retreat with easy access to San Antonio's vibrant amenities. Minutes from highways 281 and Loop 1604, you're close to top-rated schools, shopping, dining, and entertainment, including nearby parks and recreational venues. The neighborhood's charm, abundant wildlife, and convenient location make it ideal for families, professionals, or anyone seeking a blend of city and country living.
Sold
Price Unknown
1738 Mountjoy, San Antonio, TX 78232
3beds
3,068sqft
Single Family Residence
Built in 1984
0.41 Acres Lot
$519,600 Zestimate®
$--/sqft
$3,103 Estimated rent
Home value
$519,600
$488,000 - $556,000
$3,103/mo
Zestimate® history
Owner options
List your home for rent
$3,103/mo
Rent Zestimate®
Find your next renter with Zillow Rental Manager. Plus, with online applications, you can quickly screen prospective tenants – for free.
$3,103/mo
Rent Zestimate®
Refinance and save
Refinancing to a lower rate could help reduce your monthly payments and save thousands over the life of the loan.
Explore your selling options
Work with a Zillow partner agent
Leverage their expertise and Zillow's premium Showcase listings to get your home seen by more buyers.
Get startedList with your own agent
Get your home in front of millions of buyers by listing it on Zillow.
Learn how to do itSell it yourself
Take full control of how buyers see your home on Zillow by listing For Sale by Owner (FSBO).
List your homeWhat's special
Cozy fireplaceSleek white cabinetryPlayground setBrand-new flooringBright open-concept interiorSeparate dining roomStainless steel appliances
Zillow last checked:
Listing updated:
Listed by:
Randal McLeaird TREC #601391 (210) 852-7027,
RAM Group
Source: LERA MLS,MLS#: 1909501
Facts & features
Interior
Bedrooms & bathrooms
- Bedrooms: 3
- Bathrooms: 3
- Full bathrooms: 2
- 1/2 bathrooms: 1
Primary bedroom
- Features: Outside Access, Walk-In Closet(s), Ceiling Fan(s), Full Bath
- Area: 225
- Dimensions: 15 x 15
Bedroom 2
- Area: 168
- Dimensions: 14 x 12
Bedroom 3
- Area: 168
- Dimensions: 14 x 12
Primary bathroom
- Features: Tub/Shower Separate, Double Vanity, Soaking Tub
- Area: 105
- Dimensions: 15 x 7
Dining room
- Area: 144
- Dimensions: 12 x 12
Family room
- Area: 169
- Dimensions: 13 x 13
Kitchen
- Area: 168
- Dimensions: 12 x 14
Living room
- Area: 450
- Dimensions: 15 x 30
Office
- Area: 225
- Dimensions: 15 x 15
Heating
- Central, Electric
Cooling
- Two Central
Appliances
- Included: Self Cleaning Oven, Range, Disposal, Dishwasher, Plumbed For Ice Maker, Electric Cooktop
- Laundry: Main Level, Laundry Room, Washer Hookup, Dryer Connection
Features
- Two Living Area, Separate Dining Room, Breakfast Bar, Study/Library, Utility Room Inside, High Ceilings, Walk-In Closet(s), Master Downstairs, Ceiling Fan(s), Wet Bar, Solid Counter Tops
- Flooring: Carpet, Vinyl, Laminate
- Windows: Skylight(s)
- Has basement: No
- Attic: Access Only
- Number of fireplaces: 1
- Fireplace features: One, Living Room
Interior area
- Total interior livable area: 3,068 sqft
Property
Parking
- Total spaces: 2
- Parking features: Two Car Garage, Garage Door Opener
- Garage spaces: 2
Features
- Levels: Two
- Stories: 2
- Patio & porch: Patio, Covered, Deck
- Pool features: None
- Fencing: Partial
Lot
- Size: 0.41 Acres
- Features: Greenbelt, Streetlights
Details
- Parcel number: 148130090120
Construction
Type & style
- Home type: SingleFamily
- Architectural style: Contemporary,Texas Hill Country
- Property subtype: Single Family Residence
Materials
- Stone, Wood Siding
- Foundation: Slab
- Roof: Composition
Condition
- Pre-Owned
- New construction: No
- Year built: 1984
Utilities & green energy
- Sewer: Sewer System
- Water: Water System
- Utilities for property: City Garbage service
Community & HOA
Community
- Features: Playground, Sports Court, Basketball Court
- Security: Smoke Detector(s)
- Subdivision: Oakhaven Heights
Location
- Region: San Antonio
Financial & listing details
- Tax assessed value: $427,810
- Annual tax amount: $10,388
- Date on market: 9/22/2025
- Cumulative days on market: 126 days
- Listing terms: Conventional,FHA,VA Loan,TX Vet,Cash
- Road surface type: Paved
Price history
| Date | Event | Price |
|---|---|---|
| 2/20/2026 | Sold | -- |
Source:  LERA MLS #1909501 Report a problem LERA MLS #1909501 Report a problem | ||
| 1/26/2026 | Pending sale | $529,000$172/sqft |
Source: LERA MLS #1909501 Report a problem | ||
| 12/30/2025 | Listed for sale | $529,000$172/sqft |
Source: LERA MLS #1909501 Report a problem | ||
| 12/22/2025 | Contingent | $529,000$172/sqft |
Source: LERA MLS #1909501 Report a problem | ||
| 12/15/2025 | Price change | $529,000-0.7%$172/sqft |
Source: LERA MLS #1909501 Report a problem | ||
| 12/1/2025 | Price change | $532,500-1.2%$174/sqft |
Source: LERA MLS #1909501 Report a problem | ||
| 11/20/2025 | Price change | $539,000-0.6%$176/sqft |
Source: LERA MLS #1909501 Report a problem | ||
| 11/5/2025 | Price change | $542,000-0.4%$177/sqft |
Source: LERA MLS #1909501 Report a problem | ||
| 10/21/2025 | Price change | $544,000-0.2%$177/sqft |
Source: LERA MLS #1909501 Report a problem | ||
| 9/22/2025 | Listed for sale | $545,000$178/sqft |
Source: LERA MLS #1909501 Report a problem | ||
Public tax history
| Year | Property taxes | Tax assessment |
|---|---|---|
| 2025 | $1,937 -0.8% | $427,810 -2.5% |
| 2024 | $1,953 -3.8% | $438,990 +10% |
| 2023 | $2,030 -40.4% | $399,082 +10% |
| 2022 | $3,405 | $362,802 +10% |
| 2021 | -- | $329,820 +5.9% |
| 2020 | -- | $311,360 +8% |
| 2019 | $3,243 | $288,428 +10% |
| 2018 | $3,243 +3.9% | $262,207 +10% |
| 2017 | $3,120 +2.1% | $238,370 +10% |
| 2016 | $3,057 -1.5% | $216,700 +10% |
| 2015 | $3,104 | $197,000 +6.8% |
| 2014 | $3,104 | $184,404 +10% |
| 2013 | -- | $167,640 -1.7% |
| 2012 | -- | $170,550 -2.1% |
| 2011 | -- | $174,210 -2.1% |
| 2010 | -- | $177,880 -2.3% |
| 2009 | -- | $182,000 -4.2% |
| 2008 | -- | $190,000 -5.8% |
| 2007 | -- | $201,770 +21.5% |
| 2005 | -- | $166,070 |
| 2004 | -- | -- |
| 2003 | -- | -- |
| 2002 | -- | -- |
| 2001 | -- | -- |
| 2000 | -- | -- |
Find assessor info on the county website
Neighborhood: Shady Oaks
Nearby homes
- $--3 bd2 ba2k sqft1734 Mountjoy St, San Antonio, TX 78232Sold

- $370,4003 bd2 ba1.7k sqft1742 Mountjoy St, San Antonio, TX 78232Off Market
- $525,9003 bd2 ba2.1k sqft16715 Mount Everest St, San Antonio, TX 78232Off Market
- $--4 bd2 ba2k sqft1730 Mountjoy St, San Antonio, TX 78232Sold
- $309,0003 bd2 ba1.6k sqft1739 Mountjoy St, San Antonio, TX 78232Off Market
- $350,0003 bd2 ba1.8k sqft1735 Mountjoy St, San Antonio, TX 78232Off Market
- $338,8003 bd2 ba1.3k sqft16711 Mount Everest St, San Antonio, TX 78232Off Market
- $352,7003 bd2 ba1.6k sqft1726 Mountjoy St, San Antonio, TX 78232Off Market
Nearby schools
GreatSchools rating
- 6/10Thousand Oaks Elementary SchoolGrades: PK-5Distance: 1.2 mi
- 7/10Bradley Middle SchoolGrades: 6-8Distance: 1.2 mi
- 4/10MacArthur High SchoolGrades: 9-12Distance: 4.8 mi
Schools provided by the listing agent
- Elementary: Thousand Oaks
- Middle: Bradley
- High: Macarthur
- District: North East I.S.D.
Source: LERA MLS. This data may not be complete. We recommend contacting the local school district to confirm school assignments for this home.
Get a cash offer in 3 minutes
Find out how much your home could sell for in as little as 3 minutes with a no-obligation cash offer.
Estimated market value
$519,600
Get a cash offer in 3 minutes
Find out how much your home could sell for in as little as 3 minutes with a no-obligation cash offer.
Estimated market value
$519,600
- Texas
- Bexar County
- San Antonio
- 78232
- Shady Oaks
- 1738 Mountjoy
Nearby cities
Nearby neighborhoods
Nearby zip codes
Other San Antonio Topics
