Skip main navigation
Closed
  • $653,000

    1738 N 72nd Ct, Elmwood Park, IL 60707

    4beds
    --sqft
    Single Family Residence
    Built in 2007
    4,787 Square Feet Lot
    $707,900 Zestimate®
    $--/sqft
    $3,990 Estimated rent

    Home value

    $707,900

    $630,000 - $793,000

    $3,990/mo

    Zestimate® history
    Loading
    Loading...

    Owner options

    List your home for rent

    $3,990/mo

    Rent Zestimate®

    Find your next renter with Zillow Rental Manager. Plus, with online applications, you can quickly screen prospective tenants – for free.

    Learn more

    $3,990/mo

    Rent Zestimate®

    Refinance and save

    $3,844/mo

    Est. payment

    Refinancing to a lower rate could help reduce your monthly payments and save thousands over the life of the loan.

    See today's rates

    $3,844/mo

    Est. payment

    Explore your selling options

    Work with a Zillow partner agent

    Leverage their expertise and Zillow's premium Showcase listings to get your home seen by more buyers.

    Get started

    List with your own agent

    Get your home in front of millions of buyers by listing it on Zillow.

    Learn how to do it

    Sell it yourself

    Take full control of how buyers see your home on Zillow by listing For Sale by Owner (FSBO).

    List your home

    What's special

    Gas log fireplaceHigh ceilingsPrivate officeLuxurious master suiteExpansive finished basementSpacious kitchenOpen-concept layout
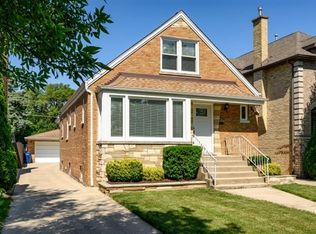
    Stunning 4-bedroom, 3.5-bath home in the highly desirable River Forest Manor section of Elmwood Park. Enter into a welcoming foyer with elegant ceramic tile, offering a stylish and practical space for coats and shoes. The bright and versatile first floor features gleaming hardwood floors, a gas log fireplace, and an open-concept layout perfect for both relaxing and entertaining. The spacious kitchen is a chef's dream, boasting tall custom cabinets, a sleek granite backsplash and countertops, and a generous eat-in area. Upstairs, you'll find four large bedrooms, including a luxurious master suite with a jacuzzi tub, dual granite vanity, and ample closet space. Enjoy three seasons of outdoor living on the wooden deck, overlooking a low-maintenance backyard-ideal for gatherings or quiet evenings. The expansive finished basement offers high ceilings, a family room with a wet bar, a private office, a laundry room, and a utility room, providing additional living and storage space. Built in 2007, this home boasts modern plumbing and electrical systems in excellent condition, along with convenient central heating and air conditioning. A detached two-car garage provides ample parking and storage. Located just a short walk from restaurants, shopping, public transportation, and more-this home offers the perfect blend of comfort, style, and convenience. Don't miss this opportunity-schedule your showing today!

    Zillow last checked:

    Listing updated:

    Listed by:

    Scott Berg 888-276-9959,

    Berg Properties

    Bought with:

    Cory Green

    Compass

    Source: MRED as distributed by MLS GRID,MLS#: 12297959MLS Logo

    Facts & features

    Interior

    Bedrooms & bathrooms
    • Bedrooms: 4
    • Bathrooms: 4
    • Full bathrooms: 3
    • 1/2 bathrooms: 1
    Rooms
    • Room types: Foyer, Office
    Primary bedroom
    • Features: Flooring (Hardwood), Bathroom (Full)
    • Level: Second
    • Area: 224 Square Feet
    • Dimensions: 16X14
    Bedroom 2
    • Features: Flooring (Hardwood)
    • Level: Second
    • Area: 168 Square Feet
    • Dimensions: 14X12
    Bedroom 3
    • Features: Flooring (Hardwood)
    • Level: Second
    • Area: 156 Square Feet
    • Dimensions: 13X12
    Bedroom 4
    • Features: Flooring (Hardwood)
    • Level: Second
    • Area: 132 Square Feet
    • Dimensions: 12X11
    Dining room
    • Features: Flooring (Hardwood)
    • Level: Main
    • Area: 104 Square Feet
    • Dimensions: 13X8
    Family room
    • Features: Flooring (Ceramic Tile)
    • Level: Lower
    • Area: 621 Square Feet
    • Dimensions: 27X23
    Foyer
    • Features: Flooring (Ceramic Tile)
    • Level: Main
    • Area: 48 Square Feet
    • Dimensions: 8X6
    Kitchen
    • Features: Flooring (Hardwood)
    • Level: Main
    • Area: 182 Square Feet
    • Dimensions: 14X13
    Laundry
    • Features: Flooring (Ceramic Tile)
    • Level: Lower
    • Area: 143 Square Feet
    • Dimensions: 13X11
    Living room
    • Features: Flooring (Hardwood)
    • Level: Main
    • Area: 621 Square Feet
    • Dimensions: 27X23
    Office
    • Features: Flooring (Ceramic Tile)
    • Level: Lower
    • Area: 143 Square Feet
    • Dimensions: 13X11
    Heating
    • Natural Gas, Forced Air, Sep Heating Systems - 2+, Indv Controls, Zoned
    Cooling
    • Central Air, Zoned
    Appliances
    • Included: Range, Microwave, Dishwasher, Refrigerator, Washer, Dryer
    Features
    • Wet Bar, Walk-In Closet(s)
    • Flooring: Hardwood
    • Basement: Finished,Daylight
    • Attic: Full
    • Number of fireplaces: 1
    • Fireplace features: Gas Log, Gas Starter, Living Room
    Interior area
    • Total structure area: 0

    Property

    Parking
    • Total spaces: 2
    • Parking features: Concrete, Side Driveway, Garage Door Opener, On Site, Garage Owned, Detached, Garage
    • Garage spaces: 2
    • Has uncovered spaces: Yes
    Accessibility
    • Accessibility features: No Disability Access
    Features
    • Stories: 2
    • Patio & porch: Deck
    • Fencing: Fenced
    Lot
    • Size: 4,787 Square Feet
    • Dimensions: 38X125
    Details
    • Parcel number: 12364220440000
    • Special conditions: None
    • Other equipment: Sump Pump

    Construction

    Type & style
    • Home type: SingleFamily
    • Architectural style: Colonial
    • Property subtype: Single Family Residence
    Materials
    • Brick
    • Foundation: Concrete Perimeter
    • Roof: Asphalt
    Condition
    • New construction: No
    • Year built: 2007

    Utilities & green energy

    • Electric: Circuit Breakers, 200+ Amp Service
    • Sewer: Public Sewer
    • Water: Public

    Community & HOA

    Community
    • Features: Curbs, Sidewalks, Street Lights, Street Paved
    HOA
    • Services included: None
    Location
    • Region: Elmwood Park

    Financial & listing details

    • Tax assessed value: $460,320
    • Annual tax amount: $14,389
    • Date on market: 2/26/2025
    • Listing terms: Cash
    • Ownership: Fee Simple

    Price history

    DateEventPrice
    4/2/2025Sold$653,000+4.5%
    Source: MRED as distributed by MLS GRID #12297959 Report a problem
    3/3/2025Contingent$625,000
    Source: MRED as distributed by MLS GRID #12297959 Report a problem
    2/26/2025Listed for sale$625,000+16.8%
    Source: MRED as distributed by MLS GRID #12297959 Report a problem
    6/24/2021Sold$535,000+0%
    Source: Public Record Report a problem
    4/29/2021Sold$534,995-0.4%
    Source: MRED as distributed by MLS GRID #11021387 Report a problem
    5/31/2020Listing removed$537,000
    Source: Hometown Real Estate #10693436 Report a problem
    5/30/2020Price change$537,000-0.4%
    Source: Hometown Real Estate #10693436 Report a problem
    5/30/2020Listing removed$3,495
    Source: Hometown Real Estate #10693435 Report a problem
    4/25/2020Listed for rent$3,495+7.5%
    Source: Hometown Real Estate #10693435 Report a problem
    4/19/2020Listed for sale$539,000+11.1%
    Source: Hometown Real Estate #10693436 Report a problem
    4/2/2018Listing removed$3,250
    Source: River Elm Properties #09819148 Report a problem
    3/29/2018Listing removed$485,000
    Source: River Elm Properties #09819126 Report a problem
    3/28/2018Listed for rent$3,250
    Source: River Elm Properties #09819148 Report a problem
    3/27/2018Listed for sale$485,000+42.6%
    Source: River Elm Properties #09819126 Report a problem
    6/12/2012Sold$340,000-5.6%
    Source: Public Record Report a problem
    2/23/2012Price change$360,000-7.7%
    Source: Beyond Properties Realty Report a problem
    10/28/2011Price change$390,000-12.4%
    Source: Beyond Properties Realty #07869744 Report a problem
    9/13/2011Price change$445,000-2.2%
    Source: Beyond Properties Realty #07869744 Report a problem
    8/2/2011Listed for sale$455,000-23.5%
    Source: Beyond Properties Realty #07869744 Report a problem
    5/9/2007Sold$595,000+88.3%
    Source: Public Record Report a problem
    11/30/2005Sold$316,000
    Source: Public Record Report a problem

    Public tax history

    YearProperty taxesTax assessment
    2024$14,351 +3%$46,032 +0%
    2023$13,930 -3.2%$46,031 -6.1%
    2022$14,389 +14.7%$48,999 +33.4%
    2021$12,546 +2.8%$36,733
    2020$12,204 +11%$36,733 -10.7%
    2019$10,996 -1%$41,135 +9.2%
    2018$11,111 +3.2%$37,655
    2017$10,761 +2.9%$37,655 -4.5%
    2016$10,456 +7.1%$39,429 +15.8%
    2015$9,763 +2.5%$34,048
    2014$9,529 +9.2%$34,048
    2013$8,723 +0.6%$34,048 -6.1%
    2012$8,669 +9.4%$36,251 -2.7%
    2011$7,926 +2.7%$37,253
    2010$7,718 -19.5%$37,253 -23.2%
    2009$9,587 +2.6%$48,522 -12%
    2008$9,349 -15.6%$55,139
    2007$11,074 +98.1%$55,139 +114.6%
    2006$5,591 +10.7%$25,691 -1.3%
    2005$5,051 +206.3%$26,023
    2004$1,649 -15.3%$26,023 +31.8%
    2003$1,948 +2.8%$19,744
    2002$1,894 -39.3%$19,744
    2001$3,119 +35.3%$19,744 +25.3%
    2000$2,305 +0%$15,755
    1999$2,305 $15,755
    Find assessor info on the county website

    Neighborhood: 60707

    Nearby schools

    GreatSchools rating
    Schools provided by the listing agent
    • District: 401

    Source: MRED as distributed by MLS GRID. This data may not be complete. We recommend contacting the local school district to confirm school assignments for this home.

    Get a cash offer in 3 minutes
    Find out how much your home could sell for in as little as 3 minutes with a no-obligation cash offer.
    Estimated market value
    $707,900
    Get a cash offer in 3 minutes
    Find out how much your home could sell for in as little as 3 minutes with a no-obligation cash offer.
    Estimated market value
    $707,900