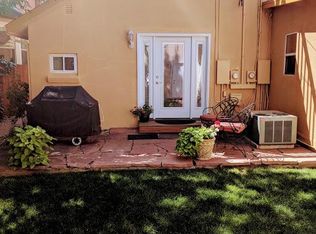
Now is the perfect time to own a meticulously maintained 3-unit multifamily property with an Amazing location. * This property would be great for Investors, or Live in one of the units and rent out the others! * Buyer Incentive of an Interest Rate 2-1 BUYDOWN * All three units have been remodeled and updated recently * The front unit, which is a two story unit has 2 bedroom, 2 bathrooms, an open kitchen to living room and dining room with a gas fireplace * There are granite counters, newer stainless steel appliances, hardwood floors and too many other living area features to list * The second unit is very open and bright and lives very large, with hardwood and tile floors, and updated with modern conveniences * With an open floor plan, the kitchen, dining room and living room overlook the Professionally landscaped back yard with its own flagstone patio and other entertaining areas * The basement area under the main house is set up for utilities and lots of storage * The third unit is a detached studio with high ceilings and a sophisticated skylight, a full kitchen with all appliances, built in washer and dryer, and great multi-use lighting that helps make the space live large * This unit is attached to the two car air conditioned garage with new Ductless / Split system HVAC units * The oversized two car garage is designed as an additional flex space for your creative use, which could be a home office or studio space, and does include two 220 volt outlets for electric cars * Another rare feature for this area is to have 3 additional parking spaces off the alley for tenants and guests! * If you're wanting a low maintenance, unique property which is located just off of 17th Avenue Restaurant Row, and walkable to both Downtown and to City Park, Marczyks Deli, Watercourse Foods, Atelier by Radex and so many other Wonderful restaurants and bars, then this is a Must See property *
Sold for $950,000
$950,000
1738 N Emerson Street, Denver, CO 80218
3beds
3baths
2,511sqft
Triplex
Built in 1920
-- sqft lot
$901,200 Zestimate®
$378/sqft
$2,760 Estimated rent
Home value
$901,200
$838,000 - $973,000
$2,760/mo
Zestimate® history
Owner options
List your home for rent
$2,760/mo
Rent Zestimate®
Find your next renter with Zillow Rental Manager. Plus, with online applications, you can quickly screen prospective tenants – for free.
$2,760/mo
Rent Zestimate®
Refinance and save
$5,570/mo
Est. payment
Refinancing to a lower rate could help reduce your monthly payments and save thousands over the life of the loan.
$5,570/mo
Est. payment
Explore your selling options
Work with a Zillow partner agent
Leverage their expertise and Zillow's premium Showcase listings to get your home seen by more buyers.
Get startedList with your own agent
Get your home in front of millions of buyers by listing it on Zillow.
Learn how to do itSell it yourself
Take full control of how buyers see your home on Zillow by listing For Sale by Owner (FSBO).
List your homeWhat's special
Gas fireplaceFlagstone patioSophisticated skylightModern conveniencesGranite countersNewer stainless steel appliancesHigh ceilings
Zillow last checked:
Listing updated:
Listed by:
Stan Griffith 303-477-1000 stangriffith1@gmail.com,
RE/MAX Avenues
Bought with:
Megan Lopez, 100083637
Thrive Real Estate Group
Source: REcolorado as distributed by MLS GRID,MLS#: 3086058
Facts & features
Interior
Bedrooms & bathrooms
- Bedrooms: 3
- Bathrooms: 3
Heating
- Baseboard, Electric, Forced Air, Natural Gas
Cooling
- Central Air
Appliances
- Included: Dishwasher, Disposal, Dryer, Gas Water Heater, Microwave, Oven, Range, Refrigerator, Self Cleaning Oven, Washer
- Laundry: In Unit
Features
- Ceiling Fan(s), Granite Counters, High Ceilings, High Speed Internet, Kitchen Island, Laminate Counters, Open Floorplan, Smart Thermostat
- Flooring: Tile, Wood
- Basement: Exterior Entry,Partial,Unfinished
- Number of fireplaces: 1
- Fireplace features: Living Room
- Common walls with other units/homes: 1 Common Wall
Interior area
- Total structure area: 2,511
- Total interior livable area: 2,511 sqft
- Finished area above ground: 2,011
- Finished area below ground: 0
Property
Parking
- Total spaces: 5
- Parking features: Concrete, Dry Walled, Electric Vehicle Charging Station(s), Exterior Access Door, Floor Coating, Heated Garage, Insulated Garage, Lighted, Oversized, Oversized Door
- Garage spaces: 2
- Details: Off Street Spaces: 3
Features
- Levels: Two
- Stories: 2
- Patio & porch: Deck, Front Porch, Patio, Rooftop
- Exterior features: Balcony, Lighting, Private Yard, Rain Gutters
- Fencing: Partial
- Has view: Yes
- View description: City
Lot
- Size: 5,437 Square Feet
- Features: Landscaped, Level, Near Public Transit, Sprinklers In Front, Sprinklers In Rear
Details
- Parcel number: 235409009
- Zoning: G-RO-5
- Special conditions: Standard
Construction
Type & style
- Home type: MultiFamily
- Architectural style: Bungalow,Traditional
- Property subtype: Triplex
- Attached to another structure: Yes
Materials
- Brick, Stucco
- Foundation: Block
- Roof: Composition,Membrane
Condition
- Updated/Remodeled
- Year built: 1920
Utilities & green energy
- Electric: 220 Volts, 220 Volts in Garage
- Sewer: Public Sewer
- Water: Public
- Utilities for property: Cable Available, Electricity Connected, Internet Access (Wired), Natural Gas Connected, Phone Connected
Community & HOA
Community
- Security: Carbon Monoxide Detector(s), Smoke Detector(s)
- Subdivision: Uptown
HOA
- Has HOA: No
Location
- Region: Denver
Financial & listing details
- Price per square foot: $378/sqft
- Tax assessed value: $747,600
- Annual tax amount: $3,595
- Date on market: 8/16/2024
- Listing terms: Cash,Conventional,Jumbo
- Exclusions: Sellers And Renters Personal Property.
- Ownership: Individual
- Tenant pays: Telephone
- Electric utility on property: Yes
Price history
| Date | Event | Price |
|---|---|---|
| 3/6/2025 | Sold | $950,000-4.5%$378/sqft |
Source:  REcolorado as distributed by MLS GRID #3086058 Report a problem REcolorado as distributed by MLS GRID #3086058 Report a problem | ||
| 2/5/2025 | Pending sale | $995,000$396/sqft |
Source: REcolorado as distributed by MLS GRID #3086058 Report a problem | ||
| 1/13/2025 | Price change | $995,000-2.9%$396/sqft |
Source: REcolorado as distributed by MLS GRID #3086058 Report a problem | ||
| 11/29/2024 | Price change | $1,025,000-2.4%$408/sqft |
Source: REcolorado as distributed by MLS GRID #7501089 Report a problem | ||
| 11/12/2024 | Price change | $1,050,000-2.3%$418/sqft |
Source: REcolorado as distributed by MLS GRID #7501089 Report a problem | ||
| 10/29/2024 | Price change | $1,075,000-2.2%$428/sqft |
Source: REcolorado as distributed by MLS GRID #7501089 Report a problem | ||
| 10/8/2024 | Pending sale | $1,099,000$438/sqft |
Source: REcolorado as distributed by MLS GRID #3086058 Report a problem | ||
| 9/26/2024 | Price change | $1,099,000-4.4%$438/sqft |
Source: REcolorado as distributed by MLS GRID #3086058 Report a problem | ||
| 9/4/2024 | Price change | $1,149,000-4.2%$458/sqft |
Source: REcolorado as distributed by MLS GRID #3086058 Report a problem | ||
| 8/16/2024 | Listed for sale | $1,199,000+336%$477/sqft |
Source: REcolorado as distributed by MLS GRID #3086058 Report a problem | ||
| 7/1/2010 | Listing removed | $275,000$110/sqft |
Source: PARAMOUNT REALTY #883566 Report a problem | ||
| 5/9/2010 | Price change | $275,000-3.5%$110/sqft |
Source: paramount realty INC #883566 Report a problem | ||
| 4/29/2010 | Price change | $285,000-3.4%$114/sqft |
Source: paramount realty INC #883566 Report a problem | ||
| 4/22/2010 | Price change | $295,000-3.3%$117/sqft |
Source: paramount realty INC #883566 Report a problem | ||
| 4/9/2010 | Listed for sale | $305,000-3.6%$121/sqft |
Source: paramount realty INC #883566 Report a problem | ||
| 5/4/2004 | Sold | $316,500+31.3%$126/sqft |
Source: Public Record Report a problem | ||
| 5/21/2001 | Sold | $241,000+68.6%$96/sqft |
Source: Public Record Report a problem | ||
| 4/20/1998 | Sold | $142,950$57/sqft |
Source: Public Record Report a problem | ||
Public tax history
| Year | Property taxes | Tax assessment |
|---|---|---|
| 2024 | $3,595 -12.9% | $46,400 -6.4% |
| 2023 | $4,126 +3.6% | $49,560 -4.5% |
| 2022 | $3,983 +41.9% | $51,880 -2.8% |
| 2021 | $2,808 +2.9% | $53,380 +41.1% |
| 2020 | $2,729 +10.2% | $37,838 -0.7% |
| 2019 | $2,476 | $38,102 +19% |
| 2018 | $2,476 +0.3% | $32,010 |
| 2017 | $2,469 +10.7% | $32,010 +8.4% |
| 2016 | $2,231 +17.3% | $29,520 +3.4% |
| 2015 | $1,903 0% | $28,560 +24.7% |
| 2014 | $1,904 | $22,910 |
Find assessor info on the county website
Neighborhood: North Capitol Hill
Nearby homes
- $245,3001 bd1 ba700 sqft1740 N Emerson St, Denver, CO 80218Off Market
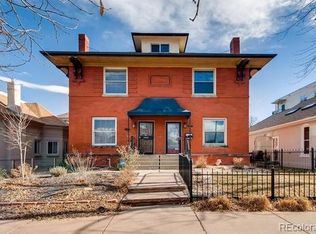
- $650,0003 bd2 ba1.8k sqft1730 N Emerson St, Denver, CO 80218Off Market
- $717,0003 bd2 ba1.8k sqft1728 N Emerson St, Denver, CO 80218Off Market

- $--1 bd1 ba-- sqft1746 N Emerson St #776F18CCB, Denver, CO 80218Off Market
- $--2 bd2 ba-- sqft1746 N Emerson St #F320A52C6, Denver, CO 80218Off Market
- $--1 bd1 ba-- sqft1746 N Emerson St #1, Denver, CO 80218Off Market
- $848,1004 bd2 ba1.7k sqft1724 N Emerson St, Denver, CO 80218Off Market
- $312,2002 bd1 ba1k sqft1724 N Emerson St UNIT 1, Denver, CO 80218Off Market
Nearby schools
GreatSchools rating
- 5/10Whittier K-8 SchoolGrades: PK-8Distance: 0.6 mi
- 8/10East High SchoolGrades: 9-12Distance: 1.1 mi
- 2/10Manual Middle SchoolGrades: 6-8Distance: 0.9 mi
Schools provided by the listing agent
- Elementary: Wyatt
- Middle: Whittier E-8
- High: East
- District: Denver 1
Source: REcolorado as distributed by MLS GRID. This data may not be complete. We recommend contacting the local school district to confirm school assignments for this home.
Get a cash offer in 3 minutes
Find out how much your home could sell for in as little as 3 minutes with a no-obligation cash offer.
Estimated market value
$901,200
Get a cash offer in 3 minutes
Find out how much your home could sell for in as little as 3 minutes with a no-obligation cash offer.
Estimated market value
$901,200
- Colorado
- Denver County
- Denver
- 80218
- North Capitol Hill
- 1738 N Emerson Street
Nearby cities
Nearby neighborhoods
Nearby zip codes
Other Denver Topics
