Skip main navigation
Closed
  • $460,000

    1738 N Monticello Ave, Chicago, IL 60647

    3beds
    1,701sqft
    Single Family Residence
    Built in 1900
    3,149 Square Feet Lot
    $554,300 Zestimate®
    $270/sqft
    $3,921 Estimated rent

    Home value

    $554,300

    $527,000 - $588,000

    $3,921/mo

    Zestimate® history
    Loading
    Loading...

    Owner options

    List your home for rent

    $3,921/mo

    Rent Zestimate®

    Find your next renter with Zillow Rental Manager. Plus, with online applications, you can quickly screen prospective tenants – for free.

    Learn more

    $3,921/mo

    Rent Zestimate®

    Refinance and save

    $3,266/mo

    Est. payment

    Refinancing to a lower rate could help reduce your monthly payments and save thousands over the life of the loan.

    See today's rates

    $3,266/mo

    Est. payment

    Explore your selling options

    Work with a Zillow partner agent

    Leverage their expertise and Zillow's premium Showcase listings to get your home seen by more buyers.

    Get started

    List with your own agent

    Get your home in front of millions of buyers by listing it on Zillow.

    Learn how to do it

    Sell it yourself

    Take full control of how buyers see your home on Zillow by listing For Sale by Owner (FSBO).

    List your home

    What's special

    Designer tileSpacious eat-in kitchenNew light fixturesHardwood floors throughoutNatural lightCustom open shelvingLogan square
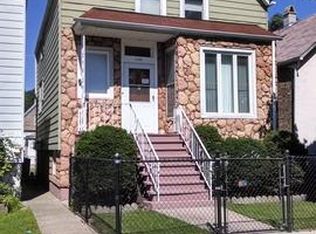
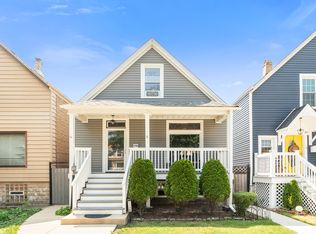
    If you are looking for a new home for the holidays this is it! This one-of-a-kind home is located in Humboldt Park & was rehabbed in 2021. The first floor offers a beautiful foyer, cozy living room with a fireplace, newer windows throughout & natural light, separate dining room, spacious eat-in kitchen with an island & additional space for a breakfast table. The first floor also offers a full bath & newly custom built-in storage closet for coats, shoes & storage. The second floor offers hardwood floors throughout, foyer, 3 bedrooms & 1 full bath. This home has a full basement which is partially finished & offers its own entrance. The basement has a kitchenette, family room, full bathroom, bedroom, bonus rooms & tons of storage. The basement also has tons of storage space & laundry room.The updates in 2021 include new siding & gutters, new front & back porch, new cement patio & sidewalks, professional landscaping, new windows on the 2nd floor & basement, stainless steel appliances, tiled backsplash with custom open shelving, custom island, hardwood floors throughout the 2nd floor, entire home professionally painted, new light fixtures, new full bath on the 2nd floors with designer tile & walk-in shower. The spacious exterior offers a large fenced-in yard & a 2 car garage. This location offers the 606 trail right out your front door, restaurants, shopping & several public & private school options. The 606 is a 2.7-mile elevated park & trail that was built on what was once an industrial train line. The trail features a chain of street-level parks, scenic look-out points, an observatory, and public art installations. Officially called the Bloomingdale trail, the scenic path has multiple access points across four of Chicago's hippest neighborhoods which include Wicker Park, Bucktown, Logan Square, & Humboldt Park. This is a favorite spot for local walkers, runners, bikers, and families. Monticello street is a very quiet street with very low traffic offering an ideal location. The best of Logan Square restaurants & retailers are just minutes from this home offering endless convenience. Don't miss this opportunity! The seller has received multiple offers. Highest and best offers are due by 11/27/23 at 11am.

    Zillow last checked:

    Listing updated:

    Listed by:

    Lauren Dayton 312-751-0300,

    Jameson Sotheby's Intl Realty,

    Burt Bhairoo,

    Jameson Sotheby's Intl Realty

    Bought with:

    Tony Mattar

    Compass

    Source: MRED as distributed by MLS GRID,MLS#: 11917546MLS Logo

    Facts & features

    Interior

    Bedrooms & bathrooms
    • Bedrooms: 3
    • Bathrooms: 3
    • Full bathrooms: 3
    Rooms
    • Room types: Balcony/Porch/Lanai, Bonus Room, Foyer, Utility Room-Lower Level, Walk In Closet
    Primary bedroom
    • Features: Flooring (Hardwood)
    • Level: Second
    • Area: 187 Square Feet
    • Dimensions: 17X11
    Bedroom 2
    • Features: Flooring (Hardwood)
    • Level: Second
    • Area: 120 Square Feet
    • Dimensions: 12X10
    Bedroom 3
    • Features: Flooring (Hardwood)
    • Level: Second
    • Area: 72 Square Feet
    • Dimensions: 9X8
    Balcony porch lanai
    • Features: Flooring (Other)
    • Level: Second
    • Area: 18 Square Feet
    • Dimensions: 6X3
    Bonus room
    • Features: Flooring (Ceramic Tile)
    • Level: Basement
    • Area: 49 Square Feet
    • Dimensions: 7X7
    Dining room
    • Features: Flooring (Hardwood)
    • Level: Main
    • Area: 112 Square Feet
    • Dimensions: 14X8
    Family room
    • Features: Flooring (Vinyl)
    • Level: Basement
    • Area: 340 Square Feet
    • Dimensions: 20X17
    Foyer
    • Features: Flooring (Hardwood)
    • Level: Second
    • Area: 96 Square Feet
    • Dimensions: 12X8
    Kitchen
    • Features: Kitchen (Eating Area-Table Space, Island, Updated Kitchen), Flooring (Hardwood)
    • Level: Main
    • Area: 264 Square Feet
    • Dimensions: 22X12
    Laundry
    • Features: Flooring (Ceramic Tile)
    • Level: Basement
    • Area: 49 Square Feet
    • Dimensions: 7X7
    Living room
    • Features: Flooring (Hardwood)
    • Level: Main
    • Area: 224 Square Feet
    • Dimensions: 16X14
    Other
    • Features: Flooring (Other)
    • Level: Basement
    • Area: 90 Square Feet
    • Dimensions: 15X6
    Walk in closet
    • Features: Flooring (Hardwood)
    • Level: Second
    • Area: 24 Square Feet
    • Dimensions: 6X4
    Walk in closet
    • Features: Flooring (Hardwood)
    • Level: Main
    • Area: 36 Square Feet
    • Dimensions: 12X3
    Heating
    • Natural Gas, Forced Air
    Cooling
    • Central Air
    Appliances
    • Included: Range, Dishwasher, Refrigerator, Washer, Dryer, Stainless Steel Appliance(s), Range Hood, Humidifier
    • Laundry: In Unit
    Features
    • 1st Floor Full Bath, Walk-In Closet(s), Separate Dining Room
    • Flooring: Hardwood
    • Basement: Partially Finished,Exterior Entry,Rec/Family Area,Storage Space,Walk-Up Access,Full
    • Number of fireplaces: 1
    • Fireplace features: Living Room
    Interior area
    • Total structure area: 1,701
    • Total interior livable area: 1,701 sqft

    Property

    Parking
    • Total spaces: 2
    • Parking features: Garage Door Opener, On Site, Garage Owned, Detached, Garage
    • Garage spaces: 2
    • Has uncovered spaces: Yes
    Accessibility
    • Accessibility features: No Disability Access
    Features
    • Stories: 2
    • Patio & porch: Porch
    • Exterior features: Balcony
    • Fencing: Fenced
    Lot
    • Size: 3,149 Square Feet
    • Features: Landscaped
    Details
    • Parcel number: 13353200270000
    • Special conditions: None

    Construction

    Type & style
    • Home type: SingleFamily
    • Property subtype: Single Family Residence
    Materials
    • Vinyl Siding
    • Roof: Asphalt
    Condition
    • New construction: No
    • Year built: 1900
    • Major remodel year: 2021

    Utilities & green energy

    • Electric: Circuit Breakers
    • Sewer: Public Sewer
    • Water: Lake Michigan, Public

    Community & HOA

    Community
    • Features: Sidewalks, Street Lights, Street Paved
    • Security: Carbon Monoxide Detector(s)
    HOA
    • Services included: None
    Location
    • Region: Chicago

    Financial & listing details

    • Price per square foot: $270/sqft
    • Tax assessed value: $310,000
    • Annual tax amount: $5,261
    • Date on market: 11/24/2023
    • Listing terms: Conventional
    • Ownership: Fee Simple

    Price history

    DateEventPrice
    1/12/2024Sold$460,000+2.2%$270/sqft
    Source: MRED as distributed by MLS GRID #11917546 Report a problem
    12/15/2023Pending sale$449,900$264/sqft
    Source: MRED as distributed by MLS GRID #11917546 Report a problem
    11/28/2023Contingent$449,900$264/sqft
    Source: MRED as distributed by MLS GRID #11917546 Report a problem
    11/24/2023Listed for sale$449,900+13.9%$264/sqft
    Source: MRED as distributed by MLS GRID #11917546 Report a problem
    1/26/2022Sold$395,000-6%$232/sqft
    Source: MRED as distributed by MLS GRID #11192555 Report a problem
    12/10/2021Contingent$420,000$247/sqft
    Source: MRED as distributed by MLS GRID #11192555 Report a problem
    10/18/2021Price change$420,000-2.3%$247/sqft
    Source: MRED as distributed by MLS GRID #11192555 Report a problem
    9/14/2021Price change$430,000-4.2%$253/sqft
    Source: MRED as distributed by MLS GRID #11192555 Report a problem
    8/17/2021Listed for sale$449,000+40.3%$264/sqft
    Source: MRED as distributed by MLS GRID #11192555 Report a problem
    3/12/2007Sold$320,000+64.1%$188/sqft
    Source: Public Record Report a problem
    1/15/2002Sold$195,000+130.8%$115/sqft
    Source: Public Record Report a problem
    6/17/1994Sold$84,500$50/sqft
    Source: Public Record Report a problem

    Public tax history

    YearProperty taxesTax assessment
    2024-- $31,000 +6.9%
    2023$6,138 +16.6%$29,003
    2022$5,262 +1.9%$29,003
    2021$5,163 +18%$29,003 +27.5%
    2020$4,375 -1.6%$22,743 -11%
    2019$4,445 +1.7%$25,554
    2018$4,369 +33.6%$25,554 +37.6%
    2017$3,270 +1.6%$18,566
    2016$3,218 +10.2%$18,566
    2015$2,921 +7.5%$18,566 +7.8%
    2014$2,718 +2.4%$17,217
    2013$2,653 +0.4%$17,217
    2012$2,642 -20.7%$17,217 -23.8%
    2011$3,332 -1.4%$22,583
    2010$3,379 +4.2%$22,583
    2009$3,244 -6.9%$22,583 -13.6%
    2008$3,484 -6.1%$26,134
    2007$3,712 -1.1%$26,134
    2006$3,752 +47.6%$26,134 +68.1%
    2005$2,541 +1%$15,551
    2004$2,515 +2.2%$15,551
    2003$2,461 +53.5%$15,551 +74.3%
    2002$1,603 +3.8%$8,923
    2001$1,545 -3.1%$8,923
    2000$1,595 $8,923 +7.5%
    1999-- $8,301
    Find assessor info on the county website

    Neighborhood: Logan Square

    Nearby schools

    GreatSchools rating
    Schools provided by the listing agent
    • District: 299

    Source: MRED as distributed by MLS GRID. This data may not be complete. We recommend contacting the local school district to confirm school assignments for this home.

    Get a cash offer in 3 minutes
    Find out how much your home could sell for in as little as 3 minutes with a no-obligation cash offer.
    Estimated market value
    $554,300
    Get a cash offer in 3 minutes
    Find out how much your home could sell for in as little as 3 minutes with a no-obligation cash offer.
    Estimated market value
    $554,300