Skip main navigation
Pending
$749,900
4beds
2,519sqft

1738 NW 38th Ave, Camas, WA 98607

4beds
2,519sqft
Residential, single family residence
Built in 1995
9,147 sqft
3 Attached garage spaces
$298 price/sqft
$24/mo HOA

What's special

Single-story homeDouble sinksPrimary bathroom remodelBeautifully remodeled primary bathroomSoak tubTiled walk-in showerAppliance garage

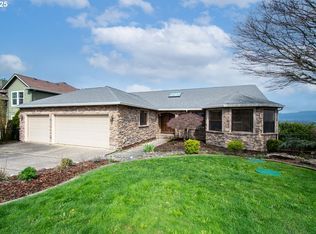
Single-story home in the desirable Lacamas View neighborhood of Camas. Lightly lived in and exceptionally well maintained with numerous improvements including roof, furnace, water heater, recirculation pump, primary bathroom remodel, luxury vinyl plank flooring and carpet, countertops, refrigerator, dishwasher, microwave, fencing and more - please ask for the detailed list. Ideal ...

35 days
|
143
|
3
|

Likely to sell faster than

Source: RMLS (OR),MLS#: 634824648MLS Logo
Travel times

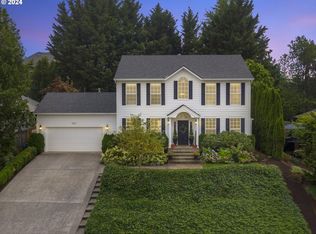
Aerial

Living Room

Dining Room

Family Room

Kitchen

Breakfast Nook

Primary Bedroom

Primary Bathroom

Laundry Room

Backyard

Zillow last checked:

Listing updated:

Listed by:

Bryan Fix 360-921-4472,

John L. Scott Real Estate

Source: RMLS (OR),MLS#: 634824648MLS Logo

Facts & features

Interior

Bedrooms & bathrooms
  • Bedrooms: 4
  • Bathrooms: 2
  • Full bathrooms: 2
  • Main level bathrooms: 2
Rooms
  • Room types: Bedroom 4, EatingArea, Laundry, Bedroom 2, Bedroom 3, Dining Room, Family Room, Kitchen, Living Room, Primary Bedroom
Primary bedroom
  • Features: Ceiling Fan, Sliding Doors, Updated Remodeled, Double Sinks, Soaking Tub, Vaulted Ceiling, Walkin Closet, Walkin Shower, Wallto Wall Carpet
  • Level: Main
  • Area: 256
  • Dimensions: 16 x 16
Bedroom 2
  • Features: Closet, Wallto Wall Carpet
  • Level: Main
  • Area: 140
  • Dimensions: 14 x 10
Bedroom 3
  • Features: Closet
  • Level: Main
  • Area: 176
  • Dimensions: 16 x 11
Bedroom 4
  • Features: French Doors, Closet
  • Level: Main
  • Area: 121
  • Dimensions: 11 x 11
Dining room
  • Features: Wallto Wall Carpet
  • Level: Main
  • Area: 143
  • Dimensions: 13 x 11
Family room
  • Features: Fireplace, Vaulted Ceiling
  • Level: Main
  • Area: 320
  • Dimensions: 16 x 20
Kitchen
  • Features: Appliance Garage, Cook Island, Dishwasher, Disposal, Gas Appliances, Instant Hot Water, Microwave, Pantry, Builtin Oven, Free Standing Refrigerator, Tile Floor, Vaulted Ceiling
  • Level: Main
  • Area: 182
  • Width: 14
Living room
  • Features: Vaulted Ceiling, Wallto Wall Carpet
  • Level: Main
  • Area: 272
  • Dimensions: 16 x 17
Heating
  • Forced Air, Fireplace(s)
Cooling
  • Central Air
Appliances
  • Included: Appliance Garage, Cooktop, Dishwasher, Disposal, Down Draft, Free-Standing Refrigerator, Gas Appliances, Instant Hot Water, Microwave, Stainless Steel Appliance(s), Built In Oven, Gas Water Heater
  • Laundry: Laundry Room
Features
  • Ceiling Fan(s), Granite, High Ceilings, Soaking Tub, Vaulted Ceiling(s), Closet, Sink, Built-in Features, Cook Island, Pantry, Updated Remodeled, Double Vanity, Walk-In Closet(s), Walkin Shower, Kitchen Island, Tile
  • Flooring: Laminate, Luxury Vinyl Plank, Tile, Wall to Wall Carpet
  • Doors: French Doors, Sliding Doors
  • Windows: Double Pane Windows, Vinyl Frames
  • Basement: Crawl Space
  • Number of fireplaces: 1
  • Fireplace features: Gas
Interior area
  • Total structure area: 2,519
  • Total interior livable area: 2,519 sqft

Property

Parking
  • Total spaces: 3
  • Parking features: Driveway, Garage Door Opener, Attached
  • Attached garage spaces: 3
  • Has uncovered spaces: Yes
Accessibility
  • Accessibility features: Main Floor Bedroom Bath, Natural Lighting, One Level, Utility Room On Main, Walkin Shower, Accessibility
Features
  • Levels: One
  • Stories: 1
  • Patio & porch: Patio, Porch
  • Exterior features: Yard
  • Fencing: Fenced
Lot
  • Size: 9,147 Square Feet
  • Features: Gentle Sloping, Level, Sprinkler, SqFt 7000 to 9999
Details
  • Parcel number: 110186458

Construction

Type & style
  • Home type: SingleFamily
  • Architectural style: Ranch
  • Property subtype: Residential, Single Family Residence
Materials
  • Cement Siding, Lap Siding
  • Roof: Composition
Condition
  • Resale,Updated/Remodeled
  • New construction: No
  • Year built: 1995
Details
  • Warranty included: Yes

Utilities & green energy

  • Gas: Gas
  • Sewer: Public Sewer
  • Water: Public
  • Utilities for property: Cable Connected

Community & HOA

Community
  • Subdivision: Lacamas View
HOA
  • Has HOA: Yes
  • HOA fee: $292 annually
Location
  • Region: Camas

Financial & listing details

  • Price per square foot: $298/sqft
  • Tax assessed value: $676,782
  • Annual tax amount: $7,000
  • Date on market: 7/10/2026
  • Cumulative days on market: 35 days
  • Listing terms: Cash,Conventional,FHA,VA Loan
  • Road surface type: Paved

Price history

DateEventPrice
7/15/2026Pending sale$749,900$298/sqft
Source: RMLS (OR) #634824648 Report a problem
7/10/2026Listed for sale$749,900+97.9%$298/sqft
Source: RMLS (OR) #634824648 Report a problem
3/7/2015Listing removed$379,000$150/sqft
Source: Columbia Tech East Vancouver #14270086 Report a problem
3/7/2015Listed for sale$379,000+1.9%$150/sqft
Source: Columbia Tech East Vancouver #14270086 Report a problem
3/6/2015Sold$372,000-1.8%$148/sqft
Source: RMLS (OR) #14270086 Report a problem
2/6/2015Pending sale$379,000$150/sqft
Source: Columbia Tech East Vancouver #14270086 Report a problem
1/31/2015Price change$379,000-5.3%$150/sqft
Source: Columbia Tech East Vancouver #14270086 Report a problem
1/22/2015Pending sale$400,000$159/sqft
Source: Columbia Tech East Vancouver #14270086 Report a problem
12/10/2014Price change$400,000-4.5%$159/sqft
Source: Columbia Tech East Vancouver #14270086 Report a problem
11/20/2014Listed for sale$419,000+111.1%$166/sqft
Source: Columbia Tech East Vancouver #14270086 Report a problem
11/2/1995Sold$198,500+561.7%$79/sqft
Source: Public Record Report a problem
2/6/1995Sold$30,000$12/sqft
Source: Public Record Report a problem

Public tax history

YearProperty taxesTax assessment
2024$6,451 -3%$676,782 -9.8%
2023$6,654 +15.6%$750,641 +18.3%
2022$5,757 -3.7%$634,574 +23%
2021$5,981 -5.2%$516,108 +3.8%
2020$6,308 $496,983 +2.2%
2019$6,308 +11%$486,140 +4.2%
2018$5,686 -7.4%$466,685 +10.1%
2017$6,142 +14.6%$423,780 +5.3%
2016$5,358 +6.5%$402,599 +7.1%
2015$5,030 +0.9%$376,077 +7.1%
2014$4,983 $351,300 +14.2%
2013$4,983 +2.4%$307,521 +2.4%
2012$4,867 +1.2%$300,439 +0.5%
2011$4,809 -1.5%$298,918
2010$4,881 +2.5%$298,918 -9.8%
2009$4,762 $331,415 -20.9%
2008-- $418,800
2007-- $418,800 +56.5%
2005-- $267,600
2004-- $267,600 +11.5%
2001$3,148 +16.2%$240,000 +13.8%
2000$2,709 $210,900

Find assessor info on the county website

Monthly payment

Est. payment
$4,273/mo
Principal & interest
$3762
Property taxes
$487
HOA Fees
$24
More affordability toolsChevron Right

Estimated market value

Not available

Estimated sales range

Not available

Not available

Climate risks

Explore flood, wildfire, and other predictive climate risk information for this property on First Street®️.

Neighborhood: 98607

Nearby schools

Helen Baller Elementary School
Grades K-51.5 miles
8/10
GreatSchools® Rating
Test Score Rating
9/10
Student Progress Rating
6/10
Liberty Middle School
Grades 6-81.6 miles
7/10
GreatSchools® Rating
Test Score Rating
8/10
Student Progress Rating
5/10
Camas High School
Grades 9-121.4 miles
10/10
GreatSchools® Rating
Test Score Rating
10/10
College Readiness Rating
10/10