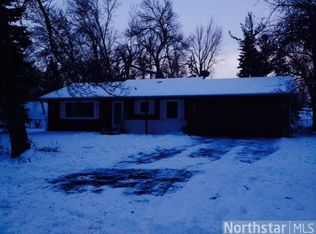
Beautifully updated 4-bedroom, 2-bath home situated on a private cul-de-sac in a highly sought-after Eagan neighborhood. This home features a remodeled kitchen with granite countertops, tile backsplash, and stainless steel appliances, and two fireplaces that add warmth and character. Recent improvements include new flooring on the first level (2022). The finished first level offers additional living space, perfect for entertaining or relaxing. Additional updates include a new asphalt driveway (2023), water softener (2022), dishwasher and disposer (2025), and a new first level bathroom vanity (2025). The garage is equipped with a 220-volt outlet for electric vehicle charging. The deck has been recently painted, and the deck’s concrete piers have been repaired. Enjoy the spacious outdoor setting with a large deck and patio overlooking a beautiful lot. Conveniently located near shopping, including the Twin Cities Premium Outlets, with easy freeway access for commuting.
Closed
Zillow last checked:
Listing updated:
Bought with:
Marcos Mojica Martinez
RE/MAX Advantage Plus
Source: NorthstarMLS as distributed by MLS GRID,MLS#: 7106607
Price history
| Date | Event | Price |
|---|---|---|
| 9/10/2026 | Sold | $405,000+2.5%$209/sqft |
Source:  NorthstarMLS as distributed by MLS GRID #7106607 Report a problem NorthstarMLS as distributed by MLS GRID #7106607 Report a problem | ||
| 7/17/2026 | Pending sale | $395,000$204/sqft |
Source: NorthstarMLS as distributed by MLS GRID #7106607 Report a problem | ||
| 7/10/2026 | Listed for sale | $395,000-3.7%$204/sqft |
Source: NorthstarMLS as distributed by MLS GRID #7106607 Report a problem | ||
| 7/6/2026 | Listing removed | $410,000$212/sqft |
Source: NorthstarMLS as distributed by MLS GRID #7034990 Report a problem | ||
| 5/16/2026 | Price change | $410,000-3.5%$212/sqft |
Source: NorthstarMLS as distributed by MLS GRID #7034990 Report a problem | ||
| 4/23/2026 | Listed for sale | $425,000+52.2%$220/sqft |
Source: NorthstarMLS as distributed by MLS GRID #7034990 Report a problem | ||
| 6/28/2018 | Sold | $279,150+1.5%$144/sqft |
Source: NorthstarMLS as distributed by MLS GRID #4954963 Report a problem | ||
| 6/4/2018 | Listed for sale | $275,000$142/sqft |
Source: RE/MAX Results #4954963 Report a problem | ||
| 6/4/2018 | Pending sale | $275,000$142/sqft |
Source: RE/MAX Results #4954963 Report a problem | ||
| 5/18/2018 | Listed for sale | $275,000+13.2%$142/sqft |
Source: RE/MAX Results #4954963 Report a problem | ||
| 6/26/2015 | Sold | $243,000+1.3%$126/sqft |
Source: NorthstarMLS as distributed by MLS GRID #4588841 Report a problem | ||
| 5/22/2015 | Price change | $239,900-2%$124/sqft |
Source: Coldwell Banker Burnet - Edina Regional #4588841 Report a problem | ||
| 4/24/2015 | Listed for sale | $244,900-4%$126/sqft |
Source: Coldwell Banker Burnet - Edina Regional #4588841 Report a problem | ||
| 9/19/2006 | Sold | $255,000+87.6%$132/sqft |
Source: Public Record Report a problem | ||
| 9/16/1998 | Sold | $135,900+11.7%$70/sqft |
Source: Public Record Report a problem | ||
| 10/24/1996 | Sold | $121,700$63/sqft |
Source: Public Record Report a problem | ||
Get a cash offer in 3 minutes
Find out how much your home could sell for in as little as 3 minutes with a no-obligation cash offer.
Estimated market value
$403,900
