A must see, Beautiful custom built, 3 bedroom, 2 bath home, in a quiet neighborhood without neighbors looking in your windows. Something for everyone from the gourmet kitchen to the enormous garage/shop. 1680+sf home-1050+sf car garage, plus 2 out building's. Pride of ownership shines with its well thought out details. Kitchen has all black stainless steel w/3 door, 2 drawer refrigerator (filtered ice-water-pitcher), a Smart gas range/oven w/bread proofing, dehydrating, air fryer & more; pot filler; 600cfm 4-speed hood vent; Farm sink & alluring Brazilian granite; 2 Pantry’s with a custom spice rack. Soft close drawers & cabinets throughout, 13’ vaulted ceilings w/ 9’ ceilings throughout the entire home. Split bedroom design, master has lg walk-in closet; shower w/slate bench & shelves, w/rain head and 4 back jets. Both Bathrooms have mini farm sinks & 3 way plumbed shower, guest bath has a medallion in the tiled wraparound, also a nook with marble shelves & deep Jacuzzi tub. Lg covered entry & back patio great for entertaining (pre-plumbed for outdoor kitchen). Switched plugs for holiday lights. 1050’ Oversized garage/shop w/2, 220 outlets; designated breakers, installed heavy capacity shelves, outside the “garage man door” is a 21’ x 11’ slab/work area, home is pre-wired for generator backup power, foam sprayed on thermal envelope insulation, enhances its energy efficient heat/AC system. Wood stove, fans in every room; designed with energy efficiency, organization & storage in mind, including 3 linen closets & storage closet in laundry. Abundant parking for all your toys. 2 sheds w/built in shelves, 1 wired & insulated w/2 benches. Xeriscaped with over 30 plantings that will be 3rd season in 2024-drip system. A must see! Too much to list here, come take a look.
2.5% Sellers realtor commission paid.
Sold for $560,000
$560,000
1738 Pinion Ave, Canon City, CO 81212
3beds
1,680sqft
SingleFamily
Built in 2022
1 Acres Lot
$551,000 Zestimate®
$333/sqft
$2,108 Estimated rent
Home value
$551,000
$523,000 - $579,000
$2,108/mo
Zestimate® history
Owner options
List your home for rent
$2,108/mo
Rent Zestimate®
Find your next renter with Zillow Rental Manager. Plus, with online applications, you can quickly screen prospective tenants – for free.
$2,108/mo
Rent Zestimate®
Refinance and save
$3,198/mo
Est. payment
Refinancing to a lower rate could help reduce your monthly payments and save thousands over the life of the loan.
$3,198/mo
Est. payment
Explore your selling options
Work with a Zillow partner agent
Leverage their expertise and Zillow's premium Showcase listings to get your home seen by more buyers.
Get startedList with your own agent
Get your home in front of millions of buyers by listing it on Zillow.
Learn how to do itSell it yourself
Take full control of how buyers see your home on Zillow by listing For Sale by Owner (FSBO).
List your homeWhat's special
Wood stoveMini farm sinksFarm sinkPot fillerBack patioMarble shelvesBeautiful custom built
Facts & features
Interior
Bedrooms & bathrooms
- Bedrooms: 3
- Bathrooms: 2
- Full bathrooms: 1
- 3/4 bathrooms: 1
Heating
- Forced air, Stove, Gas, Wood / Pellet
Cooling
- Central
Appliances
- Included: Dishwasher, Garbage disposal, Microwave, Range / Oven, Refrigerator
Features
- Flooring: Tile, Carpet, Laminate
- Basement: None
- Has fireplace: Yes
- Fireplace features: wood stove
Interior area
- Total interior livable area: 1,680 sqft
Property
Parking
- Total spaces: 18
- Parking features: Garage - Attached, Off-street
Features
- Exterior features: Shingle, Stucco, Wood products
- Has view: Yes
- View description: City, Mountain
Lot
- Size: 1 Acres
Details
- Parcel number: 3941101010001
Construction
Type & style
- Home type: SingleFamily
Materials
- Wood
- Foundation: Concrete
- Roof: Composition
Condition
- Year built: 2022
Community & HOA
Location
- Region: Canon City
Financial & listing details
- Price per square foot: $333/sqft
- Tax assessed value: $563,790
- Annual tax amount: $3,121
Price history
| Date | Event | Price |
|---|---|---|
| 3/3/2026 | Sold | $560,000-2.6%$333/sqft |
Source: Public Record Report a problem | ||
| 3/4/2024 | Sold | $575,000-4%$342/sqft |
Source: Public Record Report a problem | ||
| 12/15/2023 | Listed for sale | $599,000-0.2%$357/sqft |
Source: Owner Report a problem | ||
| 10/25/2023 | Listing removed | -- |
Source:  Royal Gorge AOR #69584 Report a problem Royal Gorge AOR #69584 Report a problem | ||
| 9/1/2023 | Listed for sale | $599,900+605.8%$357/sqft |
Source: Royal Gorge AOR #69584 Report a problem | ||
| 8/23/2021 | Sold | $85,000$51/sqft |
Source: Royal Gorge AOR #63975 Report a problem | ||
Public tax history
| Year | Property taxes | Tax assessment |
|---|---|---|
| 2024 | $3,121 +7.8% | $37,774 +7.8% |
| 2023 | $2,894 +97.1% | $35,033 +100.1% |
| 2022 | $1,469 +36.9% | $17,504 +33.3% |
| 2021 | $1,072 | $13,128 |
Find assessor info on the county website
Neighborhood: Lincoln Park
Nearby homes
- $237,9002 bd0 ba1k sqft1748 Pinion Ave, Canon City, CO 81212Off Market
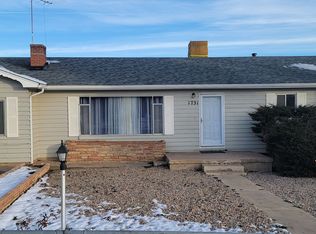
- $311,7003 bd2 ba1.6k sqft1731 Pinion Ave, Canon City, CO 81212Off Market
- $85,000-- bd-- ba-- sqft1851 Ash St, Canon City, CO 81212Sold
- $349,5003 bd1 ba1.4k sqft1747 Pinion Ave, Canon City, CO 81212Off Market
- $315,0002 bd1 ba1.4k sqft1724 Pinion Ave, Canon City, CO 81212Off Market
- $250,2001 bd1 ba600 sqft1745 Pinion Ave, Canon City, CO 81212Off Market
- $438,7003 bd2 ba1.7k sqft1795 Pinion Ave, Canon City, CO 81212Off Market
- $417,8003 bd1 ba2.8k sqft1723 Pinion Ave, Canon City, CO 81212Off Market
Nearby schools
GreatSchools rating
- 4/10McKinley Elementary SchoolGrades: PK-5Distance: 1.4 mi
- 5/10Canon City Middle SchoolGrades: 6-8Distance: 2.8 mi
- 6/10Canon City High SchoolGrades: 9-12Distance: 3.1 mi


Get pre-qualified for a loan
At Zillow Home Loans, we can pre-qualify you in as little as 5 minutes with no impact to your credit score.An equal housing lender. NMLS #10287.
- Colorado
- Fremont County
- Canon City
- 81212
- Lincoln Park
- 1738 Pinion Ave
Nearby cities
Nearby neighborhoods
Nearby zip codes
Other Canon City Topics
