Skip main navigation
Off market
  • Tax assessed value
    $764,813

    1738 Redbank Dr, Colorado Springs, CO 80921

    4beds
    3,678sqft
    SingleFamily
    Built in 2016
    0.44 Acres Lot
    $-- Zestimate®
    $208/sqft
    $3,644 Estimated rent

    Home value

    Not available

    Estimated sales range

    Not available

    $3,644/mo

    Zestimate® history
    Loading
    Loading...

    Owner options

    List your home for rent

    $3,644/mo

    Rent Zestimate®

    Find your next renter with Zillow Rental Manager. Plus, with online applications, you can quickly screen prospective tenants – for free.

    Learn more

    $3,644/mo

    Rent Zestimate®

    Refinance and save

    $3,580/mo

    Est. payment

    Refinancing to a lower rate could help reduce your monthly payments and save thousands over the life of the loan.

    See today's rates

    $3,580/mo

    Est. payment

    Explore your selling options

    Work with a Zillow partner agent

    Leverage their expertise and Zillow's premium Showcase listings to get your home seen by more buyers.

    Get started

    List with your own agent

    Get your home in front of millions of buyers by listing it on Zillow.

    Learn how to do it

    Sell it yourself

    Take full control of how buyers see your home on Zillow by listing For Sale by Owner (FSBO).

    List your home

    What's special

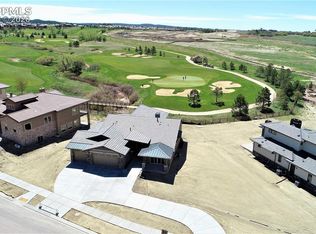
    Stunning rancher in desirable Flying Horse. Attention to detail w/ high end upgrades throughout. This is one of those homes you've gotta come see to appreciate. Map is misleading. Covered rear patio in private back yard. Views of snow-capped Pikes Peak and the Front Range. Total main level living + fully finished basement. 10' ceilings throughout the main level provide open, airy sense of space. Highly-rated Discovery Canyon Campus for all three age groups just five minutes away. Sunny and bright. Open concept home offers highly upgraded kitchen with high end appliances, top level cherry cabinetry and slab granite. Large island provides casual seating and abundant work space. Walk-in pantry. Open to dining room and great room. Door to patio through dining area, master and great room. Wall of sliders to bring the sunlight in and cathedral ceiling in great room makes the home even more light and bright. Sun is controlled by very high-end Silhouette au deux blinds that offer everything from fully open to partially screened to fully dark. Gas corner fireplace with rock surround to ceiling. Master suite includes walk-in closet that opens directly to the laundry room for total convenience. Three car over-sized garage fits large truck with plenty of room to spare. Fully finished basement includes two bedrooms, full bath and huge family/rec room. Nine foot ceilings make it comfortable and airy. Home sits down surrounded by walls on two sides so the back yard is private. Lot is fully landscaped and sits across the street from higher end properties, for great value protection. Very conveniently located for access to I-25 and the AFA. Tons of shopping and eating nearby. See the list of upgrades and amenities plus interactive floorplan uploaded in documents link.

    This property is off market, which means it's not currently listed for sale or rent on Zillow. This may be different from what's available on other websites or public sources.

    Facts & features

    Interior

    Bedrooms & bathrooms
    • Bedrooms: 4
    • Bathrooms: 3
    • Full bathrooms: 3
    Heating
    • Forced air, Gas
    Cooling
    • Central
    Appliances
    • Included: Dishwasher, Garbage disposal, Microwave, Range / Oven, Refrigerator, Trash compactor
    • Laundry: In Unit, Sink
    Features
    • Ceiling Fan(s), Kitchen Island, Pantry, Walk-In Closet(s), Vaulted Ceiling(s), Granite Counters, Eat-in Kitchen, Smart Thermostat, Entrance Foyer, Wired for Data, Open Floorplan, Master Suite, Five Piece Bath, Smoke Free, Solid Surface Counters
    • Flooring: Tile, Carpet, Hardwood
    • Windows: Double Pane Windows, Window Coverings, Window Treatments
    • Basement: Finished
    • Has fireplace: Yes
    • Fireplace features: Great Room, Gas Log
    Interior area
    • Total interior livable area: 3,678 sqft
    • Finished area below ground: 1839.00

    Property

    Parking
    • Total spaces: 3
    • Parking features: Garage - Attached
    Features
    • Patio & porch: Patio, Covered
    • Exterior features: Stone, Stucco
    • Fencing: Partial
    • Has view: Yes
    • View description: Mountain
    Lot
    • Size: 0.44 Acres
    • Features: Level, Landscaped, Sprinklers In Front, Sprinklers In Rear, Master Planned
    Details
    • Parcel number: 6208113004
    • Zoning description: PUD
    • Other equipment: Gas Valve

    Construction

    Type & style
    • Home type: SingleFamily
    • Architectural style: Traditional
    Materials
    • Frame
    • Roof: Composition
    Condition
    • Year built: 2016

    Utilities & green energy

    • Sewer: Public Sewer
    • Water: Public

    Community & HOA

    Community
    • Features: Fitness Center
    • Security: Security System, Smoke Detector(s), Carbon Monoxide Detector(s), Radon Mitigation System, Smart Security System, Radon Detector
    HOA
    • Has HOA: Yes
    • Amenities included: Clubhouse, Golf Course, Pool, Tennis Court(s), Fitness Center
    • Services included: Trash
    • HOA fee: $60 monthly
    Location
    • Region: Colorado Springs

    Financial & listing details

    • Price per square foot: $208/sqft
    • Tax assessed value: $764,813
    • Annual tax amount: $6,194
    • Road surface type: Paved

    Price history

    DateEventPrice
    4/1/2024Listing removed$698,000-1.7%$190/sqft
    Source: elevateMLS #9683137 Report a problem
    3/31/2021Sold$710,000+1.7%$193/sqft
    Source: Agent Provided Report a problem
    2/26/2021Listed for sale$698,000$190/sqft
    Source: elevateMLS #9683137 Report a problem
    9/8/2020Listing removed$698,000$190/sqft
    Source: Shorewood Real Estate Soco #2470994 Report a problem
    6/24/2020Price change$698,000-3.7%$190/sqft
    Source: The Platinum Group #2470994 Report a problem
    5/21/2020Price change$725,000-3.1%$197/sqft
    Source: The Platinum Group #1179815 Report a problem
    4/8/2020Listed for sale$748,000$203/sqft
    Source: The Platinum Group #1179815 Report a problem

    Public tax history

    YearProperty taxesTax assessment
    2022$6,194 $53,160 -2.8%
    2021-- $54,680 +18.5%
    2020$5,483 +0.7%$46,150
    2019$5,445 +127.7%$46,150 +8.6%
    2018$2,391 -52.7%$42,480
    2017$5,059 +111.5%$42,480 +61.5%
    2016$2,391 -23.8%$26,310 +576.3%
    2015$3,139 $3,890
    Find assessor info on the county website

    Neighborhood: Flying Horse

    Nearby schools

    GreatSchools rating
    Schools provided by the listing agent
    • Elementary: Discovery Canyon
    • Middle: Discovery Canyon
    • High: Discovery Canyon
    • District: Academy 20

    Source: The MLS. This data may not be complete. We recommend contacting the local school district to confirm school assignments for this home.

    Get pre-qualified for a loan
    At Zillow Home Loans, we can pre-qualify you in as little as 5 minutes with no impact to your credit score.

    An equal housing lender. NMLS #10287.
