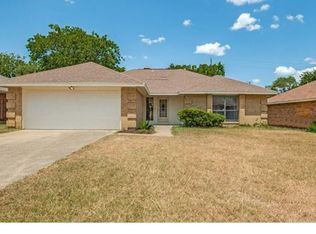
**Recently renovated, fridge is included**
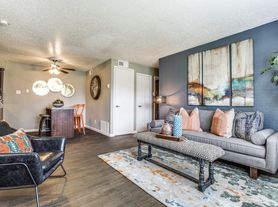
Make yourself at home in this beautifully updated and renovated 2-story home in Bear Creek Ranch, served by Cedar Hill ISD. With 5 bedrooms, 4 full bathrooms, a private office, multiple living spaces, and a flexible layout, this home offers the space and comfort you've been looking for. A landscaped front yard with a mature tree welcomes you inside, where an open floor plan and stylish laminate flooring create a bright and inviting atmosphere. The spacious kitchen is designed for both everyday living and entertaining, featuring a modern white tile backsplash, abundant built-in cabinetry, an electric range, and a large walk-in pantry. The kitchen flows seamlessly into the breakfast area and family room, where a cozy fireplace creates the perfect gathering spot. The main floor also includes a formal dining room, a separate living room, a dedicated office with French doors and a ceiling fan, a full bathroom, and a secondary bedroom, ideal for guests or multigenerational living. Tucked away for privacy, the primary suite offers a ceiling fan, a generous walk-in closet, and a spacious ensuite bathroom complete with separate vanities, dual sinks, a garden tub, and a separate shower. Upstairs, a game room provides additional space for movie nights, hobbies, or play. 3 additional bedrooms, all with walk-in closets, offer plenty of room for everyone. Two of the bedrooms share a convenient Jack-and-Jill bathroom with dual sinks, while a fourth full bathroom serves the rest of the upper level. Step outside to enjoy the wood-fenced backyard and covered patio, perfect for relaxing evenings or weekend gatherings. A separate utility room with space for a full-sized washer and dryer in the main level and a 2-car garage single-door complete this impressive home. Don't miss out!
Disclaimer: Information deemed reliable but not guaranteed. Appliances shown in marketing materials or photographs are not guaranteed. Only appliances specifically listed in the executed lease agreement will be provided with the property.
We do not advertise on FB Marketplace or Craigslist.
All Westrom Group residents are enrolled in our RESIDENT BENEFIT PACKAGE (RBP) $45.95/MO - Includes renters insurance, HVAC air filter delivery (for applicable properties), credit building to help boost your credit score with timely rent payments, $1M Identity Protection, move-in concierge service making utility connection and home service setup a breeze during your move-in, our best-in-class resident rewards program, and much more!
By submitting your information on this page you consent to being contacted by the Property Manager and RentEngine via SMS, phone, or email.
House for rent
$3,845/moFees may apply
1738 Rock Ridge Dr, Cedar Hill, TX 75104
5beds
4,106sqft
Price may not include required fees and charges. Price shown reflects the lease term provided. Learn more|
Single family residence
Available now
Cats, dogs OK
Air conditioner, central air
Hookups laundry
2 Garage spaces parking
Central, fireplace
What's special
- 49 days |
- -- |
- -- |
Zillow last checked:
Listing updated:
Travel times

Let’s turn your rent into credit progress
Build credit history with every on-time payment and get credit for the payment you’re already making.
Facts & features
Interior
Bedrooms & bathrooms
- Bedrooms: 5
- Bathrooms: 4
- Full bathrooms: 4
Rooms
- Room types: Breakfast Nook, Dining Room, Family Room, Laundry Room, Master Bath, Office, Recreation Room, Walk In Closet
Heating
- Central, Fireplace
Cooling
- Air Conditioner, Central Air
Appliances
- Included: Dishwasher, Dryer, Refrigerator
- Laundry: Hookups
Features
- Ceiling Fan(s), Walk In Closet
- Flooring: Carpet, Laminate
- Windows: Window Coverings
- Has fireplace: Yes
Interior area
- Total interior livable area: 4,106 sqft
Property
Parking
- Total spaces: 2
- Parking features: Garage
- Has garage: Yes
- Details: Contact manager
Features
- Patio & porch: Patio
- Exterior features: Breakfast Nook, Dining Room, Family Room, Fenced Yard, Handrails, Master Bath, Office, Sprinkler System, Walk In Closet
- Fencing: Fenced Yard
Details
- Parcel number: 160045200O0100000
Construction
Type & style
- Home type: SingleFamily
- Property subtype: Single Family Residence
Condition
- Year built: 2006
Community & HOA
HOA
- Amenities included: Laundry, Recreation Room
Location
- Region: Cedar Hill
Financial & listing details
- Lease term: 1 Year
Nearby apartments for rent
Price history
| Date | Event | Price |
|---|---|---|
| 8/3/2026 | Price change | $3,845-3.8%$1/sqft |
Source: Zillow Rentals Report a problem | ||
| 7/7/2026 | Listing removed | $475,000$116/sqft |
Source: NTREIS #21260818 Report a problem | ||
| 7/2/2026 | Listed for rent | $3,995+1.1%$1/sqft |
Source: Zillow Rentals Report a problem | ||
| 6/15/2026 | Listing removed | $3,950$1/sqft |
Source: Zillow Rentals Report a problem | ||
| 5/6/2026 | Listed for sale | $475,000$116/sqft |
Source: NTREIS #21260818 Report a problem | ||
| 1/8/2026 | Listed for rent | $3,950+6.8%$1/sqft |
Source: Zillow Rentals Report a problem | ||
| 11/5/2025 | Listing removed | $3,700$1/sqft |
Source: Zillow Rentals Report a problem | ||
| 10/14/2025 | Listed for rent | $3,700$1/sqft |
Source: Zillow Rentals Report a problem | ||
Neighborhood: Bear Creek Ranch
Nearby schools
GreatSchools rating
- 3/10Plummer Elementary SchoolGrades: PK-5Distance: 2.4 mi
- 5/10W S Permenter Middle SchoolGrades: 6-8Distance: 3.1 mi
- 2/10Cedar Hill High SchoolGrades: 9-12Distance: 3.3 mi