This is the kind of Spanish home people wait for in Picfair Village, a beautifully restored 3-bedroom, 3-bath front home that is 1871 sqft with a detached 1-bedroom, 1-bath guest house for an additional 320 sqft of living space. Thoughtfully designed, filled with natural light, and rich in character, it strikes that rare balance between charm and livability. A welcoming front porch and formal entry set the tone, leading into a living room that makes an immediate impression with soaring beamed ceilings, an oversized front window, and a beautifully placed corner fireplace. Just beyond, a formal dining room is ready for everything from dinner parties to casual weeknight meals. The kitchen is both stylish and functional, featuring panel-ready appliances, a restored vintage stove, abundant storage, and a charming breakfast nook that feels true to the home's Spanish roots. At the center of the home, a dramatic rear foyer brings in incredible natural light and thoughtfully connects all three bedrooms. Two generously sized secondary bedrooms including one ensuite are complemented by beautifully updated bathrooms that honor a traditional Spanish aesthetic. The primary suite is a true retreat, complete with a walk-in closet with built-ins, a serene bathroom, a cozy desk nook, and an additional lounge space perfect for unwinding. Just beyond, doors open to the backyard, creating a seamless indoor-outdoor flow. Out back, a detached guest house with its own kitchen and bath offers incredible flexibility ideal for guests, a home office, or creative space. The yard is private and peaceful, framed by mature hedging and designed for easy, intimate outdoor living. Picfair Village is a quaint, neighborhood-oriented community known for its charm and strong sense of connection, with local events, walkable cafes, and a central location just minutes from nearly everything Los Angeles has to offer. This is one to fall in love with.
Sold for $2,064,799
$2,064,799
1738 S Ogden Dr, Los Angeles, CA 90019
4beds
2,191sqft
Residential, Single Family Residence
Built in 1934
4,804 Square Feet Lot
$2,056,900 Zestimate®
$942/sqft
$6,998 Estimated rent
Home value
$2,056,900
$1.87M - $2.26M
$6,998/mo
Zestimate® history
Owner options
List your home for rent
$6,998/mo
Rent Zestimate®
Find your next renter with Zillow Rental Manager. Plus, with online applications, you can quickly screen prospective tenants – for free.
$6,998/mo
Rent Zestimate®
Refinance and save
$13,120/mo
Est. payment
Refinancing to a lower rate could help reduce your monthly payments and save thousands over the life of the loan.
$13,120/mo
Est. payment
Explore your selling options
Work with a Zillow partner agent
Leverage their expertise and Zillow's premium Showcase listings to get your home seen by more buyers.
Get startedList with your own agent
Get your home in front of millions of buyers by listing it on Zillow.
Learn how to do itSell it yourself
Take full control of how buyers see your home on Zillow by listing For Sale by Owner (FSBO).
List your homeWhat's special
Beautifully placed corner fireplaceRich in characterWelcoming front porchGenerously sized secondary bedroomsAdditional lounge spaceSerene bathroomWalk-in closet with built-ins
Zillow last checked:
Listing updated:
Listed by:
Malyn Dahlin DRE # 02036877 310-773-1107,
The Agency 424-835-7230,
Alice Cannington DRE # 01957601 310-804-5229,
The Agency
Bought with:
Kaitrin Simkin, DRE # 02199030
Compass
Jenna Cooper, DRE # 01352710
Compass
Source: CLAW,MLS#: 26678621
Facts & features
Interior
Bedrooms & bathrooms
- Bedrooms: 4
- Bathrooms: 4
- Full bathrooms: 4
Rooms
- Room types: Breakfast Area, Dining Room, Formal Entry, Guest House, Retreat, Walk-In Closet
Bathroom
- Features: Double Vanity(s)
Heating
- Central
Cooling
- Central Air
Appliances
- Included: Gas Cooking Appliances, Refrigerator, Range/Oven, Washer, Disposal, Dishwasher, Dryer, Water Heater Unit
- Laundry: Inside
Features
- Beamed Ceilings, Formal Dining Rm, Breakfast Nook
- Flooring: Hardwood, Tile
- Doors: Sliding Doors
- Number of fireplaces: 1
- Fireplace features: Living Room
Interior area
- Total structure area: 2,191
- Total interior livable area: 2,191 sqft
Property
Parking
- Total spaces: 1
- Parking features: Driveway
- Has uncovered spaces: Yes
Features
- Levels: One
- Stories: 1
- Pool features: None
- Spa features: None
- Fencing: Fenced
- Has view: Yes
- View description: City, City Lights
Lot
- Size: 4,804 Square Feet
- Dimensions: 40 x 121
- Features: Landscaped, Single Lot, City Lot
Details
- Additional structures: Greenhouse, Detached Guest House
- Parcel number: 5069004014
- Zoning: LAR1
- Special conditions: Standard
Construction
Type & style
- Home type: SingleFamily
- Architectural style: Spanish
- Property subtype: Residential, Single Family Residence
Materials
- Stucco, Plaster Walls
- Foundation: Raised
- Roof: Clay,Flat
Condition
- Year built: 1934
Utilities & green energy
- Sewer: In Street
- Water: Meter on Property
Community & HOA
HOA
- Has HOA: No
Location
- Region: Los Angeles
Financial & listing details
- Price per square foot: $942/sqft
- Tax assessed value: $1,259,229
- Annual tax amount: $15,171
- Date on market: 4/8/2026
- Road surface type: Paved, Asphalt
Price history
| Date | Event | Price |
|---|---|---|
| 5/6/2026 | Sold | $2,064,799+3.5%$942/sqft |
Source:  CLAW #26678621 Report a problem CLAW #26678621 Report a problem | ||
| 4/21/2026 | Contingent | $1,995,000$911/sqft |
Source: CLAW #26678621 Report a problem | ||
| 4/8/2026 | Listed for sale | $1,995,000+83.9%$911/sqft |
Source: CLAW #26678621 Report a problem | ||
| 12/15/2016 | Sold | $1,085,000-0.9%$495/sqft |
Source:  CLAW #16171778 Report a problem CLAW #16171778 Report a problem | ||
| 11/16/2016 | Pending sale | $1,095,000$500/sqft |
Source: Thomas J. Gilleran Real Estate #16171778 Report a problem | ||
| 11/9/2016 | Price change | $1,095,000-8.4%$500/sqft |
Source: Thomas J. Gilleran Real Estate #16171778 Report a problem | ||
| 10/24/2016 | Listed for sale | $1,195,000+70.7%$545/sqft |
Source: Thomas J. Gilleran Real Estate #16171778 Report a problem | ||
| 4/8/2014 | Listing removed | $3,995$2/sqft |
Source: LRS Realty & Management Inc. #SR13237813 Report a problem | ||
| 1/22/2014 | Price change | $3,995-29.9%$2/sqft |
Source: LRS Realty & Management, Inc. Report a problem | ||
| 12/27/2013 | Price change | $5,695+18.8%$3/sqft |
Source: LRS Realty & Management Inc. #SR13237813 Report a problem | ||
| 12/4/2013 | Price change | $4,795-15.8%$2/sqft |
Source: LRS Realty and Management Report a problem | ||
| 11/25/2013 | Price change | $5,695-8.9%$3/sqft |
Source: LRS Realty & Management, Inc. Report a problem | ||
| 11/20/2013 | Listed for rent | $6,250$3/sqft |
Source: LRS Realty & Management, Inc. Report a problem | ||
| 3/23/2004 | Sold | $700,000+40%$319/sqft |
Source: Public Record Report a problem | ||
| 12/5/2003 | Sold | $500,000$228/sqft |
Source: Public Record Report a problem | ||
Public tax history
| Year | Property taxes | Tax assessment |
|---|---|---|
| 2025 | $15,171 +1.1% | $1,259,229 +2% |
| 2024 | $15,003 +2% | $1,234,540 +2% |
| 2023 | $14,713 +4.9% | $1,210,335 +2% |
| 2022 | $14,028 +1.3% | $1,186,604 +2% |
| 2021 | $13,853 -1% | $1,163,338 +1% |
| 2020 | $13,996 | $1,151,410 +2% |
| 2019 | $13,996 +4.8% | $1,128,834 +2% |
| 2018 | $13,359 | $1,106,700 +2% |
| 2017 | $13,359 +1.6% | $1,085,000 +29.1% |
| 2016 | $13,151 +30% | $840,725 +1.5% |
| 2015 | $10,119 +13% | $828,097 +14.1% |
| 2014 | $8,957 | $726,000 +29.2% |
| 2012 | -- | $561,800 |
| 2011 | -- | $561,800 |
| 2010 | -- | $561,800 -27.3% |
| 2009 | -- | $772,854 +2% |
| 2008 | -- | $757,701 +2% |
| 2007 | -- | $742,845 +2% |
| 2006 | -- | $728,280 |
| 2005 | -- | $728,280 +45.7% |
| 2004 | -- | $500,000 +1087.1% |
| 2003 | -- | $42,120 +2% |
| 2002 | -- | $41,295 +4% |
| 2000 | -- | $39,693 |
Find assessor info on the county website
Neighborhood: Mid City
Nearby homes
- $1,667,6003 bd3 ba1.8k sqft1740 S Ogden Dr, Los Angeles, CA 90019Off Market

- $1,084,2002 bd1 ba1.3k sqft1736 S Ogden Dr, Los Angeles, CA 90019Off Market
- $2,315,4004 bd4 ba2.6k sqft1748 S Ogden Dr, Los Angeles, CA 90019Off Market
- $1,190,3003 bd2 ba1.5k sqft1730 S Ogden Dr, Los Angeles, CA 90019Off Market
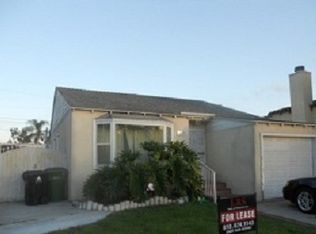
- $1,501,6006 bd2 ba2.6k sqft1556-1558 S Ogden Dr, Los Angeles, CA 90019Off Market
- $1,284,6003 bd2 ba1.6k sqft1728 S Ogden Dr, Los Angeles, CA 90019Off Market
- $1,352,4003 bd-- ba1.5k sqft1754 S Ogden Dr, Los Angeles, CA 90019Off Market
- $1,252,2004 bd2 ba1.9k sqft1743 S Genesee Ave, Los Angeles, CA 90019Off Market
Nearby schools
GreatSchools rating
- 6/10Crescent Heights Boulevard Elementary SchoolGrades: K-5Distance: 0.5 mi
- 6/10Daniel Webster Middle SchoolGrades: 6-8Distance: 4 mi
- 6/10Alexander Hamilton Senior High SchoolGrades: 9-12Distance: 1.6 mi
Get a cash offer in 3 minutes
Find out how much your home could sell for in as little as 3 minutes with a no-obligation cash offer.
Estimated market value
$2,056,900
Get a cash offer in 3 minutes
Find out how much your home could sell for in as little as 3 minutes with a no-obligation cash offer.
Estimated market value
$2,056,900
- California
- Los Angeles County
- Los Angeles
- 90019
- Mid City
- 1738 S Ogden Dr
Nearby cities
Nearby neighborhoods
Nearby zip codes
Other Los Angeles Topics
