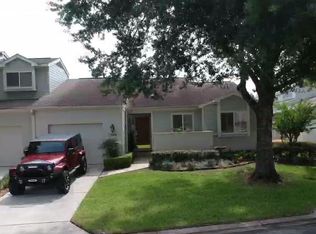
Welcome to this beautiful 3-bedroom, 2.5-bathroom home with 1931 sq ft of living space, located in the highly sought-after Hidden Village community. Surrounded by amazing neighborhoods, This charming residence features a 1-car garage and offers a perfect blend of comfort, functionality, and style. Step inside to a welcoming front patio with pavers and a charming wall—ideal for morning coffee or relaxing evenings. The main floor includes a spacious living room with luxurious vinyl plank flooring, a gas fireplace, dedicated dining area, and a ceiling fan. A sliding door leads to a private rear patio. The pre-installed water line in the living room also allows for a future wet bar. The well-appointed kitchen boasts tile flooring, ample cabinetry, a ceiling fan, a walk-in pantry, and a comfortable eat-in dining area. A pass-through window connects the kitchen to the living room for added convenience. A half bath is conveniently located on the main floor. The primary bedroom is also located on the main level and features carpeting, a ceiling fan, and three large windows overlooking the patio. The ensuite includes a double sink vanity, step-in shower with grab bars, tile flooring, a linen closet, and a walk-in closet with shelving. Upstairs, a carpeted staircase leads to a spacious loft with a ceiling fan—perfect for a home office or relaxing retreat. Two additional bedrooms with ceiling fans, walk-in closets, and shared access to a Jack and Jill bathroom with a large single vanity, tub/shower combo, and linen closet complete the upper level. Outdoor living is easy with a partially covered patio featuring a ceiling fan, outdoor closet, and a screened area for privacy and comfort. A charming garden space and a door offering direct access to community areas and the pool add extra appeal. Recent updates include: Exterior paint (2024) New AC system (2018) Roof replacement (2019) Fresh interior paint The garage includes a washer and dryer. The HOA covers termite/pest control, yard maintenance, and access to the clubhouse and community pool. The clubhouse includes a kitchen and is available for resident use. Don’t miss this opportunity to enjoy low-maintenance living in the desirable Hidden Village community! Located close to shopping, restaurants, medical facilities, schools and parks! Only 9 miles to Silver springs State park, 5 Miles to the Baseline Trailhead park, 3 miles to Jervy Gnatt recreational area, 5 miles to the Santos Bike and walking trails or camping, 12 miles to the World Equestrian center and only 3.2 miles to downtown Ocala!
Sold for $260,000
Zillow last checked:
Listing updated:
Bought with:
Andy Gray, 3383390
WIECHENS REALTY INC
Source: Stellar MLS,MLS#: OM706453 Originating MLS: Ocala - Marion
Originating MLS: Ocala - Marion
Price history
| Date | Event | Price |
|---|---|---|
| 12/12/2025 | Sold | $260,000-8.7%$135/sqft |
Source:  Stellar MLS #OM706453 Report a problem Stellar MLS #OM706453 Report a problem | ||
| 11/20/2025 | Pending sale | $284,900$148/sqft |
Source: Stellar MLS #OM706453 Report a problem | ||
| 10/26/2025 | Price change | $284,900-1.7%$148/sqft |
Source: Stellar MLS #OM706453 Report a problem | ||
| 9/14/2025 | Price change | $289,900-1.7%$150/sqft |
Source: Stellar MLS #OM706453 Report a problem | ||
| 7/29/2025 | Listed for sale | $294,900+55.2%$153/sqft |
Source: Stellar MLS #OM706453 Report a problem | ||
| 3/24/2021 | Listing removed | -- |
Source: Owner Report a problem | ||
| 9/16/2020 | Sold | $190,000-2.6%$98/sqft |
Source: Public Record Report a problem | ||
| 5/20/2020 | Listed for sale | $195,000$101/sqft |
Source: Owner Report a problem | ||
Get a cash offer in 3 minutes
Find out how much your home could sell for in as little as 3 minutes with a no-obligation cash offer.
Estimated market value
$260,500
