Do you dream of an immaculate and charming home? Do you wish you could find one that has been pampered by its owners? Well, here it is! Schedule your tour to experience: clean appliances in a beautiful kitchen, clean bathrooms, 2 bedrooms with upgraded closets, the right amount of storage, shiny hardwood flooring, replacement windows, one smart continuous paint color throughout (agreeable gray) and a very comfortable feel. The comfort extends to the 2nd story bedroom and 1/2 bath; an adorable inviting space, complete with mini-split heater/air conditioner. Measurements for the 2nd story bedroom exclude the portion of the ceiling that is sloped to match the pitch of the roof (but it is very comfortable size-wise). Basement includes a family room, great storage, and a clean multi-purpose room with washer and dryer, mechanicals, and a nice 3-piece (bonus) bath (not counted as finished space because of concrete floor and exposed floor joists overhead). The niceness continues right into the clean, heated garage, complete with ceiling fan and enough depth for a work space. Then check out the beautiful backyard with pleasing views, quality storage shed with paver patio, and a shady covered patio, all contained within chain-link fencing. Call your favorite agent for a showing!
Sold
Price Unknown
1738 SW Atwood Ave, Topeka, KS 66604
3beds
1,660sqft
Single Family Residence, Residential
Built in 1951
8,276 Square Feet Lot
$217,200 Zestimate®
$--/sqft
$1,567 Estimated rent
Home value
$217,200
$185,000 - $256,000
$1,567/mo
Zestimate® history
Owner options
List your home for rent
$1,567/mo
Rent Zestimate®
Find your next renter with Zillow Rental Manager. Plus, with online applications, you can quickly screen prospective tenants – for free.
$1,567/mo
Rent Zestimate®
Refinance and save
Refinancing to a lower rate could help reduce your monthly payments and save thousands over the life of the loan.
Explore your selling options
Work with a Zillow partner agent
Leverage their expertise and Zillow's premium Showcase listings to get your home seen by more buyers.
Get startedList with your own agent
Get your home in front of millions of buyers by listing it on Zillow.
Learn how to do itSell it yourself
Take full control of how buyers see your home on Zillow by listing For Sale by Owner (FSBO).
List your homeWhat's special
Clean bathroomsShiny hardwood flooringPaver patioComfortable feelShady covered patioClean heated garageClean multi-purpose room
Zillow last checked:
Listing updated:
Listed by:
Darlene Eslick 785-414-0123,
Coldwell Banker American Home,
Kyann Figgs 785-414-0096,
Coldwell Banker American Home
Bought with:
Jenny Briggs, 00246924
Berkshire Hathaway First
Source: Sunflower AOR as distributed by MLS GRID,MLS#: 238919
Facts & features
Interior
Bedrooms & bathrooms
- Bedrooms: 3
- Bathrooms: 2
- Full bathrooms: 1
- 1/2 bathrooms: 1
Rooms
- Room types: Pantry, 1st Fl Full Bath
Primary bedroom
- Level: Main
- Area: 148.48
- Dimensions: 11.6x12.8
Bedroom 2
- Level: Main
- Area: 100.7
- Dimensions: 9.5x10.6
Bedroom 3
- Level: Upper
- Area: 166
- Dimensions: 5x33.2
Family room
- Level: Basement
- Area: 452
- Dimensions: 20.0x22.6
Kitchen
- Level: Main
- Area: 179.96
- Dimensions: 17.8x10.11
Laundry
- Level: Basement
Living room
- Level: Main
- Area: 222.5
- Dimensions: 17.8x12.5
Heating
- Natural Gas
Cooling
- Central Air
Appliances
- Included: Gas Range, Range Hood, Microwave, Dishwasher, Refrigerator, Water Softener Owned, Cable TV Available
- Laundry: In Basement
Features
- Sheetrock, 8' Ceiling
- Flooring: Hardwood, Vinyl, Carpet
- Doors: Storm Door(s)
- Windows: Storm Window(s)
- Basement: Concrete,Full,Partially Finished
- Has fireplace: No
Interior area
- Total structure area: 1,660
- Total interior livable area: 1,660 sqft
- Finished area above ground: 1,280
- Finished area below ground: 380
Property
Parking
- Total spaces: 1
- Parking features: Attached, Auto Garage Opener(s), Garage Door Opener
- Attached garage spaces: 1
Features
- Patio & porch: Patio, Covered
- Fencing: Fenced,Chain Link
Lot
- Size: 8,276 Square Feet
- Dimensions: 60 x 60
Details
- Additional structures: Shed(s)
- Parcel number: R45988
- Special conditions: Standard,Arm's Length
Construction
Type & style
- Home type: SingleFamily
- Property subtype: Single Family Residence, Residential
Materials
- Frame, Metal Siding
Condition
- Year built: 1951
Utilities & green energy
- Water: Public
- Utilities for property: Cable Available
Community & HOA
Community
- Subdivision: Waverly Place
HOA
- Has HOA: No
Location
- Region: Topeka
Financial & listing details
- Tax assessed value: $147,220
- Annual tax amount: $2,275
- Date on market: 4/16/2025
- Cumulative days on market: 1 day
Price history
| Date | Event | Price |
|---|---|---|
| 5/23/2025 | Sold | -- |
Source:  Sunflower AOR as distributed by MLS GRID #238919 Report a problem Sunflower AOR as distributed by MLS GRID #238919 Report a problem | ||
| 4/17/2025 | Pending sale | $193,999$117/sqft |
Source: Sunflower AOR as distributed by MLS GRID #238919 Report a problem | ||
| 4/16/2025 | Listed for sale | $193,999+128.2%$117/sqft |
Source: Sunflower AOR as distributed by MLS GRID #238919 Report a problem | ||
| 6/9/2014 | Sold | -- |
Source: Sunflower AOR as distributed by MLS GRID #178584 Report a problem | ||
| 5/10/2014 | Listed for sale | $85,000$51/sqft |
Source: Kirk & Cobb, Inc., REALTORS #178584 Report a problem | ||
Public tax history
| Year | Property taxes | Tax assessment |
|---|---|---|
| 2025 | $2,387 +4.9% | $16,931 +3% |
| 2024 | $2,275 +3.3% | $16,437 +7% |
| 2023 | $2,202 +11.6% | $15,362 +15% |
| 2022 | $1,974 +8.8% | $13,359 +15% |
| 2021 | $1,813 | $11,617 +5% |
| 2020 | -- | $11,064 +2% |
| 2019 | $1,681 +3% | $10,846 +3% |
| 2018 | $1,633 +1.8% | $10,530 +2% |
| 2017 | $1,603 -0.1% | $10,323 |
| 2014 | $1,605 | $10,323 -12.1% |
| 2010 | -- | $11,742 |
| 2008 | -- | $11,742 |
| 2007 | -- | $11,742 +3.5% |
| 2006 | -- | $11,340 +3% |
| 2005 | -- | $11,006 +6.6% |
| 2004 | -- | $10,328 +3% |
| 2003 | -- | $10,029 +4.1% |
| 2002 | -- | $9,638 +20.2% |
| 2000 | -- | $8,016 |
Find assessor info on the county website
Neighborhood: 66604
Nearby homes
- $--4 bd2 ba1.5k sqft1744 SW Atwood Ave, Topeka, KS 66604Sold
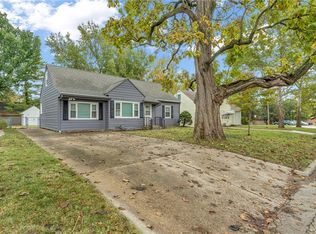
- $182,8003 bd2 ba1.7k sqft1734 SW Atwood Ave, Topeka, KS 66604Off Market
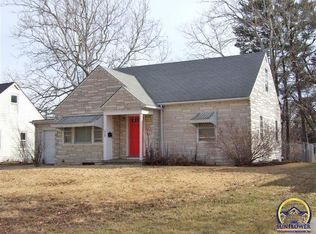
- $170,5003 bd1 ba1.4k sqft1748 SW Atwood Ave, Topeka, KS 66604Off Market
- $197,8003 bd1 ba1.5k sqft1728 SW Atwood Ave, Topeka, KS 66604Off Market
- $192,2003 bd2 ba1.2k sqft1741 SW Atwood Ave, Topeka, KS 66604Off Market
- $279,9003 bd2 ba1.3k sqft1737 SW Atwood Ave, Topeka, KS 66604Off Market
- $259,2003 bd2 ba2.1k sqft1737 SW Stone Ave, Topeka, KS 66604Off Market
- $534,5005 bd4 ba1.5k sqft1741 SW Stone Ave, Topeka, KS 66604Off Market
Nearby schools
GreatSchools rating
- 5/10Whitson Elementary SchoolGrades: PK-5Distance: 0.2 mi
- 4/10Marjorie French Middle SchoolGrades: 6-8Distance: 2.3 mi
- 4/10Topeka West High SchoolGrades: 9-12Distance: 1.2 mi
Schools provided by the listing agent
- Elementary: Whitson Elementary School/USD 501
- Middle: French Middle School/USD 501
- High: Topeka West High School/USD 501
Source: Sunflower AOR as distributed by MLS GRID. This data may not be complete. We recommend contacting the local school district to confirm school assignments for this home.
Sell for more on Zillow
Get a Zillow Showcase℠ listing at no additional cost and you could sell for .
$217,200
2% more
+$4,344
With Zillow Showcase(estimated)
$221,544
- Kansas
- Shawnee County
- Topeka
- 66604
- 1738 SW Atwood Ave
Nearby cities
Nearby neighborhoods
Nearby zip codes
Other Topeka Topics
