Skip main navigation
Closed
  • Listed by: Snyder Donegan Real Estate Group • Tami Sullivan
    Bought with: Coldwell Banker LIFESTYLES - Hanover
    $381,450

    1738 South Road, Bradford, VT 05033

    3beds
    2,312sqft
    Single Family Residence
    Built in 1984
    2.7 Acres Lot
    $382,800 Zestimate®
    $165/sqft
    $2,880 Estimated rent

    Home value

    $382,800

    Estimated sales range

    Not available

    $2,880/mo

    Zestimate® history
    Loading
    Loading...

    Owner options

    List your home for rent

    $2,880/mo

    Rent Zestimate®

    Find your next renter with Zillow Rental Manager. Plus, with online applications, you can quickly screen prospective tenants – for free.

    Learn more

    $2,880/mo

    Rent Zestimate®

    Refinance and save

    $2,169/mo

    Est. payment

    Refinancing to a lower rate could help reduce your monthly payments and save thousands over the life of the loan.

    See today's rates

    $2,169/mo

    Est. payment

    Explore your selling options

    Work with a Zillow partner agent

    Leverage their expertise and Zillow's premium Showcase listings to get your home seen by more buyers.

    Get started

    List with your own agent

    Get your home in front of millions of buyers by listing it on Zillow.

    Learn how to do it

    Sell it yourself

    Take full control of how buyers see your home on Zillow by listing For Sale by Owner (FSBO).

    List your home

    What's special

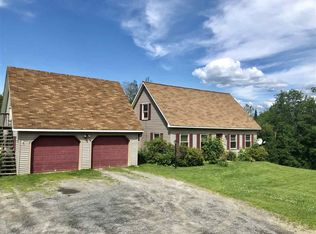
    Showings start at the open house on Sunday, May 31 12-2pm. Conveniently located 5 minutes from downtown Bradford and 5 minutes from I-91, this affordable 3 bedroom 2 bath home offers comfort, flexibility, and room to grow. Enjoy easy everyday living with a bright layout, attached mudroom with laundry, and 2-car garage perfect for storage, hobbies, or Vermont winters. Step outside to a large deck overlooking the gently sloping, grassy yard — ideal for entertaining, gardening, or simply enjoying the outdoors. A dedicated flat, gravel area off the driveway provides convenient space for RV, boat, or trailer parking. The main floor features a kitchen with stainless steel appliances, dining room, living room, bedroom, and full bath. Upstairs you'll find two more generously-sized bedrooms. Downstairs, the mostly finished basement offers exciting potential with space already laid out for three additional rooms and a 3/4 bath— just bring the finishing touches to create a home office, gym, guest space, playroom, or media area to suit your needs. With great functionality, plenty of usable space, and value hard to find in today’s market, this property is a wonderful opportunity to make homeownership in Vermont a reality. Some photos are virtually staged.

    Zillow last checked:

    Listing updated:

    Listed by:

    Tami Sullivan,

    Snyder Donegan Real Estate Group Phone:603-254-6570

    Bought with:

    Hartley White & Co

    Coldwell Banker LIFESTYLES - Hanover

    Source: PrimeMLS,MLS#: 5090736MLS Logo

    Facts & features

    Interior

    Bedrooms & bathrooms
    • Bedrooms: 3
    • Bathrooms: 2
    • Full bathrooms: 1
    • 3/4 bathrooms: 1
    Heating
    • Oil, Hot Water, Zoned
    Cooling
    • Other
    Appliances
    • Included: Dishwasher, Dryer, Range Hood, Microwave, Gas Range, Washer, Domestic Water Heater, Owned Water Heater
    • Laundry: 1st Floor Laundry
    Features
    • Dining Area, Natural Light
    • Flooring: Carpet, Tile, Vinyl, Wood
    • Windows: Drapes
    • Basement: Daylight,Full,Partially Finished,Interior Stairs,Walkout,Interior Access,Basement Stairs,Walk-Out Access
    Interior area
    • Total structure area: 2,412
    • Total interior livable area: 2,312 sqft
    • Finished area above ground: 1,548
    • Finished area below ground: 764

    Property

    Parking
    • Total spaces: 2
    • Parking features: Gravel, Direct Entry, Driveway, Garage, RV Access/Parking, Attached
    • Garage spaces: 2
    • Has uncovered spaces: Yes
    Accessibility
    • Accessibility features: 1st Floor Bedroom, 1st Floor Full Bathroom, 1st Floor Hrd Surfce Flr, 1st Floor Laundry
    Features
    • Levels: Two
    • Stories: 2
    • Patio & porch: Enclosed Porch
    • Exterior features: Deck
    • Frontage length: Road frontage: 301
    Lot
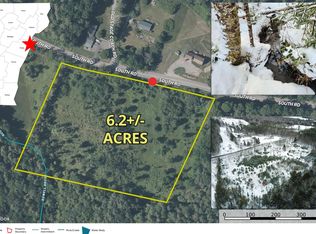
    • Size: 2.7 Acres
    • Features: Level, Open Lot, Sloped, Rural
    Details
    • Additional structures: Outbuilding
    • Parcel number: 7202210393
    • Zoning description: residential

    Construction

    Type & style
    • Home type: SingleFamily
    • Architectural style: Cape
    • Property subtype: Single Family Residence
    Materials
    • Wood Frame, Vinyl Siding
    • Foundation: Concrete
    • Roof: Asphalt Shingle
    Condition
    • New construction: No
    • Year built: 1984

    Utilities & green energy

    • Electric: 150 Amp Service, Circuit Breakers, Generator
    • Sewer: 1000 Gallon, Leach Field, Private Sewer, Septic Tank
    • Utilities for property: Cable

    Community & HOA

    Community
    • Security: Carbon Monoxide Detector(s), Smoke Detector(s)
    Location
    • Region: Bradford

    Financial & listing details

    • Price per square foot: $165/sqft
    • Tax assessed value: $203,000
    • Annual tax amount: $6,502
    • Date on market: 5/25/2026
    • Road surface type: Paved

    Price history

    DateEventPrice
    7/17/2026Sold$381,450+1.2%$165/sqft
    Source: PrimeMLS #5090736 Report a problem
    5/31/2026Listed for sale$377,000+84.4%$163/sqft
    Source: PrimeMLS #5090736 Report a problem
    10/9/2019Sold$204,500-0.2%$88/sqft
    Source: Public Record Report a problem
    9/26/2019Pending sale$205,000$89/sqft
    Source: Four Seasons Sotheby's International Realty #4762062 Report a problem
    8/7/2019Price change$205,000-2.4%$89/sqft
    Source: Four Seasons Sotheby's International Realty #4762062 Report a problem
    7/3/2019Listed for sale$210,000-10.6%$91/sqft
    Source: Four Seasons Sotheby's International Realty #4762062 Report a problem
    12/19/2005Sold$235,000$102/sqft
    Source: Public Record Report a problem

    Public tax history

    YearProperty taxesTax assessment
    2024-- $203,000
    2023-- $203,000
    2022-- $203,000
    2021-- $203,000
    2020-- $203,000
    2019-- $203,000
    2018-- $203,000 -12.9%
    2017-- $233,100
    2016-- $233,100 +9900%
    2015-- $2,331
    2014-- $2,331
    2013-- $2,331
    2012-- $2,331
    2011-- $2,331
    2010-- $2,331
    2009-- $2,331
    2008-- $2,331
    2007-- $2,331
    Find assessor info on the county website

    Neighborhood: 05033

    Nearby schools

    GreatSchools rating
    Schools provided by the listing agent
    • Elementary: Bradford Elementary
    • Middle: Oxbow UHSD #30
    • High: Oxbow High School
    • District: Orange East

    Source: PrimeMLS. This data may not be complete. We recommend contacting the local school district to confirm school assignments for this home.

    Get pre-qualified for a loan
    At Zillow Home Loans, we can pre-qualify you in as little as 5 minutes with no impact to your credit score.

    An equal housing lender. NMLS #10287.

    Sell for more on Zillow
    Get a Zillow Showcase℠ listing at no additional cost and you could sell for .
    $382,800
    2% more
    +$7,656
    With Zillow Showcase(estimated)
    $390,456