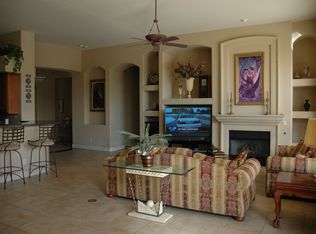
This 4 bedrooms, 3.5 bathrooms, 3 car garage single-story TW Lewis built home in the gated community of Balboa Point at Ocotillo in Chandler is an absolute must-see!!! The kitchen features all stainless steel appliances, which includes a range, built-in wall oven & microwave, dishwasher, and a refrigerator. The kitchen is complete with a kitchen island, granite countertops with plenty of counter space and storage, accented tiled backsplash, an R/O system, and a W/I pantry. The kitchen flows right into the breakfast room & family room with a stone accented gas fireplace. Additionally, there is a living room and a formal dining room.
The owner's suite offers a spacious bedroom which includes an ensuite with separate raised sink areas, a soaking tub, a separate shower, a private lavatory, and a large closet. The owner's suiite also has direct access to the covered patio and backyard.
The secondary bedrooms are located on the other wing of the home, which includes a bedroom with its own full bathroom, which could be ideal as a guest room, children or a mother-in-law suite. There are two additional bedrooms and a full bathroom and a powder room.
The backyard includes a pebble tec pool, a covered patio, and the home is located in an all single story home subdivision. Last, the home has a 3 car garage, complete with built-in garage cabinets, epoxy floors, and a service door.
The home is located in the gated home community of which offers residence walking trails, green belts, a shaded playground, a volleyball court, and basketball court. Near the home, one will find grocery stores, restaurants & everyday services to meet your daily needs.
The home is located within the highly sought Chandler Unified School District and is minutes away from the 202 Freeway, Chandler Fashion Center, Chandler Regional Hospital, Price Corridor, Mercy Gilbert Hospital, and the San Tan Mall. Some of the major employers in the immediate area include Intel (Ocotillo Campus), Northrop Grumman, Wells Fargo (Ocotillo Campus), Bank of America (Chandler Campus), Microchip, NXP, Avent, Insight, Garim, Iridium, Applied Materials, ASML, Verizon Wireless, Waymo, Raley's/Bashas' HQ, Liberty Mutual Insurance, Toyota Financial, GM Financial, InData, Deloitte, Isagenix,Ironwood Cancer Center, Southeast VA Health Care Clinic, to name a few. Come see this home today before it is too late!!!
Sold for $1,010,000
$1,010,000
1738 W YOSEMITE Place, Chandler, AZ 85248
4beds
3,266sqft
Single Family Residence
Built in 2002
10,505 Square Feet Lot
$999,400 Zestimate®
$309/sqft
$4,491 Estimated rent
Home value
$999,400
$909,000 - $1.10M
$4,491/mo
Zestimate® history
Owner options
List your home for rent
$4,491/mo
Rent Zestimate®
Find your next renter with Zillow Rental Manager. Plus, with online applications, you can quickly screen prospective tenants – for free.
$4,491/mo
Rent Zestimate®
Refinance and save
$5,110/mo
Est. payment
Refinancing to a lower rate could help reduce your monthly payments and save thousands over the life of the loan.
$5,110/mo
Est. payment
Explore your selling options
Work with a Zillow partner agent
Leverage their expertise and Zillow's premium Showcase listings to get your home seen by more buyers.
Get startedList with your own agent
Get your home in front of millions of buyers by listing it on Zillow.
Learn how to do itSell it yourself
Take full control of how buyers see your home on Zillow by listing For Sale by Owner (FSBO).
List your homeWhat's special
Pebble tec poolCovered patioStone accented gas fireplaceSeparate showerBuilt-in garage cabinetsAccented tiled backsplashLarge closet
Zillow last checked:
Listing updated:
Listed by:
Joseph Yu 602-391-5195,
HomeSmart
Bought with:
Wei Ding, SA625920000
Gold Trust Realty
Source: ARMLS,MLS#: 6817457
Facts & features
Interior
Bedrooms & bathrooms
- Bedrooms: 4
- Bathrooms: 4
- Full bathrooms: 3
- 1/2 bathrooms: 1
Heating
- Mini Split, Natural Gas
Cooling
- Central Air, Ceiling Fan(s)
Appliances
- Included: Water Softener Owned, Reverse Osmosis, Refrigerator, Built-in Microwave, Dishwasher, Disposal, Gas Range, Gas Oven, Electric Cooktop, Water Purifier
- Laundry: Inside
Features
- Pantry, High Speed Internet, Granite Counters, Double Vanity, Eat-in Kitchen, 9+ Flat Ceilings, Central Vacuum, No Interior Steps, Vaulted Ceiling(s), Kitchen Island, Full Bth Master Bdrm, Separate Shwr & Tub
- Flooring: Laminate, Tile
- Windows: Low Emissivity Windows, Double Pane Windows, Tinted Windows, Vinyl Frame
- Has basement: No
- Number of fireplaces: 1
- Fireplace features: Family Room, Gas
Interior area
- Total structure area: 3,266
- Total interior livable area: 3,266 sqft
Property
Parking
- Total spaces: 6
- Parking features: Garage Door Opener, Direct Access, Attch'd Gar Cabinets
- Garage spaces: 3
- Uncovered spaces: 3
Accessibility
- Accessibility features: Accessible Hallway(s)
Features
- Stories: 1
- Patio & porch: Covered
- Exterior features: Private Street(s)
- Has private pool: Yes
- Pool features: Play Pool
- Spa features: None
- Fencing: Block
Lot
- Size: 10,505 Square Feet
- Features: North/South Exposure, Grass Front, Grass Back, Auto Timer H2O Front, Auto Timer H2O Back
Details
- Parcel number: 30390150
Construction
Type & style
- Home type: SingleFamily
- Architectural style: Santa Barbara/Tuscan
- Property subtype: Single Family Residence
Materials
- Stucco, Wood Frame, Stone
- Roof: Tile
Condition
- Year built: 2002
Details
- Builder name: T.W. Lewis
Utilities & green energy
- Sewer: Public Sewer
- Water: City Water
Community & HOA
Community
- Features: Lake, Gated, Playground, Biking/Walking Path
- Subdivision: BALBOA POINT AT OCOTILLO
HOA
- Has HOA: Yes
- Services included: Maintenance Grounds, Street Maint
- HOA fee: $495 quarterly
- HOA name: Balboa Way Community
- HOA phone: 480-396-4567
- Second HOA fee: $258 quarterly
- Second HOA name: Ocotillo Communities
- Second HOA phone: 480-921-7500
Location
- Region: Chandler
Financial & listing details
- Price per square foot: $309/sqft
- Tax assessed value: $794,200
- Annual tax amount: $5,398
- Date on market: 1/20/2026
- Cumulative days on market: 69 days
- Listing terms: Cash,Conventional,VA Loan
- Ownership: Fee Simple
Price history
| Date | Event | Price |
|---|---|---|
| 6/6/2025 | Sold | $1,010,000-3.8%$309/sqft |
Source:  ARMLS #6817457 Report a problem ARMLS #6817457 Report a problem | ||
| 4/19/2025 | Pending sale | $1,049,900$321/sqft |
Source: ARMLS #6817457 Report a problem | ||
| 3/28/2025 | Price change | $1,049,900-0.9%$321/sqft |
Source: ARMLS #6817457 Report a problem | ||
| 3/7/2025 | Price change | $1,059,000-2.8%$324/sqft |
Source: ARMLS #6817457 Report a problem | ||
| 2/28/2025 | Price change | $1,089,000-0.6%$333/sqft |
Source: ARMLS #6817457 Report a problem | ||
| 2/14/2025 | Listed for sale | $1,095,370$335/sqft |
Source: ARMLS #6817457 Report a problem | ||
| 2/12/2025 | Pending sale | $1,095,370$335/sqft |
Source: ARMLS #6817457 Report a problem | ||
| 2/7/2025 | Listed for sale | $1,095,370+140.9%$335/sqft |
Source: ARMLS #6817457 Report a problem | ||
| 11/14/2002 | Sold | $454,673$139/sqft |
Source: Public Record Report a problem | ||
Public tax history
| Year | Property taxes | Tax assessment |
|---|---|---|
| 2025 | $5,463 +1.8% | $79,420 -8.7% |
| 2024 | $5,367 +2.2% | $87,020 +47.2% |
| 2023 | $5,254 +3.1% | $59,129 +1.4% |
| 2022 | $5,097 -2.4% | $58,300 +4.6% |
| 2021 | $5,224 +4.1% | $55,760 +4.6% |
| 2020 | $5,019 +3.3% | $53,300 +8.2% |
| 2019 | $4,859 | $49,270 +0.9% |
| 2018 | $4,859 +7.3% | $48,810 +1.2% |
| 2017 | $4,529 +9.1% | $48,250 -6.6% |
| 2016 | $4,150 +0.2% | $51,660 +7% |
| 2015 | $4,141 | $48,280 +25.4% |
| 2014 | -- | $38,510 +11.1% |
| 2013 | -- | $34,650 -3.5% |
| 2012 | -- | $35,900 -5.8% |
| 2011 | -- | $38,120 -8.9% |
| 2010 | -- | $41,830 -24.8% |
| 2009 | -- | $55,620 -10.3% |
| 2008 | -- | $62,000 +12.5% |
| 2007 | -- | $55,100 +44.2% |
| 2006 | -- | $38,200 |
| 2005 | -- | $38,200 +17% |
| 2004 | -- | $32,650 |
Find assessor info on the county website
Neighborhood: Balboa Way
Nearby homes
- $1,009,7003 bd3 ba2.9k sqft1728 W Yosemite Pl, Chandler, AZ 85248Off Market

- $921,1003 bd3 ba3k sqft1758 W Yosemite Pl, Chandler, AZ 85248Off Market

- $1,004,600-- bd3 ba3k sqft1749 W Glacier Way, Chandler, AZ 85248Off Market
- $895,1003 bd3 ba2.7k sqft1759 W Glacier Way, Chandler, AZ 85248Off Market
- $1,035,9003 bd3 ba3k sqft1718 W Yosemite Pl, Chandler, AZ 85248Off Market
- $1,015,4003 bd3 ba3.1k sqft1729 W Glacier Way, Chandler, AZ 85248Off Market
- $1,101,6003 bd3 ba3.2k sqft1768 W Yosemite Pl, Chandler, AZ 85248Off Market
- $1,066,100-- bd5 ba3k sqft1737 W Yosemite Pl, Chandler, AZ 85248Off Market
Nearby schools
GreatSchools rating
- 9/10Chandler Traditional Academy - IndependenceGrades: PK-6Distance: 0.5 mi
- 7/10Bogle Junior High SchoolGrades: 7-8Distance: 1.4 mi
- 9/10Hamilton High SchoolGrades: 8-12Distance: 1.9 mi
Schools provided by the listing agent
- Elementary: Chandler Traditional Academy - Independence
- Middle: Bogle Junior High School
- High: Hamilton High School
- District: Chandler Unified District #80
Source: ARMLS. This data may not be complete. We recommend contacting the local school district to confirm school assignments for this home.
Get a cash offer in 3 minutes
Find out how much your home could sell for in as little as 3 minutes with a no-obligation cash offer.
Estimated market value
$999,400
Get a cash offer in 3 minutes
Find out how much your home could sell for in as little as 3 minutes with a no-obligation cash offer.
Estimated market value
$999,400
- Arizona
- Maricopa County
- Chandler
- 85248
- Balboa Way
- 1738 W YOSEMITE Place
Nearby cities
Nearby neighborhoods
Nearby zip codes
Other Chandler Topics
