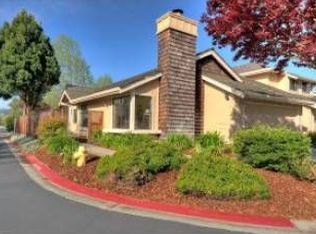
Nestled in the heart of Morgan Hill, only a mile from Downtown. Showcasing stunning features, beautiful landscaping with community pool. The spacious living room features soaring ceilings, abundant natural light from multiple windows, and a cozy modern fireplace as the centerpiece. The open-concept layout flows seamlessly into the dining area, featuring elegant black lighting fixtures, and a stylish kitchen with a breakfast bar. The sliding door off the kitchen leads to a private patio. The laundry room with additional cabinet space and easy access to the attached garage. A generously sized half bath downstairs offers added convenience. Upstairs, new luxury plush carpeting enhances the spacious loft area and three well-proportioned bedrooms. The elegant primary suite includes a private fully permitted upgraded balcony, updated bathroom with dual sinks, and a sleek walk-in shower. The two additional bedrooms share a modern bathroom with a shower over an oversized tub. Enjoy a private retreat with low maintenance in your backyard, perfect for pets or play. Framed by lush trees and peaceful views. This home is ideally located near multiple parks, schools, shopping, and all that the community has to offer, blending small-town charm with easy access to Silicon Valley.
Sold for $1,177,000
$1,177,000
17380 Carriage Lamp Way, Morgan Hill, CA 95037
3beds
1,797sqft
Single Family Residence, Residential
Built in 1984
4,000 Square Feet Lot
$1,149,800 Zestimate®
$655/sqft
$4,526 Estimated rent
Home value
$1,149,800
$1.05M - $1.25M
$4,526/mo
Zestimate® history
Owner options
List your home for rent
$4,526/mo
Rent Zestimate®
Find your next renter with Zillow Rental Manager. Plus, with online applications, you can quickly screen prospective tenants – for free.
$4,526/mo
Rent Zestimate®
Refinance and save
$7,747/mo
Est. payment
Refinancing to a lower rate could help reduce your monthly payments and save thousands over the life of the loan.
$7,747/mo
Est. payment
Explore your selling options
Work with a Zillow partner agent
Leverage their expertise and Zillow's premium Showcase listings to get your home seen by more buyers.
Get startedList with your own agent
Get your home in front of millions of buyers by listing it on Zillow.
Learn how to do itSell it yourself
Take full control of how buyers see your home on Zillow by listing For Sale by Owner (FSBO).
List your homeWhat's special
Private patioPrivate retreatCommunity poolBeautiful landscapingPeaceful viewsAbundant natural lightElegant black lighting fixtures
Zillow last checked:
Listing updated:
Listed by:
Trisha Motter 01749064 408-221-5803,
E3 Realty & Loans 408-221-5803,
Michael Gordon 01432940 408-214-2277,
E3 Realty & Loans
Bought with:
Sherri Dershimer, 02180547
Christie's International Real Estate Sereno
Source: MLSListings Inc,MLS#: ML82013392
Facts & features
Interior
Bedrooms & bathrooms
- Bedrooms: 3
- Bathrooms: 3
- Full bathrooms: 2
- 1/2 bathrooms: 1
Rooms
- Room types: Laundry, Loft
Bedroom
- Features: PrimarySuiteRetreat
Bathroom
- Features: DoubleSinks, PrimaryStallShowers, ShoweroverTub1, UpdatedBaths, HalfonGroundFloor
Dining room
- Features: BreakfastBar, DiningArea
Family room
- Features: SeparateFamilyRoom
Kitchen
- Features: _220VoltOutlet, Countertop_SolidSurfceCorian
Heating
- Central Forced Air
Cooling
- Central Air
Appliances
- Included: Dishwasher, Disposal, Microwave, Electric Oven/Range, Refrigerator, Dryer, Washer
- Laundry: Inside
Features
- High Ceilings, Vaulted Ceiling(s), Security Gate
- Flooring: Carpet, Hardwood, Tile
- Number of fireplaces: 1
- Fireplace features: Living Room
Interior area
- Total structure area: 1,797
- Total interior livable area: 1,797 sqft
Property
Parking
- Total spaces: 2
- Parking features: Parking Area
- Garage spaces: 2
Features
- Stories: 2
- Patio & porch: Balcony/Patio
- Exterior features: Back Yard, Fenced
- Pool features: Community, In Ground, Other
- Fencing: Back Yard
- Has view: Yes
- View description: Mountain(s)
Lot
- Size: 4,000 Square Feet
Details
- Parcel number: 72617098
- Zoning: R1PD
- Special conditions: Standard
Construction
Type & style
- Home type: SingleFamily
- Property subtype: Single Family Residence, Residential
- Attached to another structure: Yes
Materials
- Foundation: Slab
- Roof: Fiberglass, Shingle
Condition
- New construction: No
- Year built: 1984
Utilities & green energy
- Gas: PublicUtilities
- Sewer: Public Sewer
- Water: Public
- Utilities for property: Public Utilities, Water Public
Community & HOA
HOA
- Has HOA: Yes
- Amenities included: Community Pool
- HOA fee: $260 monthly
Location
- Region: Morgan Hill
Financial & listing details
- Price per square foot: $655/sqft
- Tax assessed value: $745,140
- Annual tax amount: $8,583
- Date on market: 7/10/2025
- Listing agreement: ExclusiveRightToSell
Price history
| Date | Event | Price |
|---|---|---|
| 7/31/2025 | Sold | $1,177,000+7%$655/sqft |
Source:  MLSListings Inc #ML82013392 Report a problem MLSListings Inc #ML82013392 Report a problem | ||
| 7/18/2025 | Pending sale | $1,100,000$612/sqft |
Source: MLSListings Inc #ML82013392 Report a problem | ||
| 7/11/2025 | Listed for sale | $1,100,000+77.4%$612/sqft |
Source: MLSListings Inc #ML82013392 Report a problem | ||
| 5/29/2015 | Sold | $620,000+0%$345/sqft |
Source: Public Record Report a problem | ||
| 4/24/2015 | Pending sale | $619,999$345/sqft |
Source: Realty World Castlerock #81461034 Report a problem | ||
| 4/21/2015 | Listed for sale | $619,999+7.8%$345/sqft |
Source: Realty World Castlerock #81461034 Report a problem | ||
| 10/28/2014 | Listing removed | $575,000$320/sqft |
Source: Realty World Castlerock #81429572 Report a problem | ||
| 10/16/2014 | Pending sale | $575,000$320/sqft |
Source: Realty World Castlerock #81429572 Report a problem | ||
| 9/24/2014 | Price change | $575,000-1.7%$320/sqft |
Source: Realty World - Castlerock #81429572 Report a problem | ||
| 8/15/2014 | Listed for sale | $585,000+46.3%$326/sqft |
Source: Realty World - Castlerock #81429572 Report a problem | ||
| 8/10/2009 | Sold | $400,000-17.5%$223/sqft |
Source: Public Record Report a problem | ||
| 9/23/2008 | Listing removed | $485,000$270/sqft |
Source: APR Report a problem | ||
| 8/21/2008 | Price change | $485,000-9.3%$270/sqft |
Source: Alain Pinel Realtors #80782745 Report a problem | ||
| 6/11/2008 | Listed for sale | $535,000-4.1%$298/sqft |
Source: Alain Pinel Realtors #80782745 Report a problem | ||
| 2/15/2008 | Sold | $558,135-15.4%$311/sqft |
Source: Public Record Report a problem | ||
| 3/9/2007 | Sold | $660,000+17.9%$367/sqft |
Source: Public Record Report a problem | ||
| 11/12/2004 | Sold | $560,000+36.6%$312/sqft |
Source: Public Record Report a problem | ||
| 2/14/2003 | Sold | $410,000$228/sqft |
Source: Public Record Report a problem | ||
Public tax history
| Year | Property taxes | Tax assessment |
|---|---|---|
| 2025 | $8,583 +1.9% | $745,140 +2% |
| 2024 | $8,423 +1.3% | $730,531 +2% |
| 2023 | $8,315 +1.7% | $716,207 +2% |
| 2022 | $8,176 +2.6% | $702,164 +2% |
| 2021 | $7,971 +2.5% | $688,397 +1% |
| 2020 | $7,779 | $681,339 +2% |
| 2019 | $7,779 -3.1% | $667,980 +2% |
| 2018 | $8,023 | $654,883 +2% |
| 2017 | $8,023 +0.9% | $642,043 +2% |
| 2016 | $7,948 +54.6% | $629,455 +46.5% |
| 2015 | $5,143 -1.2% | $429,607 +2% |
| 2014 | $5,207 | $421,193 +0.5% |
| 2013 | -- | $419,291 +2% |
| 2012 | -- | $411,071 +2% |
| 2011 | -- | $403,011 +0.8% |
| 2010 | -- | $400,000 -32.4% |
| 2009 | -- | $591,600 +2.2% |
| 2008 | -- | $578,600 -0.7% |
| 2007 | -- | $582,623 +2% |
| 2006 | -- | $571,200 +2% |
| 2005 | -- | $560,000 +34.2% |
| 2004 | -- | $417,399 +101% |
| 2003 | -- | $207,610 +2% |
| 2002 | -- | $203,541 +2% |
| 2001 | -- | $199,550 |
Find assessor info on the county website
Neighborhood: 95037
Nearby homes
- $1,006,4003 bd2 ba1.3k sqft17382 Carriage Lamp Way, Morgan Hill, CA 95037Off Market
- $1,304,5005 bd3 ba2.8k sqft710 Bel Air Ct, Morgan Hill, CA 95037Off Market
- $979,0003 bd3 ba1.4k sqft17384 Carriage Lamp Way, Morgan Hill, CA 95037Off Market

- $992,2003 bd2 ba1.3k sqft17425 Carriage Lamp Way, Morgan Hill, CA 95037Off Market
- $1,616,6004 bd4 ba2.3k sqft753 Juliann Way, Morgan Hill, CA 95037Off Market
- $1,460,5005 bd3 ba2.5k sqft700 Bel Air Ct, Morgan Hill, CA 95037Off Market
- $886,9002 bd3 ba1.3k sqft17386 Carriage Lamp Way, Morgan Hill, CA 95037Off Market
- $1,008,0003 bd2 ba1.7k sqft17435 Carriage Lamp Way, Morgan Hill, CA 95037Off Market
Nearby schools
GreatSchools rating
- 5/10El Toro Elementary SchoolGrades: K-5Distance: 0.4 mi
- 6/10Martin Murphy Middle SchoolGrades: 6-8Distance: 9.3 mi
- 10/10Ann Sobrato High SchoolGrades: 9-12Distance: 2.2 mi
Schools provided by the listing agent
- Elementary: ElToroElementary
- Middle: MartinMurphyMiddle
- High: AnnSobratoHigh
- District: MorganHillUnified
Source: MLSListings Inc. This data may not be complete. We recommend contacting the local school district to confirm school assignments for this home.
Get a cash offer in 3 minutes
Find out how much your home could sell for in as little as 3 minutes with a no-obligation cash offer.
Estimated market value
$1,149,800
Get a cash offer in 3 minutes
Find out how much your home could sell for in as little as 3 minutes with a no-obligation cash offer.
Estimated market value
$1,149,800
- California
- Santa Clara County
- Morgan Hill
- 95037
- 17380 Carriage Lamp Way
Nearby cities
Nearby zip codes
Other Morgan Hill Topics
