REDUCED! Remarkably well built home that offers 3 complete levels of living. Not only does this home have curb appeal but the depth of what is offered goes beyond the first glance. The main level of the home boasts eat-in kitchen, along with a formal dining room and living room. It also has an incredible "Great" room that is spacious yet has a wonderfully warm feel. Sliding glass doors off of this room lead to a deck that overlooks the property's outbuildings and picturesque pasture views. There is also a half bath and laundry on the main level. There is the opportunity for main floor bedroom and/or office with its own separate entrance generating options for its use. An attached two stall garage enters into the main level as well. The upper level of the home has 4 bedrooms with 2 full baths that include a master ensuite. The layout of this space is still being utilized in new builds today. The lower level of the home defines the word BONUS! There are two "rooms" open to one another and provide an abundant amount of rec space. This area also has a beautiful stone-faced fireplace. There is a lower level bedroom and a full bath, as well as an additional, non-conforming bedroom, that could be utilized in a multitude of ways. Wisely, a second kitchen area was also established on this level. A 4 seasons porch lies off the rec room and is a another wonderful option to enjoy country living. The drive onto the property has been blacktopped and a circular drive creates the feel of being on an estate. The outbuildings include a shop with a well maintained, clean, 2 story barn. There is a separate garage that is insulated and has served as a workshop. Multiple water sources throughout the property.
Pending
Price cut: $26K (7/22)
$499,000
17380 Corbett Rd, Mount Carroll, IL 61053
6beds
5,216sqft
Single Family Residence
Built in 1980
10.7 Acres Lot
$473,300 Zestimate®
$96/sqft
$-- HOA
What's special
Beautiful stone-faced fireplaceCurb appealEat-in kitchenFormal dining room
- 115 days
- 49
- 2
Zillow last checked:
Listing updated:
Listed by:
JAMES SULLIVAN 815-266-8302,
Jim Sullivan Realty
Source: NorthWest Illinois Alliance of REALTORS®,MLS#: 202602890
Facts & features
Interior
Bedrooms & bathrooms
- Bedrooms: 6
- Bathrooms: 4
- Full bathrooms: 3
- 1/2 bathrooms: 2
- Main level bathrooms: 1
- Main level bedrooms: 1
Primary bedroom
- Level: Upper
- Area: 154
- Dimensions: 14 x 11
Bedroom 2
- Level: Main
- Area: 210
- Dimensions: 10 x 21
Bedroom 3
- Level: Upper
- Area: 160
- Dimensions: 10 x 16
Bedroom 4
- Level: Upper
- Area: 270
- Dimensions: 15 x 18
Dining room
- Level: Main
- Area: 156
- Dimensions: 13 x 12
Family room
- Level: Main
- Area: 390
- Dimensions: 26 x 15
Kitchen
- Level: Main
- Area: 231
- Dimensions: 11 x 21
Living room
- Level: Main
- Area: 260
- Dimensions: 20 x 13
Heating
- Forced Air
Cooling
- Central Air
Appliances
- Included: Dishwasher, Dryer, Refrigerator, Stove/Cooktop, Wall Oven, Washer, Water Softener, LP Gas Water Heater
- Laundry: Main Level
Features
- Basement: Basement Entrance,Full,Finished,Full Exposure
- Number of fireplaces: 2
- Fireplace features: Wood Burning
Interior area
- Total structure area: 5,216
- Total interior livable area: 5,216 sqft
- Finished area above ground: 3,560
- Finished area below ground: 1,656
Property
Parking
- Total spaces: 2
- Parking features: Asphalt
- Garage spaces: 2
Features
- Levels: Two
- Stories: 2
- Patio & porch: Porch 4 Season
- Has view: Yes
- View description: Country
Lot
- Size: 10.7 Acres
- Features: Horses Allowed, Agricultural, Rural
Details
- Additional structures: Outbuilding
- Additional parcels included: 050801100002
- Parcel number: 100336300002
- Horses can be raised: Yes
Construction
Type & style
- Home type: SingleFamily
- Property subtype: Single Family Residence
Materials
- Vinyl
- Roof: Shingle
Condition
- Year built: 1980
Utilities & green energy
- Electric: Circuit Breakers
- Sewer: Septic Tank
- Water: Well
Community & HOA
Community
- Subdivision: IL
Location
- Region: Mount Carroll
Financial & listing details
- Price per square foot: $96/sqft
- Tax assessed value: $295,605
- Annual tax amount: $5,496
- Price range: $499K - $499K
- Date on market: 5/20/2026
- Cumulative days on market: 115 days
- Ownership: Fee Simple
Estimated market value
$473,300
$450,000 - $497,000
$3,384/mo
Price history
| Date | Event | Price |
|---|---|---|
| 7/30/2026 | Pending sale | $499,000$96/sqft |
Source:  NorthWest Illinois Alliance of REALTORS® #202602890 Report a problem NorthWest Illinois Alliance of REALTORS® #202602890 Report a problem | ||
| 7/22/2026 | Price change | $499,000-5%$96/sqft |
Source: NorthWest Illinois Alliance of REALTORS® #202602890 Report a problem | ||
| 6/24/2026 | Price change | $525,000-4.5%$101/sqft |
Source: NorthWest Illinois Alliance of REALTORS® #202602890 Report a problem | ||
| 5/20/2026 | Listed for sale | $550,000$105/sqft |
Source: NorthWest Illinois Alliance of REALTORS® #202602890 Report a problem | ||
| 12/1/2025 | Listing removed | $550,000$105/sqft |
Source:  MEL FOSTER CO. #202502721 Report a problem MEL FOSTER CO. #202502721 Report a problem | ||
| 9/9/2025 | Price change | $550,000-8.2%$105/sqft |
Source: NorthWest Illinois Alliance of REALTORS® #202502721 Report a problem | ||
| 5/24/2025 | Listed for sale | $599,000$115/sqft |
Source: NorthWest Illinois Alliance of REALTORS® #202502721 Report a problem | ||
Public tax history
| Year | Property taxes | Tax assessment |
|---|---|---|
| 2025 | $7,014 +28.6% | $98,535 +3% |
| 2024 | $5,455 -6.2% | $95,660 +9.3% |
| 2023 | $5,814 -2% | $87,486 +0.1% |
| 2022 | $5,932 -2% | $87,426 +11.1% |
| 2021 | $6,052 -0.3% | $78,677 +0.1% |
| 2020 | $6,068 -1.7% | $78,628 +0.1% |
| 2019 | $6,173 -0.6% | $78,581 +0.1% |
| 2018 | $6,213 +1.8% | $78,540 +1.7% |
| 2017 | $6,101 -2.8% | $77,205 |
| 2016 | $6,278 | $77,205 |
| 2015 | $6,278 +0.4% | $77,205 +0% |
| 2014 | $6,252 | $77,185 +0.1% |
| 2013 | $6,252 | $77,086 |
Find assessor info on the county website
Monthly payment
Est. payment
Payment breakdown
Explore the cost of this home by adjusting the details. Changes won't be saved.Climate risks
Neighborhood: 61053
Nearby schools
Schools provided by the listing agent
- Elementary: West Carroll
- Middle: West Carroll
- High: West Carroll
- District: West Carroll
Source: NorthWest Illinois Alliance of REALTORS®. This data may not be complete. We recommend contacting the local school district to confirm school assignments for this home.

Similar homes
- $695,0005 bd5 ba4.5k sqft11620 E Charles Rd, Mount Carroll, IL 61053For Sale
 MLS ID #202602795, Eric Anderson. NorthWest Illinois Alliance of REALTORS®
 - $475,0004 bd3 ba3.2k sqft28-70 Lake Carroll Blvd, Lanark, IL 61046For Sale
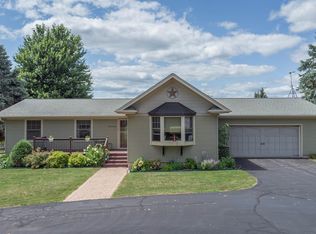 MLS ID #202604592, Tracey DeCrane. NorthWest Illinois Alliance of REALTORS®
 - $469,9005 bd2 ba2.8k sqft2812 S Brookville Rd, Polo, IL 61064Active
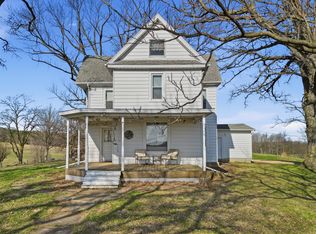 MLS ID #12607499, Alan Lewis, RE/MAX Sauk Valley. MRED as distributed by MLS GRID
 - $350,0006 bd3 ba3.6k sqft1411 State Route 84, Thomson, IL 61285New
 MLS ID #12753964, Chris McDanel, eXp Realty. MRED as distributed by MLS GRID
 - $299,0003 bd3 ba2.8k sqft5218 Riverview Cir, Thomson, IL 61285For Sale
 MLS ID #155411, Ashley Hoffman, eXp Realty, LLC. East Central Iowa AOR as distributed by MLS GRID
