Welcome to 17380 Lookout Drive, an exceptional Manorbrook custom home with luxurious finishes throughout. There’s no need to build when you can move right in and live your best life here! This special home boasts gleaming hardwood floors, coffered ceilings, marble counters, incredible millwork, custom window treatments & more! The first floor is made for entertaining with two half baths, a gorgeous dining room with butler’s pantries and in-ceiling wireless speakers. The great room has a coffered ceiling, custom drapery panels, fireplace and is open to the gourmet kitchen. Cooking is a pleasure in the 27 x 16 kitchen with luxury appliances like a Subzero refrigerator, Wolf 6-burner range + warming drawer and oversized marble island. There’s a walk-in pantry and 2 Subzero beverage refrigerators as well as a light-filled breakfast room. There’s a generous mudroom, half bath and dedicated laundry room. Work in privacy in the executive office with French doors, coffered ceiling, wainscoting and stylish grass cloth wallpaper. Dual stairs take you to the second floor with 4 generously sized bedrooms (all with walk-in closets), 3 full baths and a finished recreation room over the garage. The spacious primary suite is a dream with its chandelier and dual walk-in closets and marble ensuite bathroom with marble countertops and private commode. Two bedrooms share a Jack-&-Jill bath and another has its own private bath. The lower level is framed out & plumbed for a full bath if you need additional space. You can enjoy the flat .59-acre lot from the picturesque bluestone patio with fireplace and pergola. This home is part of the prestigious Canyon Lakes neighborhood with a tennis court and walking trails for its residents, and is part of the Kenston School District.
Closed
$1,302,500
17380 Lookout Dr, Chagrin Falls, OH 44023
4beds
5,161sqft
Single Family Residence
Built in 2007
0.59 Acres Lot
$1,533,300 Zestimate®
$252/sqft
$6,050 Estimated rent
Home value
$1,533,300
$1.41M - $1.67M
$6,050/mo
Zestimate® history
Owner options
List your home for rent
$6,050/mo
Rent Zestimate®
Find your next renter with Zillow Rental Manager. Plus, with online applications, you can quickly screen prospective tenants – for free.
$6,050/mo
Rent Zestimate®
Refinance and save
$7,428/mo
Est. payment
Refinancing to a lower rate could help reduce your monthly payments and save thousands over the life of the loan.
$7,428/mo
Est. payment
Explore your selling options
Work with a Zillow partner agent
Leverage their expertise and Zillow's premium Showcase listings to get your home seen by more buyers.
Get startedList with your own agent
Get your home in front of millions of buyers by listing it on Zillow.
Learn how to do itSell it yourself
Take full control of how buyers see your home on Zillow by listing For Sale by Owner (FSBO).
List your homeWhat's special
Tennis courtSized bedroomsHalf bathGreat roomFinished recreation roomLuxury appliancesPrestigious canyon lakes neighborhood
Zillow last checked:
Listing updated:
Listed by:
Mary Frances LaGanke Maryfranceslaganke@howardhanna.com216-470-6799,
Howard Hanna
Bought with:
Michael G Healey, 334858
Century 21 Premiere Properties, Inc.
Source: MLS Now,MLS#: 5036099Originating MLS: Akron Cleveland Association of REALTORS
Facts & features
Interior
Bedrooms & bathrooms
- Bedrooms: 4
- Bathrooms: 5
- Full bathrooms: 3
- 1/2 bathrooms: 2
- Main level bathrooms: 2
Primary bedroom
- Description: Flooring: Carpet
- Features: Tray Ceiling(s), Walk-In Closet(s), Window Treatments
- Level: Second
- Dimensions: 21 x 16
Bedroom
- Description: Ensuite bathroom,Flooring: Carpet
- Features: Walk-In Closet(s), Window Treatments
- Level: Second
- Dimensions: 15 x 14
Bedroom
- Description: Shares Jack-n-Jill bathroom,Flooring: Carpet
- Features: Walk-In Closet(s), Window Treatments
- Level: Second
- Dimensions: 16 x 14.6
Bedroom
- Description: Shares Jack-n-Jill bathroom,Flooring: Carpet
- Features: Walk-In Closet(s), Window Treatments
- Level: Second
- Dimensions: 15 x 14
Primary bathroom
- Description: Flooring: Marble
- Features: Stone Counters, Soaking Tub, Window Treatments
- Level: Second
- Dimensions: 16 x 13
Bathroom
- Description: Flooring: Hardwood
- Features: Window Treatments
- Level: First
- Dimensions: 9 x 8.3
Bathroom
- Description: Travertine stone flooring,Flooring: See Remarks,Tile
- Features: Window Treatments
- Level: First
- Dimensions: 6.6 x 5.5
Bonus room
- Description: Flooring: Hardwood
- Features: Window Treatments
- Level: Second
- Dimensions: 31 x 17
Dining room
- Description: Flooring: Hardwood
- Level: First
- Dimensions: 16 x 14
Eat in kitchen
- Description: Flooring: Hardwood
- Features: Window Treatments
- Level: First
- Dimensions: 27 x 16
Entry foyer
- Description: Flooring: Hardwood
- Level: First
- Dimensions: 12 x 9
Great room
- Description: Flooring: Carpet
- Features: Coffered Ceiling(s), Fireplace, Window Treatments
- Level: First
- Dimensions: 21.8 x 19.9
Laundry
- Description: Travertine stone flooring,Flooring: See Remarks,Tile
- Features: Window Treatments
- Level: First
- Dimensions: 11 x 8
Living room
- Description: Flooring: Hardwood
- Level: First
- Dimensions: 16 x 14
Mud room
- Description: Travertine stone flooring,Flooring: See Remarks,Tile
- Features: Window Treatments
- Level: First
- Dimensions: 8 x 7
Office
- Description: Flooring: Hardwood
- Features: Coffered Ceiling(s), Window Treatments
- Level: First
- Dimensions: 16 x 15
Heating
- Forced Air, Gas
Cooling
- Central Air
Appliances
- Included: Dryer, Dishwasher, Disposal, Microwave, Range, Refrigerator, Washer
- Laundry: Main Level, Laundry Tub, Sink
Features
- Breakfast Bar, Bookcases, Built-in Features, Ceiling Fan(s), Chandelier, Crown Molding, Coffered Ceiling(s), Double Vanity, Entrance Foyer, Eat-in Kitchen, Granite Counters, High Ceilings, Kitchen Island, Pantry, Stone Counters, Recessed Lighting, Sound System, Soaking Tub, Walk-In Closet(s), Wired for Sound, Central Vacuum
- Basement: Full,Unfinished
- Number of fireplaces: 1
- Fireplace features: Great Room, Wood Burning
Interior area
- Total structure area: 5,161
- Total interior livable area: 5,161 sqft
- Finished area above ground: 5,161
Property
Parking
- Parking features: Attached, Garage
- Attached garage spaces: 3
Features
- Levels: Two
- Stories: 2
- Patio & porch: Patio
- Exterior features: Sprinkler/Irrigation
- Fencing: Invisible
- Has view: Yes
- View description: Trees/Woods
Lot
- Size: 0.59 Acres
- Features: Dead End, Sprinklers In Rear, Sprinklers In Front, Private
Details
- Additional structures: Pergola
- Parcel number: 02420919
Construction
Type & style
- Home type: SingleFamily
- Architectural style: Conventional
- Property subtype: Single Family Residence
Materials
- Stone, Vinyl Siding
- Foundation: Block
- Roof: Asphalt,Fiberglass
Condition
- Year built: 2007
Utilities & green energy
- Sewer: Public Sewer
- Water: Public
Community & HOA
Community
- Features: Other, Park, Tennis Court(s)
- Security: Security System
- Subdivision: Canyon Lakes
HOA
- Has HOA: Yes
- Services included: Insurance, Recreation Facilities, Reserve Fund
- HOA fee: $500 annually
- HOA name: Canyon Lake Colony
Location
- Region: Chagrin Falls
Financial & listing details
- Price per square foot: $252/sqft
- Tax assessed value: $1,108,400
- Annual tax amount: $17,622
- Date on market: 5/9/2024
- Cumulative days on market: 5 days
- Listing agreement: Exclusive Right To Sell
- Listing terms: Cash,Conventional
Price history
| Date | Event | Price |
|---|---|---|
| 6/27/2024 | Sold | $1,302,500+4.3%$252/sqft |
Source: Public Record Report a problem | ||
| 5/14/2024 | Pending sale | $1,249,000$242/sqft |
Source: MLS Now #5036099 Report a problem | ||
| 5/9/2024 | Listed for sale | $1,249,000+675.8%$242/sqft |
Source: MLS Now #5036099 Report a problem | ||
| 8/23/2006 | Sold | $161,000$31/sqft |
Source: Public Record Report a problem | ||
Public tax history
| Year | Property taxes | Tax assessment |
|---|---|---|
| 2025 | $20,883 +6.3% | $387,950 +5.6% |
| 2024 | $19,636 +11.4% | $367,510 |
| 2023 | $17,622 +7% | $367,510 +36.5% |
| 2022 | $16,462 -0.3% | $269,290 |
| 2021 | $16,517 -2.7% | $269,290 |
| 2020 | $16,967 -9.8% | $269,290 |
| 2019 | $18,816 +0.4% | $269,290 |
| 2018 | $18,734 0% | $269,290 |
| 2017 | $18,743 +8.6% | $269,290 +10.9% |
| 2016 | $17,259 +2.8% | $242,830 |
| 2015 | $16,794 +9.2% | $242,830 |
| 2014 | $15,374 -0.7% | $242,830 |
| 2013 | $15,488 +0.1% | $242,830 |
| 2012 | $15,474 -0.2% | $242,830 |
| 2011 | $15,505 +1.3% | $242,830 -4.3% |
| 2010 | $15,307 -18.5% | $253,750 -20.4% |
| 2009 | $18,780 +31.4% | $318,960 +36.1% |
| 2008 | $14,294 | $234,360 |
Find assessor info on the county website
Neighborhood: Bainbridge
Nearby homes
- $1,434,6005 bd4 ba4.8k sqft17390 Lookout Dr, Chagrin Falls, OH 44023Off Market
- $1,384,1004 bd5 ba4.4k sqft17370 Lookout Dr, Chagrin Falls, OH 44023Off Market
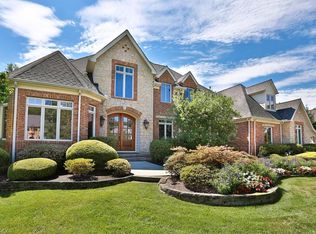
- $1,118,4004 bd4 ba4k sqft17400 Lookout Dr, Chagrin Falls, OH 44023Off Market
- $1,022,8004 bd4 ba-- sqft17400 Lookout, Bainbridge, OH 44023Off Market
- $1,513,2005 bd6 ba4.5k sqft17360 Lookout Dr, Chagrin Falls, OH 44023Off Market
- $1,657,8005 bd7 ba5k sqft17375 Lookout Dr, Chagrin Falls, OH 44023Off Market
- $1,350,0005 bd5 ba6.5k sqft17385 Lookout Dr, Chagrin Falls, OH 44023Sold
- $1,579,4005 bd5 ba7k sqft17365 Lookout Dr, Chagrin Falls, OH 44023Off Market
Nearby schools
GreatSchools rating
- 7/10Kenston Middle SchoolGrades: 4-7Distance: 3.7 mi
- 8/10Kenston High SchoolGrades: 8-12Distance: 3.9 mi
- 10/10Timmons Elementary SchoolGrades: PK-3Distance: 4.1 mi
Schools provided by the listing agent
- District: Kenston LSD - 2804
Source: MLS Now. This data may not be complete. We recommend contacting the local school district to confirm school assignments for this home.
Get a cash offer in 3 minutes
Find out how much your home could sell for in as little as 3 minutes with a no-obligation cash offer.
Estimated market value
$1,533,300
Get a cash offer in 3 minutes
Find out how much your home could sell for in as little as 3 minutes with a no-obligation cash offer.
Estimated market value
$1,533,300
- Ohio
- Geauga County
- Chagrin Falls
- 44023
- Bainbridge
- 17380 Lookout Dr
Nearby cities
Nearby neighborhoods
Nearby zip codes
Other Chagrin Falls Topics
