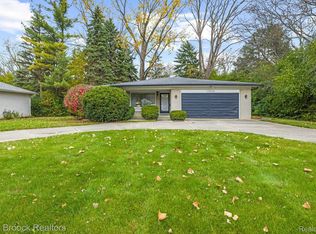
Mid Century Modern Ranch style builder's own home on an amazing 304 deep private lot shrouded in beautiful foliage. Feel like you are far away in your own private world. Custom built- ins in the large open Kitchen and Great Room with serene landscape views through floor to ceiling windows. Let the party spill out onto the expansive 28 x 12 deck or just enjoy morning coffee while you feel like you are sitting up north enjoying the sounds of nature and vast green land views. The convenience of a first floor primary suite with updated primary bath will provide the convenience and comfort that every home owner strives for. Guest bedrooms are serviced by full hall bath with tub. Windows in many rooms have been updated and the home is serviced by a newer hi efficiency furnace and central air. Recent roof replacement will provide you peace of mind and trouble free living. Find another entire living area in the Lower Level with large Family Room serviced by a wood burning cast iron fireplace that can provide additional heat while giving a charming accent to the useful space. You will enjoy the built in work spaces and large office area as well as a convenient half bath. Additional storage room located just off the Laundry Room is perfect to keep you organized and be able to tuck your extra items out of sight. The large attached two car garage rounds out the features of this architecturally significant facade that provides an ode to the ahead of their time modern flare that became popular in the mid century and has renewed favor today.
Sold for $290,000
$290,000
17380 Louise St, Southfield, MI 48075
3beds
2,296sqft
Single Family Residence
Built in 1963
0.64 Acres Lot
$297,900 Zestimate®
$126/sqft
$2,684 Estimated rent
Home value
$297,900
$280,000 - $319,000
$2,684/mo
Zestimate® history
Owner options
List your home for rent
$2,684/mo
Rent Zestimate®
Find your next renter with Zillow Rental Manager. Plus, with online applications, you can quickly screen prospective tenants – for free.
$2,684/mo
Rent Zestimate®
Refinance and save
$1,907/mo
Est. payment
Refinancing to a lower rate could help reduce your monthly payments and save thousands over the life of the loan.
$1,907/mo
Est. payment
Explore your selling options
Work with a Zillow partner agent
Leverage their expertise and Zillow's premium Showcase listings to get your home seen by more buyers.
Get startedList with your own agent
Get your home in front of millions of buyers by listing it on Zillow.
Learn how to do itSell it yourself
Take full control of how buyers see your home on Zillow by listing For Sale by Owner (FSBO).
List your homeWhat's special
Zillow last checked:
Listing updated:
Listed by:
Don Amalfitano 248-854-5624,
The Agency Hall & Hunter
Bought with:
LaTina Lyle, 6501444168
EXP Realty
Source: Realcomp II,MLS#: 20251024648
Facts & features
Interior
Bedrooms & bathrooms
- Bedrooms: 3
- Bathrooms: 3
- Full bathrooms: 2
- 1/2 bathrooms: 1
Primary bedroom
- Level: Entry
- Area: 180
- Dimensions: 15 X 12
Bedroom
- Level: Entry
- Area: 120
- Dimensions: 12 X 10
Bedroom
- Level: Entry
- Area: 132
- Dimensions: 11 X 12
Primary bathroom
- Level: Entry
- Area: 60
- Dimensions: 10 X 6
Other
- Level: Entry
- Area: 35
- Dimensions: 5 X 7
Other
- Level: Basement
- Area: 32
- Dimensions: 8 X 4
Bonus room
- Level: Basement
- Area: 66
- Dimensions: 11 X 6
Family room
- Level: Basement
- Area: 504
- Dimensions: 24 X 21
Great room
- Level: Entry
- Area: 260
- Dimensions: 20 X 13
Kitchen
- Level: Entry
- Area: 224
- Dimensions: 14 X 16
Laundry
- Level: Basement
- Area: 143
- Dimensions: 13 X 11
Library
- Level: Basement
- Area: 192
- Dimensions: 16 X 12
Heating
- Forced Air, High Efficiency Sealed Combustion, Natural Gas
Cooling
- Ceiling Fans, Central Air
Appliances
- Included: Dishwasher, Dryer, Free Standing Electric Range, Free Standing Refrigerator, Microwave, Washer
- Laundry: Laundry Room
Features
- Entrance Foyer
- Basement: Finished,Full
- Has fireplace: Yes
- Fireplace features: Basement, Wood Burning
Interior area
- Total interior livable area: 2,296 sqft
- Finished area above ground: 1,496
- Finished area below ground: 800
Property
Parking
- Total spaces: 2
- Parking features: Two Car Garage, Attached, Direct Access, Electricityin Garage, Garage Faces Front, Garage Door Opener
- Attached garage spaces: 2
Features
- Levels: One
- Stories: 1
- Entry location: GroundLevelwSteps
- Patio & porch: Deck
- Pool features: None
Lot
- Size: 0.64 Acres
- Dimensions: 92 x 304
Details
- Parcel number: 2425301025
- Special conditions: Agent Owned,Short Sale No
Construction
Type & style
- Home type: SingleFamily
- Architectural style: Raised Ranch
- Property subtype: Single Family Residence
Materials
- Wood Siding
- Foundation: Basement, Block
- Roof: Asphalt
Condition
- Platted Sub
- New construction: No
- Year built: 1963
Utilities & green energy
- Electric: Circuit Breakers
- Sewer: Public Sewer
- Water: Public
Community & HOA
Community
- Features: Sidewalks
- Subdivision: SPRVSRS REP OF SOUTHFIELD HIGHLANDS
HOA
- Has HOA: No
Location
- Region: Southfield
Financial & listing details
- Price per square foot: $126/sqft
- Tax assessed value: $45,439
- Annual tax amount: $2,906
- Date on market: 8/9/2025
- Cumulative days on market: 5 days
- Listing agreement: Exclusive Right To Sell
- Listing terms: Cash,Conventional
Price history
| Date | Event | Price |
|---|---|---|
| 9/12/2025 | Sold | $290,000+3.6%$126/sqft |
Source:  Realcomp II #20251024648 Report a problem Realcomp II #20251024648 Report a problem | ||
| 8/15/2025 | Pending sale | $279,900$122/sqft |
Source: Realcomp II #20251024648 Report a problem | ||
| 8/9/2025 | Listed for sale | $279,900$122/sqft |
Source: Realcomp II #20251024648 Report a problem | ||
Public tax history
| Year | Property taxes | Tax assessment |
|---|---|---|
| 2025 | -- | $126,640 +4.6% |
| 2024 | -- | $121,080 +9.6% |
| 2023 | -- | $110,510 +3.5% |
| 2022 | -- | $106,790 +5.3% |
| 2021 | -- | $101,390 +9.8% |
| 2020 | -- | $92,350 +9.5% |
| 2019 | -- | $84,360 +15.7% |
| 2018 | -- | $72,900 +75.7% |
| 2015 | -- | $41,490 +19% |
| 2014 | -- | $34,880 -9.2% |
| 2011 | -- | $38,420 -45.3% |
| 2010 | -- | $70,270 |
| 2009 | -- | $70,270 -2.5% |
| 2003 | -- | $72,060 +5.8% |
| 2002 | -- | $68,110 +74.7% |
| 2001 | $2,329 +5.5% | $38,980 +3.2% |
| 2000 | $2,208 | $37,780 |
Find assessor info on the county website
Neighborhood: 48075
Nearby homes
- $381,1003 bd2 ba2.2k sqft17354 Louise St, Southfield, MI 48075Off Market
- $280,9004 bd3 ba1.4k sqft17436 Louise St, Southfield, MI 48075Off Market
- $237,0003 bd2 ba1.4k sqft17310 Louise St, Southfield, MI 48075Sold
- $322,0003 bd3 ba2k sqft17506 Louise St, Southfield, MI 48075Off Market
- $390,0005 bd4 ba3.8k sqft17445 Louise St, Southfield, MI 48075Sold
- $413,5004 bd2 ba2.5k sqft17401 Mount Vernon St, Southfield, MI 48075Off Market
- $287,7004 bd2 ba1.4k sqft17435 Mount Vernon St, Southfield, MI 48075Off Market
- $186,9002 bd1 ba1k sqft17355 Mount Vernon St, Southfield, MI 48075Off Market
Nearby schools
GreatSchools rating
- 4/10Thompson K-8 International Baccalaureate AcademyGrades: K-8Distance: 1.3 mi
- 4/10Southfield High School for the Arts and TechnologyGrades: 9-12Distance: 2.4 mi
Get a cash offer in 3 minutes
Find out how much your home could sell for in as little as 3 minutes with a no-obligation cash offer.
Estimated market value
$297,900
Get a cash offer in 3 minutes
Find out how much your home could sell for in as little as 3 minutes with a no-obligation cash offer.
Estimated market value
$297,900
- Michigan
- Oakland County
- Southfield
- 48075
- 17380 Louise St
Nearby cities
Nearby neighborhoods
Nearby zip codes
Other Southfield Topics
