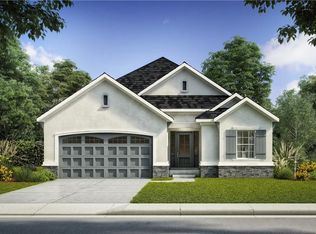
The Woodbury is a new plan by SAB Homes on lot 66 in The Enclave at Boulder Hills. It is a open concept floor plan that packages everything you want in a reverse with a modern exterior design. The great room is wide open to the kitchen and dining room creating an open and airy feel. In the great room you'll find built-ins flanking both sides of the fireplace. Step out to the covered patio from the great room and you'll find space to take in the outdoors and seasons. You'll find closets thoughtfully thought out at both the front entry and garage entry with a mud bench between them to all your catch coats and clutter. The primary suite features a double vanity, shower, and a large primary closet with hook-ups for a stackable washer/dryer. The additional front0 bedroom on the main floor is a great office or guest bedroom. The finished lower level offers a large family room with an optional wet bar, an additional bedroom with a full bath and plenty of storage space. This home is at the mechanical stage and will be ready Mid-September 2025.
Sold
Price Unknown
17380 S Kaw St, Olathe, KS 66062
3beds
2,337sqft
Villa
Built in 2025
7,294 Square Feet Lot
$610,900 Zestimate®
$--/sqft
$3,381 Estimated rent
Home value
$610,900
$568,000 - $654,000
$3,381/mo
Zestimate® history
Owner options
List your home for rent
$3,381/mo
Rent Zestimate®
Find your next renter with Zillow Rental Manager. Plus, with online applications, you can quickly screen prospective tenants – for free.
$3,381/mo
Rent Zestimate®
Refinance and save
$3,276/mo
Est. payment
Refinancing to a lower rate could help reduce your monthly payments and save thousands over the life of the loan.
$3,276/mo
Est. payment
Explore your selling options
Work with a Zillow partner agent
Leverage their expertise and Zillow's premium Showcase listings to get your home seen by more buyers.
Get startedList with your own agent
Get your home in front of millions of buyers by listing it on Zillow.
Learn how to do itSell it yourself
Take full control of how buyers see your home on Zillow by listing For Sale by Owner (FSBO).
List your homeWhat's special
Optional wet barPlenty of storage spaceCovered patioModern exterior designLarge primary closetDouble vanityFinished lower level
Zillow last checked:
Listing updated:
Listed by:
Leslie Zarda 913-915-6547,
Weichert, Realtors Welch & Com,
Cyndi Clothier 913-909-9394,
Weichert, Realtors Welch & Com
Bought with:
Jeremy Applebaum, BR00049903
Real Broker, LLC
Source: Heartland MLS as distributed by MLS GRID,MLS#: 2549318
Facts & features
Interior
Bedrooms & bathrooms
- Bedrooms: 3
- Bathrooms: 3
- Full bathrooms: 3
Primary bedroom
- Features: All Carpet
- Level: Main
Bedroom 1
- Features: All Carpet
- Level: Main
Bedroom 2
- Features: All Carpet
- Level: Main
Primary bathroom
- Features: Ceramic Tiles, Double Vanity, Shower Only
- Level: Main
Bathroom 1
- Features: Shower Over Tub
- Level: Main
Bathroom 2
- Features: Ceramic Tiles, Shower Over Tub
- Level: Lower
Dining room
- Level: Main
Family room
- Features: All Carpet
- Level: Lower
Great room
- Features: Fireplace
- Level: Main
Kitchen
- Features: Granite Counters, Kitchen Island, Pantry
- Level: Main
Heating
- Natural Gas
Cooling
- Electric
Appliances
- Included: Cooktop, Dishwasher, Microwave, Built-In Oven
- Laundry: Main Level
Features
- Kitchen Island, Pantry, Walk-In Closet(s)
- Flooring: Carpet, Ceramic Tile
- Basement: Concrete,Daylight,Egress Window(s),Finished
- Number of fireplaces: 1
- Fireplace features: Family Room
Interior area
- Total structure area: 2,337
- Total interior livable area: 2,337 sqft
- Finished area above ground: 1,475
- Finished area below ground: 862
Property
Parking
- Total spaces: 2
- Parking features: Attached, Garage Faces Front
- Attached garage spaces: 2
Features
- Patio & porch: Covered
Lot
- Size: 7,294 Square Feet
- Features: City Lot, Cul-De-Sac
Details
- Parcel number: DP235800000066
Construction
Type & style
- Home type: SingleFamily
- Architectural style: Traditional
- Property subtype: Villa
Materials
- Stone Trim, Stucco
- Roof: Composition
Condition
- Under Construction
- New construction: Yes
- Year built: 2025
Details
- Builder model: Woodbury
- Builder name: SAB
Utilities & green energy
- Sewer: Public Sewer
- Water: Public
Community & HOA
Community
- Subdivision: Boulder Hills
HOA
- Has HOA: Yes
- Amenities included: Clubhouse, Pickleball Court(s), Play Area, Putting Green, Pool
- Services included: Maintenance Grounds, Snow Removal, Trash
- HOA fee: $3,276 annually
- HOA name: Boulder Hills HOA
Location
- Region: Olathe
Financial & listing details
- Tax assessed value: $95,480
- Annual tax amount: $9,348
- Date on market: 5/13/2025
- Listing terms: Cash,Conventional,FHA,VA Loan
- Ownership: Private
- Road surface type: Paved
Price history
| Date | Event | Price |
|---|---|---|
| 9/18/2025 | Sold | -- |
Source:  Heartland MLS as distributed by MLS GRID #2549318 Report a problem Heartland MLS as distributed by MLS GRID #2549318 Report a problem | ||
| 5/17/2025 | Pending sale | $558,300$239/sqft |
Source: Heartland MLS as distributed by MLS GRID #2549318 Report a problem | ||
| 5/13/2025 | Listed for sale | $558,300$239/sqft |
Source: Heartland MLS as distributed by MLS GRID #2549318 Report a problem | ||
Public tax history
| Year | Property taxes | Tax assessment |
|---|---|---|
| 2025 | $1,417 -8% | $11,458 |
| 2024 | $1,540 | $11,458 |
Find assessor info on the county website
Neighborhood: Forest Hills Estates
Nearby homes
- $--3 bd3 ba2.2k sqft17372 S Kaw St, Olathe, KS 66062Sold

- $454,3003 bd3 ba1.3k sqft17375 S Kaw St, Olathe, KS 66062Off Market
- $494,700-- bd-- ba-- sqft17383 S Kaw St, Olathe, KS 66062Off Market
- $--3 bd3 ba1.9k sqft17391 S Kaw St, Olathe, KS 66062Sold
- $620,700-- bd-- ba-- sqft17372 S Kaw St, Olathe, KS 66062Off Market
- $--3 bd3 ba2.4k sqft17383 S Kaw St, Olathe, KS 66062Sold
- $490,200-- bd-- ba-- sqft17391 S Kaw St, Olathe, KS 66062Off Market
- $471,1004 bd3 ba1.4k sqft17359 S Kaw St, Olathe, KS 66062Off Market
Nearby schools
GreatSchools rating
- 8/10Prairie Creek Elementary SchoolGrades: PK-5Distance: 1.5 mi
- 5/10Spring Hill Middle SchoolGrades: 6-8Distance: 6.1 mi
- 8/10Spring Hill High SchoolGrades: 9-12Distance: 3.4 mi
Schools provided by the listing agent
- Elementary: Timber Sage
- Middle: Woodland Spring
- High: Spring Hill
Source: Heartland MLS as distributed by MLS GRID. This data may not be complete. We recommend contacting the local school district to confirm school assignments for this home.
Get a cash offer in 3 minutes
Find out how much your home could sell for in as little as 3 minutes with a no-obligation cash offer.
Estimated market value
$610,900
Get a cash offer in 3 minutes
Find out how much your home could sell for in as little as 3 minutes with a no-obligation cash offer.
Estimated market value
$610,900
- Kansas
- Johnson County
- Olathe
- 66062
- Forest Hills Estates
- 17380 S Kaw St
Nearby cities
Nearby neighborhoods
Nearby zip codes
Other Olathe Topics
