Ask site agent for details on available builder concessions with use of preferred lender. March move in. Stunning greenspace lot and a 53' sideyard! You will feel like you are living in the trees. Lot 25 at Riverside at Cedar Creek is 2226 sq ft with 3 bedrooms up with loft and a main floor den/4th bedroom. NW Contemporary style exterior on a HUGE lot. Great room overlooking the greenspace with a room warming gas fireplace with full height designer tiles, decorative mantle, tall ceilings and lots of windows. Gourmet Kitchen packed with amenities: timeless white cabinetry, island, quartz countertops, stainless appliances and storage pantry. Entertain while enjoying the view! Luxurious primary suite with greenspace view, private bathroom with double sinks, walk-in closet and soaking tub. Convenient upstairs laundry! Flexible loft space upstairs for a secondary family room. Main level den or 4th bedroom tucked away for privacy. Tankless water heater, solar ready, 95% efficiency furnace, ducts inside the home - all make for low energy bills. Perfect location in desirable Sherwood with excellent schools, parks and more. Must see to appreciate the style and functionality of these fantastic homes. Model Open Thur-Sunday 12-5pm. Unrepresented Buyers welcome. Our agents work for the seller and are there to give you access during the open house.
Sold
$745,990
17380 SW Wapato Island Dr #25, Sherwood, OR 97140
4beds
2,226sqft
Residential, Single Family Residence
Built in 2024
-- sqft lot
$720,500 Zestimate®
$335/sqft
$3,553 Estimated rent
Home value
$720,500
$677,000 - $771,000
$3,553/mo
Zestimate® history
Owner options
List your home for rent
$3,553/mo
Rent Zestimate®
Find your next renter with Zillow Rental Manager. Plus, with online applications, you can quickly screen prospective tenants – for free.
$3,553/mo
Rent Zestimate®
Refinance and save
$5,331/mo
Est. payment
Refinancing to a lower rate could help reduce your monthly payments and save thousands over the life of the loan.
$5,331/mo
Est. payment
Explore your selling options
Work with a Zillow partner agent
Leverage their expertise and Zillow's premium Showcase listings to get your home seen by more buyers.
Get startedList with your own agent
Get your home in front of millions of buyers by listing it on Zillow.
Learn how to do itSell it yourself
Take full control of how buyers see your home on Zillow by listing For Sale by Owner (FSBO).
List your homeWhat's special
Room warming gas fireplaceTimeless white cabinetryFlexible loft spaceNw contemporary style exteriorWalk-in closetGreenspace lotTall ceilings
Zillow last checked:
Listing updated:
Listed by:
Kelly Asmus 971-325-2734,
Berkshire Hathaway HomeServices NW Real Estate,
Jamison Erwin 503-799-0622,
Berkshire Hathaway HomeServices NW Real Estate
Bought with:
Kristen Downer, 201253334
The Agency Portland
Source: RMLS (OR),MLS#: 306860537
Facts & features
Interior
Bedrooms & bathrooms
- Bedrooms: 4
- Bathrooms: 3
- Full bathrooms: 2
- Partial bathrooms: 1
- Main level bathrooms: 1
Rooms
- Room types: Loft, Bedroom 4, Bedroom 2, Bedroom 3, Dining Room, Family Room, Kitchen, Living Room, Primary Bedroom
Primary bedroom
- Features: Bathroom, Double Sinks, Ensuite, Soaking Tub, Tile Floor, Walkin Closet, Wallto Wall Carpet
- Level: Upper
- Area: 182
- Dimensions: 13 x 14
Bedroom 2
- Features: Closet, Wallto Wall Carpet
- Level: Upper
- Area: 120
- Dimensions: 10 x 12
Bedroom 3
- Features: Closet, Wallto Wall Carpet
- Level: Upper
- Area: 110
- Dimensions: 10 x 11
Bedroom 4
- Features: Closet, Wallto Wall Carpet
- Level: Main
- Area: 120
- Dimensions: 10 x 12
Dining room
- Features: Deck, Sliding Doors, Laminate Flooring
- Level: Main
- Area: 156
- Dimensions: 13 x 12
Family room
- Features: Fireplace, Laminate Flooring
- Level: Main
- Area: 182
- Dimensions: 13 x 14
Kitchen
- Features: Dishwasher, Eat Bar, Gas Appliances, Gourmet Kitchen, Island, Microwave, Pantry, Free Standing Range, Laminate Flooring, Plumbed For Ice Maker, Quartz
- Level: Main
- Area: 98
- Width: 7
Heating
- Forced Air 95 Plus, Fireplace(s)
Cooling
- Air Conditioning Ready
Appliances
- Included: Dishwasher, Disposal, Free-Standing Gas Range, Microwave, Plumbed For Ice Maker, Stainless Steel Appliance(s), Gas Appliances, Free-Standing Range, Gas Water Heater, Tankless Water Heater
- Laundry: Laundry Room
Features
- High Ceilings, Quartz, Soaking Tub, Closet, Eat Bar, Gourmet Kitchen, Kitchen Island, Pantry, Bathroom, Double Vanity, Walk-In Closet(s), Tile
- Flooring: Laminate, Tile, Wall to Wall Carpet
- Doors: Sliding Doors
- Windows: Double Pane Windows
- Basement: Crawl Space
- Number of fireplaces: 1
- Fireplace features: Gas
Interior area
- Total structure area: 2,226
- Total interior livable area: 2,226 sqft
Property
Parking
- Total spaces: 2
- Parking features: Driveway, On Street, Garage Door Opener, Attached
- Attached garage spaces: 2
- Has uncovered spaces: Yes
Accessibility
- Accessibility features: Garage On Main, Accessibility
Features
- Levels: Two
- Stories: 2
- Patio & porch: Deck, Porch
- Exterior features: Yard
- Fencing: Fenced
- Has view: Yes
- View description: Park/Greenbelt, Seasonal, Trees/Woods
Lot
- Features: Gentle Sloping, Greenbelt, Level, Sprinkler, SqFt 7000 to 9999
Details
- Parcel number: New Construction
Construction
Type & style
- Home type: SingleFamily
- Architectural style: NW Contemporary
- Property subtype: Residential, Single Family Residence
Materials
- Cement Siding
- Foundation: Concrete Perimeter
- Roof: Composition
Condition
- New Construction
- New construction: Yes
- Year built: 2024
Details
- Warranty included: Yes
Utilities & green energy
- Gas: Gas
- Sewer: Public Sewer
- Water: Public
- Utilities for property: Cable Connected
Green energy
- Energy generation: Solar Ready
Community & HOA
Community
- Subdivision: Riverside @ Cedar Creek
HOA
- Has HOA: Yes
- Amenities included: Commons, Insurance
- HOA fee: $750 annually
- Second HOA fee: $500 one time
Location
- Region: Sherwood
Financial & listing details
- Price per square foot: $335/sqft
- Annual tax amount: $1
- Date on market: 1/10/2025
- Cumulative days on market: 20 days
- Listing terms: Cash,Conventional,FHA,VA Loan
- Road surface type: Paved
Price history
| Date | Event | Price |
|---|---|---|
| 3/24/2025 | Sold | $745,990+0.8%$335/sqft |
Source:  RMLS (OR) #306860537 Report a problem RMLS (OR) #306860537 Report a problem | ||
| 1/30/2025 | Pending sale | $739,950$332/sqft |
Source: RMLS (OR) #306860537 Report a problem | ||
| 1/10/2025 | Listed for sale | $739,950$332/sqft |
Source: RMLS (OR) #306860537 Report a problem | ||
Public tax history
Tax history is unavailable.
Neighborhood: 97140
Nearby homes
- $745,9904 bd3 ba2.2k sqft17380 SW Wapato Island Dr, Sherwood, OR 97140Sold
- $912,1375 bd4 ba2.8k sqft17392 SW Wapato Island Dr #24, Sherwood, OR 97140Sold
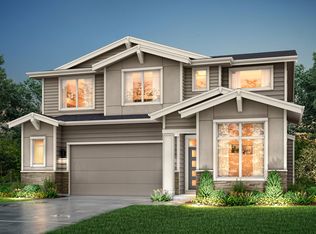
- $912,1375 bd3 ba2.9k sqft17392 SW Wapato Island Dr, Sherwood, OR 97140Sold
- $699,9503 bd3 ba2.2k sqft17368 SW Wapato Island Dr #26, Sherwood, OR 97140Sold
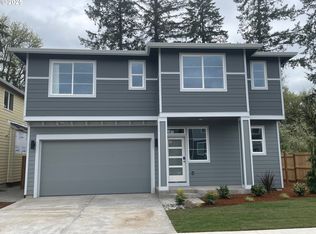
- $699,9503 bd3 ba2.3k sqft17368 SW Wapato Island Dr, Sherwood, OR 97140Sold
- $740,0005 bd3 ba2.5k sqft17371 SW Wapato Island Dr #12, Sherwood, OR 97140Sold
- $740,0005 bd3 ba2.6k sqft17371 SW Wapato Island Dr, Sherwood, OR 97140Sold
- $914,2865 bd3 ba3.1k sqft17408 SW Wapato Island Dr, Sherwood, OR 97140Sold
Nearby schools
GreatSchools rating
- 9/10Edy Ridge Elementary SchoolGrades: PK-5Distance: 1.5 mi
- 9/10Sherwood Middle SchoolGrades: 6-8Distance: 0.9 mi
- 10/10Sherwood High SchoolGrades: 9-12Distance: 1.2 mi
Schools provided by the listing agent
- Elementary: Ridges
- Middle: Sherwood
- High: Sherwood
Source: RMLS (OR). This data may not be complete. We recommend contacting the local school district to confirm school assignments for this home.
Get a cash offer in 3 minutes
Find out how much your home could sell for in as little as 3 minutes with a no-obligation cash offer.
Estimated market value
$720,500
Get a cash offer in 3 minutes
Find out how much your home could sell for in as little as 3 minutes with a no-obligation cash offer.
Estimated market value
$720,500
- Oregon
- Washington County
- Sherwood
- 97140
- 17380 SW Wapato Island Dr Unit 25
