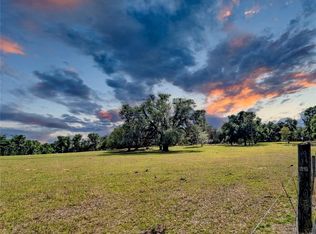
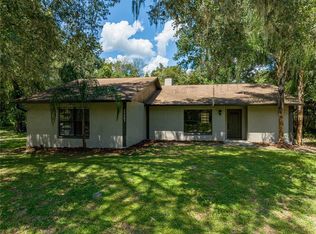
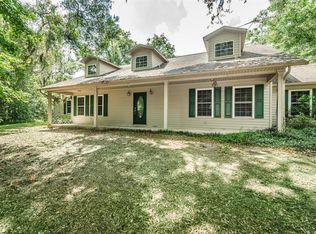
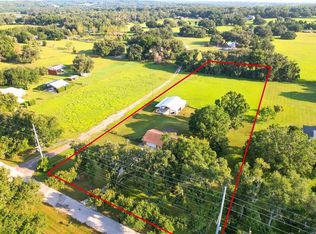
Experience the best of country living on this exceptional 5-acre high and dry agricultural-residential zone property in the rolling Hills of Blanton in Dade City, FL This homestead offers peaceful rural surroundings, paved road frontage, fenced pastureland, a spacious Barn, and a sand bottom spring-fed Creek with NO HOA or CDD fees. Lovingly built and maintained by one family, this custom concrete block ranch style home offers lasting quality! The home offers approximately 1,856 sqft of living featuring three bedrooms, three baths, and a versatile bonus room all under air. The bonus room has a private entrance and a full bath making it ideal for guests, multigenerational living, home office or a variety of options. The spacious 18x23 garage offers lots of room with a 10-ft ceiling and electric garage door opener. Welcome inside this charming home where an open concept design and split bedroom layout create the perfect balance of spaciousness and privacy. This Modern farmhouse inspired home has fresh interior paint, a new water heater and energy efficient installation which enhance both comfort and style. The updated kitchen with all new appliances and updated bathrooms completes the package making this home ready for you to enjoy. The spacious 52 ft front porch offers privacy and provides the perfect setting for morning coffee, evening sunsets and peaceful views. The 40x44 concrete floor Barn includes electricity, water, an enclosed storage/tack room, and a generously sized covered space for equipment, animals or workshop needs. Additional features include a 30 amp RV hookup and a generator hookup. The 5 acre property is fenced and offers endless opportunities for horses, livestock, farming, recreation or simply enjoying wide open spaces. Mature trees, beautiful views and a sand bottom Creek create a picturesque setting that feels worlds away but conveniently located just minutes from historic downtown Dade City and only 3 miles from I-75. This is a rare property that offers the opportunity to create the country lifestyle you have always dreamed of. Don't miss this unique opportunity to own a property that combines natural beauty, usable land and a well-maintained home in one exceptional package. Schedule your private showing today !
For sale
$625,000
17380 SWEETWATER ROAD, DADE CITY, FL 33523
3beds
1,856sqft
Single Family Residence
Built in 1989
1 Acres Lot
$604,600 Zestimate®
$337/sqft
$-- HOA
What's special
Modern farmhouse inspired homeSand bottom creekBeautiful viewsThree bathsThree bedroomsFresh interior paintSpacious barn
- 1 day
- 196
- 29
Zillow last checked:
Listing updated:
Listed by:
Corin Hall 813-714-8692,
ELITE BROKERS, LLC 813-312-3063,
Barbara Tomberlin 813-714-1292,
ELITE BROKERS, LLC
Source: Stellar MLS,MLS#: TB8544451 Originating MLS: Suncoast Tampa
Originating MLS: Suncoast Tampa
Facts & features
Interior
Bedrooms & bathrooms
- Bedrooms: 3
- Bathrooms: 3
- Full bathrooms: 3
Rooms
- Room types: Bonus Room, Den/Library/Office, Family Room
Primary bedroom
- Features: Walk-In Closet(s)
- Level: First
- Area: 214.06 Square Feet
- Dimensions: 13.9x15.4
Bedroom 2
- Features: Built-in Closet
- Level: First
- Area: 162.5 Square Feet
- Dimensions: 12.5x13
Bedroom 3
- Features: Built-in Closet
- Level: First
- Area: 165.06 Square Feet
- Dimensions: 12.6x13.1
Primary bathroom
- Level: First
- Area: 56.8 Square Feet
- Dimensions: 8x7.1
Bathroom 2
- Level: First
- Area: 44.2 Square Feet
- Dimensions: 8.5x5.2
Bathroom 3
- Level: First
- Area: 23.87 Square Feet
- Dimensions: 3.1x7.7
Bonus room
- Features: No Closet
- Level: First
- Area: 136.29 Square Feet
- Dimensions: 17.7x7.7
Dining room
- Level: First
- Area: 154.81 Square Feet
- Dimensions: 11.3x13.7
Great room
- Level: First
- Area: 412.41 Square Feet
- Dimensions: 23.3x17.7
Kitchen
- Level: First
- Area: 160.29 Square Feet
- Dimensions: 11.7x13.7
Utility room
- Level: First
- Area: 94.52 Square Feet
- Dimensions: 13.9x6.8
Heating
- Electric
Cooling
- Central Air
Appliances
- Included: Dishwasher, Microwave, Range, Refrigerator
- Laundry: In Garage
Features
- Ceiling Fan(s), Open Floorplan, Primary Bedroom Main Floor, Split Bedroom, Walk-In Closet(s)
- Flooring: Laminate
- Windows: Window Treatments
- Has fireplace: Yes
- Fireplace features: Decorative, Family Room
Interior area
- Total structure area: 2,752
- Total interior livable area: 1,856 sqft
Video & virtual tour
Property
Parking
- Total spaces: 3
- Parking features: Driveway, Garage Door Opener, Garage Faces Side, Parking Pad
- Attached garage spaces: 2
- Carport spaces: 1
- Covered spaces: 3
- Has uncovered spaces: Yes
Features
- Levels: One
- Stories: 1
- Patio & porch: Covered, Front Porch
- Exterior features: RV Hookup, Storage
- Fencing: Barbed Wire,Cross Fenced
- Has view: Yes
- View description: Park/Greenbelt, Trees/Woods, Creek/Stream
- Has water view: Yes
- Water view: Creek/Stream
- Waterfront features: Creek, Creek Access
Lot
- Size: 1 Acres
- Features: Cleared, Farm, In County, Pasture, Rolling Slope, Zoned for Horses
- Residential vegetation: Mature Landscaping, Oak Trees, Trees/Landscaped
Details
- Additional structures: Barn(s), RV/Boat Storage, Shed(s), Storage, Workshop
- Parcel number: 0724210010009000000
- Zoning: AR
- Special conditions: None
Construction
Type & style
- Home type: SingleFamily
- Architectural style: Ranch
- Property subtype: Single Family Residence
Materials
- Block, Stucco
- Foundation: Block, Slab
- Roof: Shingle
Condition
- Completed
- New construction: No
- Year built: 1989
Utilities & green energy
- Sewer: Septic Tank
- Water: Well
- Utilities for property: Electricity Connected
Community & HOA
Community
- Pet fee: $0 monthly
- Subdivision: BLANTON
HOA
- Has HOA: No
Location
- Region: Dade City
Financial & listing details
- Price per square foot: $337/sqft
- Tax assessed value: $331,939
- Annual tax amount: $4,686
- Date on market: 9/1/2026
- Cumulative days on market: 1 day
- Listing terms: Cash,Conventional,FHA,VA Loan
- Ownership: Fee Simple
- Total actual rent: 0
- Electric utility on property: Yes
- Road surface type: Paved, Asphalt
Estimated market value
$604,600
$574,000 - $635,000
$2,541/mo
Price history
| Date | Event | Price |
|---|---|---|
| 9/1/2026 | Listed for sale | $625,000-37.5%$337/sqft |
Source:  Stellar MLS #TB8544451 Report a problem Stellar MLS #TB8544451 Report a problem | ||
| 11/12/2025 | Listing removed | $999,500$539/sqft |
Source: Stellar MLS #TB8406221 Report a problem | ||
| 8/1/2025 | Listed for sale | $999,500$539/sqft |
Source: Stellar MLS #TB8406221 Report a problem | ||
| 7/27/2025 | Pending sale | $999,500$539/sqft |
Source: Stellar MLS #TB8406221 Report a problem | ||
| 7/18/2025 | Listed for sale | $999,5000%$539/sqft |
Source: Stellar MLS #TB8406221 Report a problem | ||
| 7/6/2025 | Listing removed | $999,999$539/sqft |
Source: Stellar MLS #O6313186 Report a problem | ||
| 7/3/2025 | Price change | $999,999-14.9%$539/sqft |
Source: Stellar MLS #O6313186 Report a problem | ||
| 6/25/2025 | Price change | $1,175,000-11%$633/sqft |
Source: Stellar MLS #O6313186 Report a problem | ||
| 6/9/2025 | Price change | $1,320,000-4.3%$711/sqft |
Source: Stellar MLS #O6313186 Report a problem | ||
| 5/28/2025 | Listed for sale | $1,379,000$743/sqft |
Source: Stellar MLS #O6313186 Report a problem | ||
Public tax history
| Year | Property taxes | Tax assessment |
|---|---|---|
| 2025 | $1,362 +3.2% | $113,542 +2.8% |
| 2024 | $1,319 +4.8% | $110,462 |
| 2023 | $1,259 +5.8% | $110,462 +2.9% |
| 2022 | $1,190 +2.8% | $107,372 +5.8% |
| 2021 | $1,157 +2.2% | $101,452 +1.3% |
| 2020 | $1,133 +2.6% | $100,112 +2.2% |
| 2019 | $1,104 | $97,957 +1.8% |
| 2018 | $1,104 +2.6% | $96,207 |
| 2017 | $1,076 +0.9% | $96,207 +4% |
| 2016 | $1,066 +4.9% | $92,517 +0.7% |
| 2015 | $1,016 +3.8% | $91,903 -17.6% |
| 2014 | $979 | $111,492 |
Find assessor info on the county website
Monthly payment
Est. payment
Payment breakdown
Explore the cost of this home by adjusting the details. Changes won't be saved.Climate risks
Neighborhood: 33523
Similar homes
- $569,0003 bd2 ba1.6k sqft16520 SPRING VALLEY ROAD, DADE CITY, FL 33523For Sale
 MLS ID #TB8534499, Danielle Angel, 444 REALTY GROUP LLC. Stellar MLS
 - $439,9003 bd2 ba1.5k sqft36639 JEFFERSON AVENUE, DADE CITY, FL 33523For Sale
 MLS ID #TB8525659, Sara Gustafson, COASTAL PROPERTIES GROUP INTER. Stellar MLS
 - $775,0002 bd2 ba1.7k sqft21835 VALHALLA WAY, DADE CITY, FL 33523For Sale
 MLS ID #TB8541295, Carol Pooley, PREMIER SOTHEBYS INTL REALTY. Stellar MLS
 - $698,0004 bd3 ba2.2k sqft27928 AUSTIN WOODS DRIVE, DADE CITY, FL 33525For Sale
 MLS ID #TB8528489, Karyn Koenig, RE/MAX CHAMPIONS. Stellar MLS
 - $559,9003 bd2 ba1.4k sqft3384 MCKETHAN ROAD, DADE CITY, FL 33523For SaleMLS ID #TB8437377, Linda Ruhlig, ADVANTAGE REAL ESTATE SERVICES. Stellar MLS
- $499,0003 bd2 ba1.4k sqft35833 LAKESHORE DRIVE, DADE CITY, FL 33525For SaleMLS ID #TB8538016, Greg DeLaRue, ELITE BROKERS, LLC. Stellar MLS
- $595,0005 bd3 ba2.4k sqft2132 RENSSELAER DRIVE, WESLEY CHAPEL, FL 33543For SaleMLS ID #TB8544233, Vioma Lorenzo, DALTON WADE INC. Stellar MLS
- $425,0003 bd2 ba1.6k sqft37216 ORANGE BLOSSOM LANE, DADE CITY, FL 33525For SaleMLS ID #TB8532101, Tiia Cartwright, CARTWRIGHT REALTY. Stellar MLS
- $560,0004 bd3 ba2.2k sqft4235 ALLEN ROAD, ZEPHYRHILLS, FL 33541For SaleMLS ID #TB8540182, Dakota Clabaugh, LPT REALTY, LLC. Stellar MLS
- $549,0003 bd3 ba2.1k sqft24075 WINDING CREEK DRIVE, BROOKSVILLE, FL 34601For SaleMLS ID #TB8530373, Brian Kanicki, 54 REALTY LLC. Stellar MLS
- $355,0004 bd2 ba1.5k sqft15373 CALLISTA LANE, DADE CITY, FL 33523For SaleMLS ID #W7887926, Lindsay Fladd, FLORIDA CRACKER PROPERTIES. Stellar MLS
- $550,0004 bd3 ba2.4k sqft38327 HAMRICH DRIVE, DADE CITY, FL 33525For SaleMLS ID #TB8493776, Mark Berdelle, REAL BROKER, LLC. Stellar MLS
- $560,0003 bd2 ba2.1k sqft9712 US HIGHWAY 301, DADE CITY, FL 33525For SaleMLS ID #W7885670, Christine Hall, BINGHAM REALTY INC. Stellar MLS
- $689,5003 bd2 ba2.1k sqft6012 VALLEY SPRING DRIVE, BROOKSVILLE, FL 34601For SaleMLS ID #OM725474, Bert Meadows, MEADOWS REALTY, LLC. Stellar MLS
- $480,0002 bd2 ba2.2k sqft12442 FOREST HIGHLANDS DRIVE, DADE CITY, FL 33525For SaleMLS ID #TB8533055, Debra Fuxan, PA, DENNIS REALTY & INV. CORP.. Stellar MLS
- $675,0003 bd3 ba2.6k sqft5079 CEDAR LANE, BROOKSVILLE, FL 34601For SaleMLS ID #TB8477626, Sonja Heller, THE WILKINS WAY LLC. Stellar MLS
- $359,9003 bd2 ba1.6k sqft36625 LAKE PASADENA ROAD, DADE CITY, FL 33525For SaleMLS ID #TB8516851, Michael Moriarty, CENTURY 21 LIST WITH BEGGINS. Stellar MLS
- $350,0003 bd3 ba1.8k sqft34746 GARDENIA WAY, DADE CITY, FL 33523For SaleMLS ID #TB8531659, Jimica Jones, FUTURE HOME REALTY INC. Stellar MLS
- $399,0004 bd2 ba1.8k sqft40832 RIVER ROAD, DADE CITY, FL 33525For SaleMLS ID #TB8534628, Aaron Tadlock, COLDWELL BANKER REALTY. Stellar MLS
- $650,0003 bd2 ba2.6k sqft5473 BLUE HERON LANE, WESLEY CHAPEL, FL 33543For SaleMLS ID #TB8520132, EsraAlpaytac Orhon, FUTURE HOME REALTY INC. Stellar MLS
