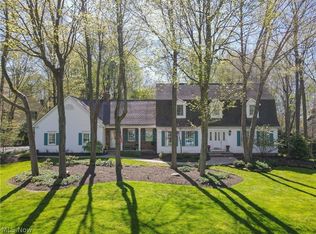
Situated on a beautifully wooded corner lot in Canyon Lakes, this stately colonial provides incredible living space in a beautiful, parklike setting. Step inside to a thoughtfully designed floor plan that effortlessly blends style and comfort. Neutral décor throughout the home creates a cohesive and inviting ambiance, allowing for personal touches and seamless integration with any design aesthetic.
From the moment you walk through the front door, you'll appreciate the subtle yet elegant details—from crown molding to modern lighting fixtures—that elevate each space. The heart of the home is the beautifully updated kitchen, which features ample counter space, white cabinetry, and stainless steel appliances. Sliding glass doors open out to the back deck for seamless outdoor dining and entertaining. The double height family room features a fireplace, skylights, and lovely French doors that open to an office or children’s playspace. A spacious laundry and mudroom with builtin cabinetry and a beautiful first-floor guest or inlaw suite with step in shower complete the main level. Upstairs, you'll find five generously sized bedrooms, including the spacious primary suite with a spa-like bath with clawfoot tub and steamshower. All bedrooms have ample closet space with organizers and new flooring.. The lower level and attached 3 car garage provide abundant storage and space for a home gym.. Step outside to take in the tranquil beauty of the backyard, surrounded by mature trees and meticulously landscaped grounds. The community of Canyon Lakes offers walking trails, green space, and tennis courts, all within just minutes from area parks, shopping, and dining destinations in the historic Village of Chagrin Falls.
Closed
$750,000
17381 Old Tannery Trl, Chagrin Falls, OH 44023
6beds
3,414sqft
Single Family Residence
Built in 1990
0.68 Acres Lot
$817,000 Zestimate®
$220/sqft
$5,209 Estimated rent
Home value
$817,000
Estimated sales range
Not available
$5,209/mo
Zestimate® history
Owner options
List your home for rent
$5,209/mo
Rent Zestimate®
Find your next renter with Zillow Rental Manager. Plus, with online applications, you can quickly screen prospective tenants – for free.
$5,209/mo
Rent Zestimate®
Refinance and save
$5,422/mo
Est. payment
Refinancing to a lower rate could help reduce your monthly payments and save thousands over the life of the loan.
$5,422/mo
Est. payment
Explore your selling options
Work with a Zillow partner agent
Leverage their expertise and Zillow's premium Showcase listings to get your home seen by more buyers.
Get startedList with your own agent
Get your home in front of millions of buyers by listing it on Zillow.
Learn how to do itSell it yourself
Take full control of how buyers see your home on Zillow by listing For Sale by Owner (FSBO).
List your homeWhat's special
Meticulously landscaped groundsBack deckGuest or inlaw suiteThoughtfully designed floor planSpacious primary suiteSliding glass doorsBuiltin cabinetry
Zillow last checked:
Listing updated:
Listed by:
David B Ayers david.ayers@theagencyre.com917-519-0622,
The Agency Cleveland Northcoast,
Nick Zawitz 440-567-7068,
The Agency Cleveland Northcoast
Bought with:
Erin M Turbett, 2016001417
Howard Hanna
Source: MLS Now,MLS#: 5097358 Originating MLS: Akron Cleveland Association of REALTORS
Originating MLS: Akron Cleveland Association of REALTORSFacts & features
Interior
Bedrooms & bathrooms
- Bedrooms: 6
- Bathrooms: 4
- Full bathrooms: 3
- 1/2 bathrooms: 1
- Main level bathrooms: 2
- Main level bedrooms: 1
Primary bedroom
- Description: Flooring: Carpet
- Level: Second
- Dimensions: 26 x 21
Bedroom
- Description: Flooring: Carpet
- Level: Second
- Dimensions: 13 x 11
Bedroom
- Description: Flooring: Luxury Vinyl Tile
- Level: First
- Dimensions: 21 x 11
Bedroom
- Description: Flooring: Carpet
- Level: Second
- Dimensions: 16 x 12
Bedroom
- Description: Flooring: Luxury Vinyl Tile
- Level: Second
- Dimensions: 16 x 11
Bedroom
- Description: Flooring: Carpet
- Level: Second
- Dimensions: 14 x 11
Dining room
- Description: Flooring: Wood
- Level: First
- Dimensions: 14 x 13
Eat in kitchen
- Description: Flooring: Wood
- Level: First
- Dimensions: 32 x 12
Entry foyer
- Description: Flooring: Wood
- Level: First
- Dimensions: 21 x 14
Family room
- Description: Flooring: Luxury Vinyl Tile
- Features: Fireplace
- Level: First
- Dimensions: 21 x 18
Office
- Description: Flooring: Luxury Vinyl Tile
- Level: First
- Dimensions: 18 x 14
Heating
- Forced Air, Gas
Cooling
- Central Air
Appliances
- Included: Cooktop, Dryer, Dishwasher, Disposal, Range, Refrigerator, Washer
- Laundry: Main Level
Features
- Basement: Partial,Unfinished
- Number of fireplaces: 1
Interior area
- Total structure area: 3,414
- Total interior livable area: 3,414 sqft
- Finished area above ground: 3,414
Property
Parking
- Total spaces: 3
- Parking features: Attached, Garage
- Attached garage spaces: 3
Features
- Levels: Two
- Stories: 2
- Patio & porch: Deck
Lot
- Size: 0.68 Acres
Details
- Parcel number: 02419712
- Special conditions: Standard
Construction
Type & style
- Home type: SingleFamily
- Architectural style: Colonial
- Property subtype: Single Family Residence
Materials
- Vinyl Siding
- Roof: Asphalt,Fiberglass
Condition
- Year built: 1990
Utilities & green energy
- Sewer: Public Sewer
- Water: Public
Community & HOA
Community
- Subdivision: Canyon Lake Colony Sub
HOA
- Has HOA: Yes
- Services included: Other
- HOA fee: $500 annually
- HOA name: Canyon Lakes
Location
- Region: Chagrin Falls
Financial & listing details
- Price per square foot: $220/sqft
- Tax assessed value: $588,800
- Annual tax amount: $11,011
- Date on market: 1/31/2025
- Cumulative days on market: 10 days
Price history
| Date | Event | Price |
|---|---|---|
| 3/12/2025 | Sold | $750,000+0.1%$220/sqft |
Source:  MLS Now #5097358 Report a problem MLS Now #5097358 Report a problem | ||
| 2/10/2025 | Pending sale | $749,000$219/sqft |
Source: MLS Now #5097358 Report a problem | ||
| 1/31/2025 | Listed for sale | $749,000+41.9%$219/sqft |
Source: MLS Now #5097358 Report a problem | ||
| 1/20/2021 | Sold | $528,000-4%$155/sqft |
Source: MLS Now #4206055 Report a problem | ||
| 1/7/2021 | Pending sale | $550,000$161/sqft |
Source: Keller Williams Living #4206055 Report a problem | ||
| 7/17/2020 | Listed for sale | $550,000+12.7%$161/sqft |
Source: Keller Williams Grt Cleve SE #4206055 Report a problem | ||
| 12/4/2013 | Sold | $488,000-2.2%$143/sqft |
Source: Public Record Report a problem | ||
| 10/18/2013 | Price change | $499,000-6.6%$146/sqft |
Source: Howard Hanna - Pepper Pike #3435517 Report a problem | ||
| 8/14/2013 | Price change | $534,000-6.2%$156/sqft |
Source: Howard Hanna - Pepper Pike #3435517 Report a problem | ||
| 6/25/2013 | Price change | $569,000-4.4%$167/sqft |
Source: Howard Hanna - Pepper Pike #3387087 Report a problem | ||
| 4/18/2013 | Price change | $595,000-3.9%$174/sqft |
Source: Howard Hanna - Pepper Pike #3387087 Report a problem | ||
| 3/5/2013 | Listed for sale | $619,000+48.3%$181/sqft |
Source: Howard Hanna - Pepper Pike #3387087 Report a problem | ||
| 8/1/2001 | Sold | $417,500+8.7%$122/sqft |
Source:  MLS Now #1057563 Report a problem MLS Now #1057563 Report a problem | ||
| 8/15/2000 | Sold | $384,000$112/sqft |
Source: Public Record Report a problem | ||
Public tax history
| Year | Property taxes | Tax assessment |
|---|---|---|
| 2025 | $11,094 +0.7% | $206,090 |
| 2024 | $11,012 +11.4% | $206,090 |
| 2023 | $9,882 -0.3% | $206,090 +27.1% |
| 2022 | $9,915 -0.3% | $162,190 |
| 2021 | $9,948 -2.7% | $162,190 |
| 2020 | $10,219 -4.1% | $162,190 +4.5% |
| 2019 | $10,654 +0.4% | $155,190 |
| 2018 | $10,609 0% | $155,190 |
| 2017 | $10,613 -1.2% | $155,190 +0.8% |
| 2016 | $10,740 +2.8% | $153,970 |
| 2015 | $10,445 +9.4% | $153,970 |
| 2014 | $9,543 -0.8% | $153,970 |
| 2013 | $9,616 +0.1% | $153,970 |
| 2012 | $9,607 -0.2% | $153,970 |
| 2011 | $9,628 +5.4% | $153,970 -0.4% |
| 2010 | $9,133 +0.3% | $154,630 |
| 2009 | $9,108 -0.2% | $154,630 |
| 2008 | $9,124 -0.2% | $154,630 |
| 2007 | $9,141 +1.5% | $154,630 |
| 2006 | $9,009 -0.1% | $154,630 |
| 2005 | $9,021 +4.7% | $154,630 -2.2% |
| 2004 | $8,617 +2% | $158,100 |
| 2003 | $8,451 +0.5% | $158,100 |
| 2002 | $8,412 +2% | $158,100 +3.8% |
| 2001 | $8,245 +1.2% | $152,260 |
| 2000 | $8,144 +2.4% | $152,260 |
| 1999 | $7,953 | $152,260 |
Find assessor info on the county website
Neighborhood: Bainbridge
Nearby homes
- $823,6004 bd3 ba3.4k sqft17371 Old Tannery Trl, Chagrin Falls, OH 44023Off Market
- $854,7003 bd4 ba4.8k sqft17361 Old Tannery Trl, Chagrin Falls, OH 44023Off Market
- $700-- bd-- ba-- sqftOld Tannery Trl, Chagrin Falls, OH 44023Off Market
- $500-- bd-- ba-- sqftOld Tannery Trl, Chagrin Falls, OH 44023Off Market
- $989,0005 bd5 ba5.7k sqft17350 Owls Hollow Ln, Chagrin Falls, OH 44023Sold
- $903,5004 bd4 ba5.4k sqft17400 Old Tannery Trl, Chagrin Falls, OH 44023Off Market
- $754,9004 bd2 ba3k sqft17390 Old Tannery Trl, Chagrin Falls, OH 44023Off Market
- $790,0004 bd3 ba3.1k sqft17380 Old Tannery Trl, Chagrin Falls, OH 44023Off Market
Nearby schools
GreatSchools rating
- 7/10Kenston Middle SchoolGrades: 4-7Distance: 2.8 mi
- 8/10Kenston High SchoolGrades: 8-12Distance: 3 mi
- 10/10Timmons Elementary SchoolGrades: PK-3Distance: 3.1 mi
Schools provided by the listing agent
- District: Kenston LSD - 2804
Source: MLS Now. This data may not be complete. We recommend contacting the local school district to confirm school assignments for this home.
Get a cash offer in 3 minutes
Find out how much your home could sell for in as little as 3 minutes with a no-obligation cash offer.
Estimated market value
$817,000
Get a cash offer in 3 minutes
Find out how much your home could sell for in as little as 3 minutes with a no-obligation cash offer.
Estimated market value
$817,000
- Ohio
- Geauga County
- Chagrin Falls
- 44023
- Bainbridge
- 17381 Old Tannery Trl
Nearby cities
Nearby neighborhoods
Nearby zip codes
Other Chagrin Falls Topics
