The Madison is a spacious, open concept floorplan that offers a first floor bedroom and full bath. The kitchen, dining and gathering room overlook your personal courtyard, which leads to your rear entry detached two-car garage. The Owner suite is located on the second floor and includes a tray ceiling, en-suite bath featuring double sinks, an oversized shower and grand closet. The loft area provides an extra space for play or to host guests. Surrounding the loft is a spacious walk-in laundry room, bonus storage closet and the 3rd bedroom is a Junior Suite with full bath! These images are for illustrative purposes only and may not depict the exact specifications or details of the actual home available for sale.
Sold for $316,990
$316,990
17382 ALDERWOOD LANE, PUNTA GORDA, FL 33982
3beds
2,024sqft
Townhouse
Built in 2024
2,024 Square Feet Lot
$316,100 Zestimate®
$157/sqft
$3,403 Estimated rent
Home value
$316,100
$284,000 - $351,000
$3,403/mo
Zestimate® history
Owner options
List your home for rent
$3,403/mo
Rent Zestimate®
Find your next renter with Zillow Rental Manager. Plus, with online applications, you can quickly screen prospective tenants – for free.
$3,403/mo
Rent Zestimate®
Refinance and save
$2,381/mo
Est. payment
Refinancing to a lower rate could help reduce your monthly payments and save thousands over the life of the loan.
$2,381/mo
Est. payment
Explore your selling options
Work with a Zillow partner agent
Leverage their expertise and Zillow's premium Showcase listings to get your home seen by more buyers.
Get startedList with your own agent
Get your home in front of millions of buyers by listing it on Zillow.
Learn how to do itSell it yourself
Take full control of how buyers see your home on Zillow by listing For Sale by Owner (FSBO).
List your homeWhat's special
Detached two-car garageLoft areaPersonal courtyardEn-suite bathOpen concept floorplanBonus storage closetWalk-in laundry room
Zillow last checked:
Listing updated:
Listed by:
Suresh Gupta 844-774-4636,
PARK SQUARE REALTY 844-774-4636
Bought with:
Catalina Roman, 3401028
KELLER WILLIAMS SOUTH TAMPA
Source: Stellar MLS,MLS#: O6321174 Originating MLS: Orlando Regional
Originating MLS: Orlando Regional
Facts & features
Interior
Bedrooms & bathrooms
- Bedrooms: 3
- Bathrooms: 3
- Full bathrooms: 3
Rooms
- Room types: Dining Room, Great Room, Utility Room, Loft
Primary bedroom
- Features: Walk-In Closet(s)
- Level: Second
Kitchen
- Features: Kitchen Island, Pantry
- Level: First
Living room
- Level: First
Loft
- Level: Second
Heating
- Central, Electric
Cooling
- Central Air, Humidity Control, Zoned
Appliances
- Included: Dishwasher, Disposal, Electric Water Heater, Microwave, Range
- Laundry: Electric Dryer Hookup, Inside, Laundry Closet, Upper Level, Washer Hookup
Features
- Eating Space In Kitchen, Kitchen/Family Room Combo, Open Floorplan, Primary Bedroom Main Floor, Smart Home, Solid Surface Counters, Thermostat, Walk-In Closet(s)
- Flooring: Carpet, Tile
- Doors: Sliding Doors
- Windows: Blinds, Double Pane Windows, Low Emissivity Windows, Shutters, Window Treatments, Hurricane Shutters
- Has fireplace: No
Interior area
- Total structure area: 2,024
- Total interior livable area: 2,024 sqft
Property
Parking
- Total spaces: 2
- Parking features: Driveway, Garage Door Opener
- Attached garage spaces: 2
- Has uncovered spaces: Yes
Features
- Levels: Two
- Stories: 2
- Patio & porch: Covered, Enclosed, Patio
- Exterior features: Irrigation System, Rain Gutters, Sidewalk
- Pool features: Other
- Fencing: Vinyl
- Has view: Yes
- View description: Park/Greenbelt, Water
- Water view: Water
Lot
- Size: 2,024 Square Feet
- Features: Landscaped, Sidewalk
Details
- Parcel number: 422631412033
- Zoning: PD
- Special conditions: None
Construction
Type & style
- Home type: Townhouse
- Property subtype: Townhouse
Materials
- Block, Stucco, Wood Frame
- Foundation: Block, Slab
- Roof: Shingle
Condition
- Completed
- New construction: Yes
- Year built: 2024
Details
- Builder model: Madison
- Builder name: Park Square Homes
Utilities & green energy
- Sewer: Public Sewer
- Water: Public
- Utilities for property: BB/HS Internet Available, Cable Available, Cable Connected, Electricity Connected, Public, Sprinkler Meter, Sprinkler Recycled, Street Lights, Water Connected
Community & HOA
Community
- Features: Park, Playground, Pool, Tennis Court(s)
- Security: Smoke Detector(s)
- Pet fee: $0 monthly
- Subdivision: BABCOCK RANCH
HOA
- Has HOA: Yes
- Amenities included: Basketball Court, Clubhouse, Fitness Center, Park, Pickleball Court(s), Playground, Pool, Recreation Facilities, Spa/Hot Tub, Tennis Court(s), Trail(s)
- Services included: Community Pool, Internet, Maintenance Grounds, Pool Maintenance, Recreational Facilities
- HOA fee: $249 monthly
- HOA name: babcokliving.com
- HOA phone: 941-676-7191
- Second HOA name: Babcock Ranch
- Second HOA phone: 941-676-7191
Location
- Region: Punta Gorda
Financial & listing details
- Price per square foot: $157/sqft
- Tax assessed value: $368,044
- Annual tax amount: $500
- Date on market: 6/24/2025
- Cumulative days on market: 129 days
- Listing terms: Cash,Conventional,FHA,VA Loan
- Ownership: Fee Simple
- Total actual rent: 0
- Electric utility on property: Yes
- Road surface type: Paved, Asphalt
Price history
| Date | Event | Price |
|---|---|---|
| 11/30/2025 | Sold | $316,990$157/sqft |
Source:  Stellar MLS #O6321174 Report a problem Stellar MLS #O6321174 Report a problem | ||
| 11/3/2025 | Pending sale | $316,990$157/sqft |
Source: Stellar MLS #O6321174 Report a problem | ||
| 9/19/2025 | Price change | $316,990-2.8%$157/sqft |
Source: Park Square Homes Report a problem | ||
| 9/2/2025 | Price change | $325,990+2.8%$161/sqft |
Source: Park Square Homes Report a problem | ||
| 7/24/2025 | Price change | $316,990-10.7%$157/sqft |
Source: Stellar MLS #O6321174 Report a problem | ||
| 7/11/2025 | Price change | $354,990-2.7%$175/sqft |
Source: Stellar MLS #O6321174 Report a problem | ||
| 6/24/2025 | Listed for sale | $364,990$180/sqft |
Source: Stellar MLS #O6321174 Report a problem | ||
Public tax history
| Year | Property taxes | Tax assessment |
|---|---|---|
| 2025 | $6,654 +236.8% | $306,190 +1062% |
| 2024 | $1,976 | $26,350 |
Find assessor info on the county website
Neighborhood: 33982
Nearby homes
- $400,6004 bd4 ba1.9k sqft17378 Alderwood Ln, Punta Gorda, FL 33982Off Market
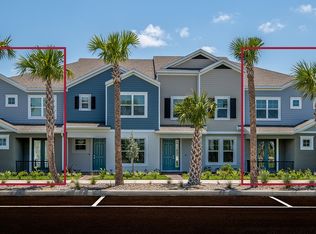
- $380,4804 bd4 ba1.9k sqft17338 Alderwood Lane Dr, Punta Gorda, FL 33982Sold

- $348,2143 bd2 ba1.9k sqft17386 Alderwood Ln, Punta Gorda, FL 33982Off Market
- $356,7734 bd3 ba1.9k sqft17394 Alderwood Ln, Punta Gorda, FL 33982Off Market
- $343,8803 bd3 ba1.8k sqft17402 Alderwood Lane Dr, Punta Gorda, FL 33982Sold
- $381,4804 bd4 ba1.9k sqft17390 Alderwood Ln, Punta Gorda, FL 33982Sold
- $369,7703 bd3 ba2k sqft17398 Alderwood Ln, Punta Gorda, FL 33982Sold
- $343,8803 bd3 ba1.8k sqft17402 Alderwood Ln, Punta Gorda, FL 33982Sold
Nearby schools
GreatSchools rating
- 5/10East Elementary SchoolGrades: PK-5Distance: 19.4 mi
- 4/10Punta Gorda Middle SchoolGrades: 6-8Distance: 20.5 mi
- 5/10Charlotte High SchoolGrades: 9-12Distance: 20.6 mi
Schools provided by the listing agent
- Elementary: Babcock Neighborhood
- Middle: Babcock Neighborhood
- High: Babcock Neighborhood
Source: Stellar MLS. This data may not be complete. We recommend contacting the local school district to confirm school assignments for this home.


Get pre-qualified for a loan
At Zillow Home Loans, we can pre-qualify you in as little as 5 minutes with no impact to your credit score.An equal housing lender. NMLS #10287.
Sell for more on Zillow
Get a Zillow Showcase℠ listing at no additional cost and you could sell for .
$316,100
2% more
+$6,322
With Zillow Showcase(estimated)
$322,422
- Florida
- Charlotte County
- Punta Gorda
- 33982
- 17382 ALDERWOOD LANE
Nearby cities
Nearby zip codes
Other Punta Gorda Topics
