Welcome to 17382 Bluetrail Avenue in the Heart of beautiful Parker, Colorado!
Step into pride of ownership at its finest in this beautifully maintained, one-owner, better-than-new home located in one of Parker’s most desirable communities. Built by Meritage Homes, this residence offers exceptional energy efficiency with high-performance features that help reduce utility costs and increase year-round comfort.
From the moment you arrive, you’ll notice the new roof and meticulous curb appeal, setting the tone for the quality throughout. Inside, you’re greeted by an open and inviting layout ideal for everyday living and entertaining. The main floor office is perfect for working from home.
Upstairs, all four spacious bedrooms and the laundry room are conveniently located together, including a private owner’s suite complete with a luxurious bathroom and generous walk-in closet—your relaxing retreat.
Downstairs, the finished walk-out basement is an entertainer’s dream, featuring a game room, a fully equipped movie theater, and a hot tub on the back patio! It is perfect for family nights, gaming sessions, and parties to watch the big game.
For eco-conscious homeowners, enjoy the convenience of a dedicated EV charging station in the garage.
The community itself offers incredible amenities, including a resort-style pool, parks, trails, and a welcoming neighborhood vibe that makes it the perfect place to call home. It is just a few miles from vibrant downtown Parker and the Cherry Creek Trail, which links to hundreds of miles of Denver trails.
This home checks all the boxes with thoughtful upgrades, energy-smart design, and space for everyone. Don’t miss your opportunity to own this move-in-ready gem in the heart of Parker. Schedule your private showing today—homes like this don’t come around often!
Sold for $660,000
Street View
$660,000
17382 Bluetrail Avenue, Parker, CO 80134
4beds
3,632sqft
Single Family Residence
Built in 2019
5,009 Square Feet Lot
$649,400 Zestimate®
$182/sqft
$3,578 Estimated rent
Home value
$649,400
$617,000 - $682,000
$3,578/mo
Zestimate® history
Owner options
List your home for rent
$3,578/mo
Rent Zestimate®
Find your next renter with Zillow Rental Manager. Plus, with online applications, you can quickly screen prospective tenants – for free.
$3,578/mo
Rent Zestimate®
Refinance and save
$3,964/mo
Est. payment
Refinancing to a lower rate could help reduce your monthly payments and save thousands over the life of the loan.
$3,964/mo
Est. payment
Explore your selling options
Work with a Zillow partner agent
Leverage their expertise and Zillow's premium Showcase listings to get your home seen by more buyers.
Get startedList with your own agent
Get your home in front of millions of buyers by listing it on Zillow.
Learn how to do itSell it yourself
Take full control of how buyers see your home on Zillow by listing For Sale by Owner (FSBO).
List your homeWhat's special
Zillow last checked:
Listing updated:
Listed by:
Dan Turner 303-941-0720 Dan@SouthDenverDigs.com,
South Denver Digs Realty
Bought with:
Yaron Marcus, 100031820
Coldwell Banker Realty 24
Source: REcolorado as distributed by MLS GRID,MLS#: 6563967
Facts & features
Interior
Bedrooms & bathrooms
- Bedrooms: 4
- Bathrooms: 4
- Full bathrooms: 2
- 1/2 bathrooms: 2
- Main level bathrooms: 1
Bedroom
- Description: Oversized Primary Bedroom With Private Bath.
- Features: Primary Suite
- Level: Upper
- Area: 144 Square Feet
- Dimensions: 12 x 12
Bedroom
- Level: Upper
- Area: 144 Square Feet
- Dimensions: 12 x 12
Bedroom
- Level: Upper
- Area: 252 Square Feet
- Dimensions: 14 x 18
Bedroom
- Level: Upper
- Area: 121 Square Feet
- Dimensions: 11 x 11
Bathroom
- Description: Main Floor Bathroom Is Tucked Out Of Sight.
- Features: Primary Suite
- Level: Main
- Area: 30 Square Feet
- Dimensions: 5 x 6
Bathroom
- Features: Primary Suite
- Level: Upper
- Area: 66 Square Feet
- Dimensions: 6 x 11
Bathroom
- Description: Primary Bedroom Private Bath.
- Level: Upper
- Area: 132 Square Feet
- Dimensions: 11 x 12
Bathroom
- Level: Basement
- Area: 30 Square Feet
- Dimensions: 5 x 6
Dining room
- Description: Dining Room Is Open Concept To Living, Kitchen And Raised Deck.
- Level: Main
- Area: 153 Square Feet
- Dimensions: 9 x 17
Family room
- Description: Huge Walk-Out Basement Room With Built In Theatre.
- Level: Basement
- Area: 798 Square Feet
- Dimensions: 21 x 38
Kitchen
- Description: Gourmet Kitchen With Oversized Eat-In Island And Uprgaded Appliances.
- Level: Main
- Area: 416 Square Feet
- Dimensions: 16 x 26
Laundry
- Description: Upper Laundry Near The Bedrooms. Never Haul Your Laundry Up The Stars!
- Level: Upper
- Area: 42 Square Feet
- Dimensions: 7 x 6
Living room
- Description: Living Room Has Built In Entertainment Center.
- Level: Main
- Area: 294 Square Feet
- Dimensions: 14 x 21
Office
- Description: Work From Home At Its Finest. This Main Floor Office Has Views To The Street And Barn Doors.
- Level: Main
- Area: 143 Square Feet
- Dimensions: 13 x 11
Utility room
- Description: Storage Unfinished Room.
- Level: Basement
- Area: 272 Square Feet
- Dimensions: 17 x 16
Heating
- Forced Air, Natural Gas
Cooling
- Central Air
Appliances
- Included: Dishwasher, Dryer, Gas Water Heater, Microwave, Oven, Range, Range Hood, Refrigerator, Self Cleaning Oven, Tankless Water Heater, Washer
Features
- Built-in Features, Ceiling Fan(s), Eat-in Kitchen, Entrance Foyer, High Ceilings, High Speed Internet, Kitchen Island, Open Floorplan, Pantry, Primary Suite, Quartz Counters, Smart Thermostat, Smoke Free, Solid Surface Counters, Walk-In Closet(s)
- Flooring: Carpet, Laminate, Tile
- Windows: Double Pane Windows, Window Coverings
- Basement: Bath/Stubbed,Exterior Entry,Finished,Full,Interior Entry,Walk-Out Access
- Number of fireplaces: 1
- Fireplace features: Electric
Interior area
- Total structure area: 3,632
- Total interior livable area: 3,632 sqft
- Finished area above ground: 2,487
- Finished area below ground: 995
Property
Parking
- Total spaces: 2
- Parking features: Garage - Attached
- Attached garage spaces: 2
Features
- Levels: Two
- Stories: 2
- Patio & porch: Covered, Deck, Front Porch, Patio
- Exterior features: Lighting, Private Yard, Rain Gutters
- Has spa: Yes
- Spa features: Heated
- Fencing: Full
Lot
- Size: 5,009 Square Feet
- Features: Irrigated, Landscaped, Master Planned, Near Public Transit, Sprinklers In Front, Sprinklers In Rear
Details
- Parcel number: R0498661
- Special conditions: Standard
Construction
Type & style
- Home type: SingleFamily
- Architectural style: Contemporary
- Property subtype: Single Family Residence
Materials
- Cement Siding, Stone
- Foundation: Concrete Perimeter
Condition
- New Construction
- New construction: Yes
- Year built: 2019
Details
- Builder model: Castlewood
- Builder name: Meritage Homes
Utilities & green energy
- Electric: 220 Volts, 220 Volts in Garage
- Sewer: Public Sewer
- Water: Public
- Utilities for property: Cable Available, Electricity Connected, Internet Access (Wired), Natural Gas Connected
Green energy
- Energy efficient items: Appliances, Construction, Insulation, Lighting, Thermostat, Water Heater
Community & HOA
Community
- Security: Carbon Monoxide Detector(s), Smart Cameras, Smart Locks
- Subdivision: Olde Town At Parker
HOA
- Has HOA: Yes
- Amenities included: Clubhouse, Playground, Pool
- Services included: Recycling, Trash
- HOA fee: $98 monthly
- HOA name: Neu Towne Owners Associa
- HOA phone: 720-961-5150
Location
- Region: Parker
Financial & listing details
- Price per square foot: $182/sqft
- Tax assessed value: $661,801
- Annual tax amount: $5,310
- Date on market: 1/30/2026
- Listing terms: Cash,Conventional,FHA,VA Loan
- Exclusions: The Seller's Personal Property, The Hot Tub, Is Negotiable. The Washer And Dryer Are Also Negotiable. There Is A Negotiable Workbench In The Garage.
- Ownership: Individual
- Electric utility on property: Yes
- Road surface type: Paved
Price history
| Date | Event | Price |
|---|---|---|
| 3/2/2026 | Sold | $660,000+1.5%$182/sqft |
Source:  REcolorado as distributed by MLS GRID #6563967 Report a problem REcolorado as distributed by MLS GRID #6563967 Report a problem | ||
| 2/2/2026 | Pending sale | $650,000$179/sqft |
Source: REcolorado as distributed by MLS GRID #6563967 Report a problem | ||
| 1/30/2026 | Listed for sale | $650,000+25.3%$179/sqft |
Source: REcolorado as distributed by MLS GRID #6563967 Report a problem | ||
| 6/26/2019 | Sold | $518,625$143/sqft |
Source: Public Record Report a problem | ||
Public tax history
| Year | Property taxes | Tax assessment |
|---|---|---|
| 2025 | $5,310 -7.5% | $41,360 -10.5% |
| 2024 | $5,742 +30.6% | $46,200 -1% |
| 2023 | $4,397 -3.6% | $46,650 +36.8% |
| 2022 | $4,559 | $34,110 -2.8% |
| 2021 | -- | $35,090 +9.4% |
| 2020 | $4,486 +390.3% | $32,070 +154.3% |
| 2019 | $915 0% | $12,610 +96.7% |
| 2018 | $915 | $6,410 |
Find assessor info on the county website
Neighborhood: 80134
Nearby homes
- $715,0004 bd3 ba4.2k sqft17368 Bluetrail Ave, Parker, CO 80134Sold
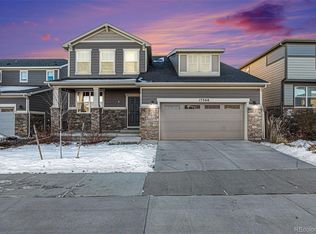
- $655,6004 bd3 ba3.8k sqft17398 Bluetrail Ave, Parker, CO 80134Off Market
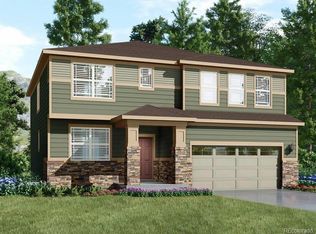
- $646,8004 bd3 ba2.4k sqft17352 Bluetrail Ave, Parker, CO 80134Off Market
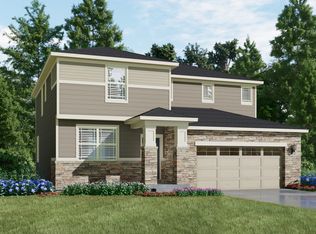
- $641,1004 bd3 ba3.5k sqft17412 Bluetrail Ave, Parker, CO 80134Off Market
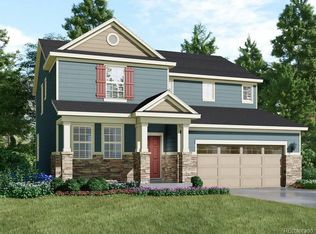
- $638,8004 bd3 ba3.5k sqft11440 Brush Creek St, Parker, CO 80134Off Market
- $684,4004 bd3 ba4.2k sqft11439 Brush Creek St, Parker, CO 80134Off Market
- $670,7004 bd3 ba3.8k sqft17338 Bluetrail Ave, Parker, CO 80134Off Market
- $686,5004 bd3 ba3.8k sqft17428 Bluetrail Ave, Parker, CO 80134Off Market
Nearby schools
GreatSchools rating
- 5/10Cherokee Trail Elementary SchoolGrades: PK-6Distance: 1.2 mi
- 4/10Sierra Middle SchoolGrades: 7-8Distance: 2.6 mi
- 8/10Chaparral High SchoolGrades: 9-12Distance: 2.5 mi
Schools provided by the listing agent
- Elementary: Cherokee Trail
- Middle: Sierra
- High: Chaparral
- District: Douglas RE-1
Source: REcolorado as distributed by MLS GRID. This data may not be complete. We recommend contacting the local school district to confirm school assignments for this home.
Get a cash offer in 3 minutes
Find out how much your home could sell for in as little as 3 minutes with a no-obligation cash offer.
Estimated market value
$649,400
Get a cash offer in 3 minutes
Find out how much your home could sell for in as little as 3 minutes with a no-obligation cash offer.
Estimated market value
$649,400
- Colorado
- Douglas County
- Parker
- 80134
- 17382 Bluetrail Avenue
Nearby cities
Nearby neighborhoods
Nearby zip codes
Other Parker Topics
