Welcome to East Lake Lane in the Farm at Arapahoe County. This is a rare opportunity to own a turnkey home with exquisite finishes typically found in luxury custom homes. This first time on the market single-owner residence was taken down to the studs & remodeled in 2018. The result is a one-of-a-kind beauty situated at the end of a quiet cul-de-sac. The home has 5 bedrooms & 3 additional flex spaces across 3 beautifully finished levels. Enter through the 2-story living room with grand finishes like architectural beams, designer lighting, millwork, & hardwoods. The open floorplan is ideal for entertaining & centers around a huge luxury kitchen with massive quartz island, handmade butcher block endcap with prep sink, a 6 burner stove plus griddle, pot filler, & double oven, newer upgraded appliances including a microwave drawer in the island & wine fridge. Tons of storage & soft-close, dovetailed cabinetry with rollouts in the pantry. The quartz counters are as durable as they are beautiful & the marble backsplash to the ceiling, double crown moldings & custom range hood will wow. Also on the main level is a bedroom (great as an office or playroom) & ensuite bath with large shower & seat for those with limited mobility. Upstairs are 3 bedrooms including the primary, with double walk-in closets, custom millwork, hardwoods & marble 5-piece bath. The other 2 bedrooms both feature custom closets, new windows & hardwoods. A spacious loft offers additional space with built ins & natural light making it an ideal study, playroom, or lounge. Also on the upper level is a laundry room & additional full bath. The finished basement will delight with spacious family room & wet bar. A built in under stair playhouse & custom-built reading nook will provide years of memories. The basement has a bedroom with extra-large egress window offering plenty of light, designer bath, an office/non-conforming bedroom with built ins & a flex space ideal for storage, home gym, office or playroom.
Sold for $800,000
$800,000
17382 E Lake Lane, Aurora, CO 80016
5beds
3,070sqft
Single Family Residence
Built in 2003
6,969 Square Feet Lot
$748,800 Zestimate®
$261/sqft
$3,579 Estimated rent
Home value
$748,800
$711,000 - $786,000
$3,579/mo
Zestimate® history
Owner options
List your home for rent
$3,579/mo
Rent Zestimate®
Find your next renter with Zillow Rental Manager. Plus, with online applications, you can quickly screen prospective tenants – for free.
$3,579/mo
Rent Zestimate®
Refinance and save
$4,669/mo
Est. payment
Refinancing to a lower rate could help reduce your monthly payments and save thousands over the life of the loan.
$4,669/mo
Est. payment
Explore your selling options
Work with a Zillow partner agent
Leverage their expertise and Zillow's premium Showcase listings to get your home seen by more buyers.
Get startedList with your own agent
Get your home in front of millions of buyers by listing it on Zillow.
Learn how to do itSell it yourself
Take full control of how buyers see your home on Zillow by listing For Sale by Owner (FSBO).
List your homeWhat's special
Pot fillerArchitectural beamsCustom-built reading nookCustom millworkGrand finishesHuge luxury kitchenEnsuite bath
Zillow last checked:
Listing updated:
Listed by:
Tedi Hunt 303-932-6446 homes@thehuntscolorado.com,
MB The Hunts Real Estate Group
Bought with:
Carolyn Schilling, 100093536
Corcoran Perry & Co.
Source: REcolorado as distributed by MLS GRID,MLS#: 1964582
Facts & features
Interior
Bedrooms & bathrooms
- Bedrooms: 5
- Bathrooms: 4
- Full bathrooms: 2
- 3/4 bathrooms: 2
- Main level bathrooms: 1
- Main level bedrooms: 1
Primary bedroom
- Description: Spacious With Dual Closets
- Level: Upper
Bedroom
- Description: Custom Closet
- Level: Upper
Bedroom
- Description: Custom Closet
- Level: Upper
Bedroom
- Description: Currently Used As Children's Playroom
- Level: Main
Bedroom
- Description: Conforming Window
- Level: Basement
Primary bathroom
- Description: Gorgeous Remodel
- Level: Upper
Bathroom
- Level: Upper
Bathroom
- Description: Ensuite - Total Remodel
- Level: Main
Bathroom
- Description: Gorgeous Finishes
- Level: Basement
Dining room
- Level: Main
Exercise room
- Description: Could Be Craft Area, Small Office, Storage Area
- Level: Basement
Family room
- Description: Cozy With Gas Fireplace Surrounded By Built-Ins
- Level: Main
Kitchen
- Description: Huge Quartz Island With Top Of The Line Applaqinces
- Level: Main
Living room
- Description: Elegant
- Level: Main
Loft
- Description: Currently Used As Office
- Level: Upper
Media room
- Description: Fabulous Wet Bar, Kids Playhouse & Reading
- Level: Basement
Office
- Description: Wonderful Built-In's With Conforming Window
- Level: Basement
Heating
- Forced Air
Cooling
- Central Air
Appliances
- Included: Bar Fridge, Dishwasher, Disposal, Double Oven, Freezer, Microwave, Range, Range Hood, Refrigerator, Self Cleaning Oven
Features
- Basement: Finished,Partial
- Number of fireplaces: 1
Interior area
- Total structure area: 3,070
- Total interior livable area: 3,070 sqft
- Finished area above ground: 2,220
- Finished area below ground: 850
Property
Parking
- Total spaces: 2
- Parking features: Concrete
- Attached garage spaces: 2
Features
- Levels: Two
- Stories: 2
- Patio & porch: Deck, Front Porch, Patio
- Exterior features: Barbecue, Fire Pit, Gas Grill, Lighting, Private Yard
- Fencing: Full
Lot
- Size: 6,969 Square Feet
- Features: Cul-De-Sac, Level
Details
- Parcel number: 034000551
- Special conditions: Standard
Construction
Type & style
- Home type: SingleFamily
- Architectural style: Contemporary
- Property subtype: Single Family Residence
Materials
- Wood Siding
- Foundation: Concrete Perimeter
- Roof: Concrete
Condition
- Year built: 2003
Utilities & green energy
- Sewer: Public Sewer
- Water: Public
Community & HOA
Community
- Security: Carbon Monoxide Detector(s), Smoke Detector(s), Video Doorbell
- Subdivision: The Farm
HOA
- Has HOA: Yes
- Amenities included: Park, Tennis Court(s), Trail(s)
- Services included: Recycling, Trash
- HOA fee: $50 monthly
- HOA name: The Farm at Arapahoe County
- HOA phone: 303-224-0004
Location
- Region: Aurora
Financial & listing details
- Price per square foot: $261/sqft
- Tax assessed value: $817,000
- Annual tax amount: $3,909
- Date on market: 9/28/2023
- Listing terms: Cash,Conventional,VA Loan
- Exclusions: Washer, Dryer And Metal Shelving In The Garage
- Ownership: Individual
- Road surface type: Paved
Price history
| Date | Event | Price |
|---|---|---|
| 11/15/2023 | Sold | $800,000-5.9%$261/sqft |
Source:  REcolorado as distributed by MLS GRID #1964582 Report a problem REcolorado as distributed by MLS GRID #1964582 Report a problem | ||
| 10/18/2023 | Pending sale | $850,000$277/sqft |
Source: REcolorado as distributed by MLS GRID #1964582 Report a problem | ||
| 10/8/2023 | Listed for sale | $850,000$277/sqft |
Source: REcolorado as distributed by MLS GRID #1964582 Report a problem | ||
| 10/3/2023 | Pending sale | $850,000$277/sqft |
Source: REcolorado as distributed by MLS GRID #1964582 Report a problem | ||
| 9/28/2023 | Listed for sale | $850,000+170.5%$277/sqft |
Source: REcolorado as distributed by MLS GRID #1964582 Report a problem | ||
| 9/8/2003 | Sold | $314,194$102/sqft |
Source: Public Record Report a problem | ||
Public tax history
| Year | Property taxes | Tax assessment |
|---|---|---|
| 2025 | $5,790 +24.4% | $51,063 +5.3% |
| 2024 | $4,653 +19% | $48,495 +2.7% |
| 2023 | $3,909 -0.7% | $47,226 +39.6% |
| 2022 | $3,938 | $33,826 -2.8% |
| 2021 | -- | $34,799 -1.9% |
| 2020 | $4,111 +17.5% | $35,471 +9.3% |
| 2019 | $3,498 | $32,440 +12.3% |
| 2018 | $3,498 +1.6% | $28,894 |
| 2017 | $3,444 | $28,894 +11.5% |
| 2016 | -- | $25,910 |
| 2015 | -- | $25,910 +15.6% |
| 2014 | $3,283 +4.9% | $22,415 -2.8% |
| 2013 | $3,131 | $23,070 |
| 2012 | -- | $23,070 |
| 2011 | $2,897 +2.7% | $23,070 -0.4% |
| 2010 | $2,820 -5.5% | $23,160 |
| 2009 | $2,983 | $23,160 -6.4% |
| 2008 | -- | $24,755 |
| 2007 | -- | $24,755 +9.3% |
| 2006 | -- | $22,654 |
| 2005 | -- | $22,654 +114.3% |
| 2002 | $586 +48.3% | $10,570 +227.2% |
| 2001 | $395 | $3,230 |
Find assessor info on the county website
Neighborhood: 80016
Nearby homes
- $589,6003 bd3 ba2.1k sqft17372 E Lake Ln, Aurora, CO 80016Off Market

- $670,4004 bd3 ba2.6k sqft17392 E Lake Ln, Aurora, CO 80016Off Market
- $617,7005 bd3 ba2.8k sqft17362 E Lake Ln, Aurora, CO 80016Off Market
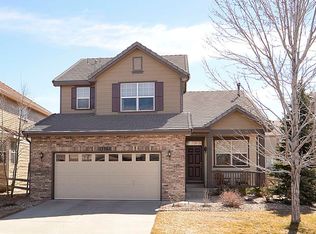
- $660,0004 bd4 ba2.7k sqft17352 E Lake Ln, Aurora, CO 80016Sold
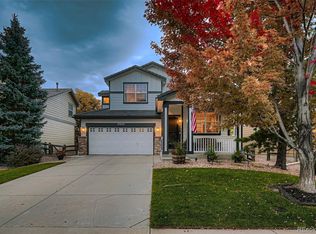
- $609,2004 bd3 ba2.1k sqft17383 E Lake Pl, Aurora, CO 80016Off Market
- $616,5005 bd3 ba2.2k sqft17373 E Lake Pl, Aurora, CO 80016Off Market
- $612,0003 bd3 ba2.1k sqft17381 E Lake Ln, Aurora, CO 80016Off Market
- $615,8004 bd3 ba3.1k sqft17353 E Lake Pl, Aurora, CO 80016Off Market
Nearby schools
GreatSchools rating
- 8/10Fox Hollow Elementary SchoolGrades: PK-5Distance: 0.4 mi
- 6/10Liberty Middle SchoolGrades: 6-8Distance: 3.3 mi
- 9/10Grandview High SchoolGrades: 9-12Distance: 2.3 mi
Schools provided by the listing agent
- Elementary: Fox Hollow
- Middle: Liberty
- High: Grandview
- District: Cherry Creek 5
Source: REcolorado as distributed by MLS GRID. This data may not be complete. We recommend contacting the local school district to confirm school assignments for this home.
Get a cash offer in 3 minutes
Find out how much your home could sell for in as little as 3 minutes with a no-obligation cash offer.
Estimated market value
$748,800
Get a cash offer in 3 minutes
Find out how much your home could sell for in as little as 3 minutes with a no-obligation cash offer.
Estimated market value
$748,800
- Colorado
- Arapahoe County
- Aurora
- 80016
- 17382 E Lake Lane
Nearby cities
Nearby neighborhoods
Nearby zip codes
Other Aurora Topics
