Skip main navigation
For sale
  • Listed by: Caliber Real Estate Group • Tracey Marcyan • Contact: 714-602-6065
    $1,175,000

    17382 Jacaranda Ave, Tustin, CA 92780

    2beds
    1,642sqft
    : 
    Loading
    Get pre-qualified
    Single Family Residence
    Built in 1963
    9,350 Square Feet Lot
    $1,150,700 Zestimate®
    $716/sqft
    $246/mo HOA

    What's special

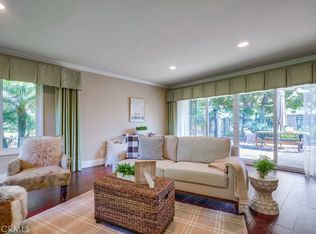
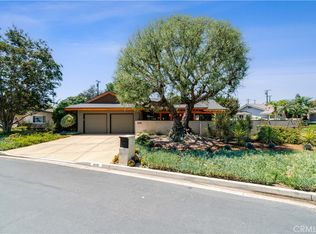
    Welcome to the highly sought-after 55+ community of Enderle Gardens, where beautifully maintained grounds and a peaceful setting create one of Tustin's most desirable places to call home. This beautifully updated single-story residence offers the perfect blend of comfort, style, and easy living. Inside, you'll find two spacious bedrooms, two updated bathrooms, and a thoughtfully designed floor plan featuring two separate living areas, providing plenty of space to relax, entertain, or enjoy hobbies. Rich wood flooring flows throughout the home, creating a warm and cohesive feel, while the inviting fireplace serves as the centerpiece of the main living room. The updated interior is truly move-in ready, allowing you to settle in and immediately enjoy everything this exceptional home has to offer. Step outside to your private patio overlooking the lush community greenbelt—the perfect place to enjoy your morning coffee, unwind with a good book, or entertain friends while taking in the peaceful surroundings. Enderle Gardens is known for its beautifully landscaped grounds, park-like setting, and welcoming atmosphere, making this a rare opportunity to enjoy carefree living in one of Tustin's premier active adult communities.
    5 days
    |
    571
    |
    12
    |

    Likely to sell faster than

    Zillow last checked:

    Listing updated:

    Listed by:

    Tracey Marcyan DRE #01884787 714-319-3606,

    Caliber Real Estate Group

    Source: CRMLS,MLS#: PW26149740MLS LogoOriginating MLS: California Regional MLS

    Loading...

      Facts & features

      Interior

      Bedrooms & bathrooms
      • Bedrooms: 2
      • Bathrooms: 2
      • Full bathrooms: 2
      • Main level bathrooms: 2
      • Main level bedrooms: 2
      Rooms
      • Room types: Bonus Room, Bedroom, Family Room, Living Room, Primary Bedroom, Other, Projection Room, Dining Room
      Primary bedroom
      • Features: Main Level Primary
      Primary bedroom
      • Features: Primary Suite
      Bedroom
      • Features: All Bedrooms Down
      Bedroom
      • Features: Bedroom on Main Level
      Bathroom
      • Features: Bathtub, Remodeled, Separate Shower
      Kitchen
      • Features: Granite Counters, Remodeled, Updated Kitchen
      Other
      • Features: Walk-In Closet(s)
      Heating
      • Central
      Cooling
      • Central Air
      Appliances
      • Included: Dishwasher, Electric Cooktop, Electric Oven, Freezer, Disposal, Microwave, Refrigerator, Water Heater
      • Laundry: Inside
      Features
      • Separate/Formal Dining Room, Granite Counters, Storage, All Bedrooms Down, Bedroom on Main Level, Main Level Primary, Primary Suite, Walk-In Closet(s)
      • Flooring: Wood
      • Has fireplace: Yes
      • Fireplace features: Living Room
      • Common walls with other units/homes: No Common Walls
      Interior area
      • Total interior livable area: 1,642 sqft

      Property

      Parking
      • Total spaces: 4
      • Parking features: Driveway Level, Driveway, Garage Faces Side
      • Attached garage spaces: 2
      • Uncovered spaces: 2
      Accessibility
      • Accessibility features: No Stairs
      Features
      • Levels: One
      • Stories: 1
      • Entry location: 1
      • Patio & porch: Patio
      • Pool features: None
      • Spa features: None
      • Fencing: Block,Wrought Iron
      • Has view: Yes
      • View description: None
      Lot
      • Size: 9,350 Square Feet
      • Features: Corner Lot
      Details
      • Parcel number: 40123212
      • Special conditions: Standard

      Construction

      Type & style
      • Home type: SingleFamily
      • Architectural style: Ranch
      • Property subtype: Single Family Residence
      Materials
      • Foundation: Slab
      • Roof: Tile
      Condition
      • Updated/Remodeled,Turnkey
      • New construction: No
      • Year built: 1963

      Utilities & green energy

      • Sewer: Public Sewer
      • Water: Private
      • Utilities for property: Electricity Connected, Natural Gas Connected, Sewer Connected, Water Connected

      Community & HOA

      Community
      • Features: Curbs
      • Senior community: Yes
      • Subdivision: Enderle Gardens
      HOA
      • Has HOA: Yes
      • Amenities included: Maintenance Grounds
      • HOA fee: $246 monthly
      • HOA name: Enderle Gardens
      • HOA phone: 714-634-0611
      Location
      • Region: Tustin

      Financial & listing details

      • Price per square foot: $716/sqft
      • Tax assessed value: $304,926
      • Annual tax amount: $3,808
      • Date on market: 7/9/2026
      • Cumulative days on market: 5 days
      • Listing terms: Cash,Conventional,FHA,Fannie Mae,Freddie Mac
      • Road surface type: Paved

        Estimated market value

        $1,150,700

        $1.09M - $1.21M

        $4,262/mo

        Price history

        DateEventPrice
        7/9/2026Listed for sale$1,175,000+314.5%$716/sqft
        Source: CRMLS #PW26149740 Report a problem
        7/27/1994Sold$283,500$173/sqft
        Source: Public Record Report a problem

        Public tax history

        YearProperty taxesTax assessment
        2025$3,808 +4.8%$304,926 +2%
        2024$3,634 +2.7%$298,948 +2%
        2023$3,538 +1.8%$293,087 +2%
        2022$3,475 +2%$287,341 +2%
        2021$3,407 +0.6%$281,707 +1%
        2020$3,387 $278,819 +2%
        2019$3,387 +2.4%$273,352 +2%
        2018$3,309 +3.4%$267,993 +2%
        2017$3,200 $262,739 +2%
        2016$3,200 +1.8%$257,588 +1.5%
        2015$3,144 +0%$253,719 +2%
        2014$3,143 $248,749 +0.5%
        2013-- $247,625 +2%
        2012-- $242,770 +2%
        2011-- $238,010 +0.8%
        2010-- $236,232 -0.2%
        2009-- $236,795 +2%
        2008-- $232,152 +2%
        2007-- $227,600 +2%
        2006-- $223,138 +2%
        2005-- $218,763 +2%
        2004-- $214,474 +1.9%
        2003-- $210,544 +2%
        2002-- $206,416 +2%
        2001$2,207 +2%$202,369 +2%
        2000$2,164 $198,401
        Find assessor info on the county website

        Monthly payment

        Est. payment

        Payment breakdown

        Explore the cost of this home by adjusting the details. Changes won't be saved.
        All calculations are estimates and provided by Zillow, Inc. for informational purposes only. Actual amounts may vary.
        HOA fees may include property taxes on listings classified as Co-Ops. Contact the listing agent and/or owner for fee details.
        Mortgage interest rates are dependent on a number of factors, including credit score, down payment, and repayment length. Interest rate data provided by Zillow Group Marketplace, Inc. as of 1/1/1970 from various mortgage lenders with which we have lead or other similar arrangements; the Estimated Payment is an average of those rates.
        See how much you could borrow to make a competitive offer.

        Climate risks

        Neighborhood: 92780

        Getting around

        76 / 100
        Very Walkable
        34 / 100
        Some Transit
        50 / 100
        Bikeable

        Nearby schools

        GreatSchools rating

        A local agent can set up tours, give advice and negotiate with sellers.

        Browse local experts

        Similar homes

            • Local buyer's agents are ready to help