Skip main navigation
Sold for $1,560,000
  • $1,560,000

    17382 Kennedy Dr, North Redington Beach, FL 33708

    3beds
    2,541sqft
    Single Family Residence
    Built in 1989
    7,510 Square Feet Lot
    $1,557,500 Zestimate®
    $614/sqft
    $5,083 Estimated rent

    Home value

    $1,557,500

    $1.42M - $1.70M

    $5,083/mo

    Zestimate® history
    Loading
    Loading...

    Owner options

    List your home for rent

    $5,083/mo

    Rent Zestimate®

    Find your next renter with Zillow Rental Manager. Plus, with online applications, you can quickly screen prospective tenants – for free.

    Learn more

    $5,083/mo

    Rent Zestimate®

    Refinance and save

    $10,719/mo

    Est. payment

    Refinancing to a lower rate could help reduce your monthly payments and save thousands over the life of the loan.

    See today's rates

    $10,719/mo

    Est. payment

    Explore your selling options

    Work with a Zillow partner agent

    Leverage their expertise and Zillow's premium Showcase listings to get your home seen by more buyers.

    Get started

    List with your own agent

    Get your home in front of millions of buyers by listing it on Zillow.

    Learn how to do it

    Sell it yourself

    Take full control of how buyers see your home on Zillow by listing For Sale by Owner (FSBO).

    List your home

    What's special

    Private dockLuxury finishesAbundant natural lightPanoramic water viewsCozy breakfast nookHeated spa with fountainsSpectacular west-facing views
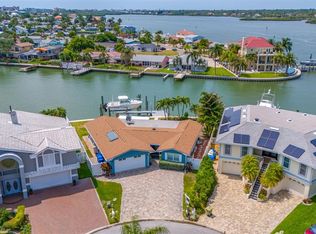
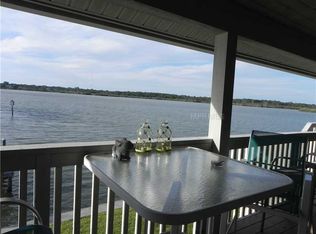
    STUNNING ELEVATED CUSTOM-BUILT CONTEMPORARY HOME ON 107 FT OF WATERFRONT IN NORTH REDINGTON BEACH!! Welcome to your slice of waterfront paradise! Perfectly situated at the end of a quiet cul-de-sac, this architecturally unique residence boasts 107 feet of prime open water frontage with spectacular west-facing views—a front-row seat to unforgettable Florida sunsets.  Step inside this 3-bedroom(3rd Bedroom has been opened up as a versatile loft space-perfect for a home office, den, or media area-but can easily be enclosed again with a door and half wall to restore full functionality), 3-bathroom home with 2,541 sqft of thoughtfully designed living space, where soaring vaulted ceilings and abundant natural light highlight the home’s open and airy feel. Nearly every room captures panoramic water views, bringing the beauty of the bay right into your living space.  The spacious primary suite offers a true retreat, complete with a large walk-in closet and a spa-inspired en suite bath featuring a freestanding designer soaking tub, frameless glass shower, and dual vanities. The kitchen is perfectly positioned to overlook the living area and includes a cozy breakfast nook—ideal for morning coffee with tranquil water views.  Luxury finishes throughout include granite countertops, a stunning pearl granite hearth, Pella windows, and storm panels.  Step outside to the expansive balcony and enjoy your private dock, heated spa with fountains, and plenty of room for entertaining or unwinding in your peaceful bayfront oasis. The 107-foot seawall (installed in 2006) adds lasting value and peace of mind.  Located just a short walk to the beach, near a city park, and surrounded by underground utilities for a clean, serene streetscape—this home seamlessly blends luxury, location, and lifestyle.

    Zillow last checked:

    Listing updated:

    Listing Provided by:

    Connie Redman 727-560-0441,

    COASTAL PROPERTIES GROUP INTERNATIONAL 727-493-1555

    Bought with:

    Connie Redman, 3256566

    COASTAL PROPERTIES GROUP INTERNATIONAL

    Source: Stellar MLS,MLS#: TB8371840MLS LogoOriginating MLS: Suncoast Tampa

    Facts & features

    Interior

    Bedrooms & bathrooms
    • Bedrooms: 3
    • Bathrooms: 3
    • Full bathrooms: 3
    Primary bedroom
    • Features: Tub with Separate Shower Stall, Walk-In Closet(s)
    • Level: First
    • Area: 252 Square Feet
    • Dimensions: 21x12
    Bedroom 2
    • Features: Built-in Closet
    • Level: Second
    • Area: 168 Square Feet
    • Dimensions: 14x12
    Bathroom 3
    • Features: Other
    • Level: Second
    • Area: 252 Square Feet
    • Dimensions: 21x12
    Dining room
    • Level: First
    • Area: 198 Square Feet
    • Dimensions: 18x11
    Kitchen
    • Features: Breakfast Bar
    • Level: First
    • Area: 100 Square Feet
    • Dimensions: 10x10
    Living room
    • Level: First
    • Area: 460 Square Feet
    • Dimensions: 23x20
    Heating
    • Central
    Cooling
    • Central Air
    Appliances
    • Included: Dishwasher, Electric Water Heater, Microwave, Range, Refrigerator, Washer
    • Laundry: Laundry Room
    Features
    • Cathedral Ceiling(s), Ceiling Fan(s), Eating Space In Kitchen, Kitchen/Family Room Combo, Living Room/Dining Room Combo, Open Floorplan, Walk-In Closet(s)
    • Flooring: Carpet, Ceramic Tile
    • Doors: French Doors
    • Windows: Double Pane Windows
    • Has fireplace: Yes
    • Fireplace features: Wood Burning
    Interior area
    • Total structure area: 3,346
    • Total interior livable area: 2,541 sqft

    Property

    Parking
    • Total spaces: 2
    • Parking features: Driveway, Garage Door Opener
    • Attached garage spaces: 2
    • Has uncovered spaces: Yes
    Features
    • Levels: Two
    • Stories: 2
    • Patio & porch: Deck, Patio, Porch
    • Exterior features: Balcony
    • Has spa: Yes
    • Spa features: In Ground, Swim Spa
    • Has view: Yes
    • View description: Water, Bay/Harbor - Full, Intracoastal Waterway
    • Has water view: Yes
    • Water view: Water,Bay/Harbor - Full,Intracoastal Waterway
    • Waterfront features: Bay/Harbor, Intracoastal Waterway, Bay/Harbor Access, Intracoastal Waterway Access, Davits, Seawall
    Lot
    • Size: 7,510 sqft
    • Features: Cul-De-Sac, Flood Insurance Required, City Lot, Landscaped, Near Public Transit
    Details
    • Parcel number: 323015610560030060
    • Special conditions: None

    Construction

    Type & style
    • Home type: SingleFamily
    • Architectural style: Contemporary,Elevated
    • Property subtype: Single Family Residence
    Materials
    • Block, Stucco
    • Foundation: Block, Crawlspace
    • Roof: Tile
    Condition
    • New construction: No
    • Year built: 1989

    Utilities & green energy

    • Sewer: Public Sewer
    • Water: Public
    • Utilities for property: Cable Connected, Electricity Connected, Sewer Connected, Street Lights, Water Connected

    Community & neighborhood

    Community
    • Community features: Park, Playground, Tennis Court(s)
    Location
    • Region: North Redington Beach
    • Subdivision: NORTH REDINGTON BEACH SEC C

    HOA & financial

    HOA
    • Has HOA: No
    Other fees
    • Pet fee: $0 monthly
    Other financial information
    • Total actual rent: 0

    Other

    Other facts
    • Listing terms: Cash,Conventional
    • Ownership: Fee Simple
    • Road surface type: Paved

    Price history

    DateEventPrice
    3/10/2026Sold$1,560,000-1.9%$614/sqft
    Source: Stellar MLS #TB8371840 Report a problem
    2/1/2026Pending sale$1,590,000$626/sqft
    Source: Stellar MLS #TB8371840 Report a problem
    1/2/2026Price change$1,590,000-3.6%$626/sqft
    Source: Stellar MLS #TB8371840 Report a problem
    6/23/2025Price change$1,649,000-1.6%$649/sqft
    Source: Stellar MLS #TB8371840 Report a problem
    4/11/2025Listed for sale$1,675,000+119%$659/sqft
    Source: Stellar MLS #TB8371840 Report a problem
    10/8/2014Sold$765,000-4.3%$301/sqft
    Source: Public Record Report a problem
    5/21/2014Listed for sale$799,000$314/sqft
    Source: RE/MAX Allstar Report a problem

    Public tax history

    YearProperty taxesTax assessment
    2024$18,237 -0.2%$1,170,250 +10%
    2023$18,276 +6.2%$1,063,864 +10%
    2022$17,208 +27.4%$967,149 +10%
    2021$13,511 +4.9%$879,226 +6.7%
    2020$12,882 +8.3%$824,118 +9.4%
    2019$11,899 $753,015 +7.6%
    2018$11,899 +6.5%$699,817 +4.2%
    2017$11,169 +7.9%$671,681 +5.9%
    2016$10,347 +5.5%$634,124 +8.4%
    2015$9,812 +82.4%$585,141 +63.7%
    2014$5,379 +0.2%$357,459 +1.5%
    2013$5,366 +1.9%$352,176 +1.7%
    2012$5,267 $346,289 +3%
    2011-- $336,203 +1.5%
    2010-- $331,234 +2.7%
    2009-- $322,526 +0.1%
    2008$4,661 $322,204 +3%
    2007-- $312,819 -53.2%
    2005-- $668,600 +25.5%
    2004$4,785 +1.4%$532,900 +6.4%
    2003$4,719 +2.9%$501,000 +18.1%
    2002$4,583 $424,100 +20.7%
    2001$4,583 +3.9%$351,500 +18.1%
    2000$4,412 $297,600

    Find assessor info on the county website

    Neighborhood: 33708

    Nearby schools

    GreatSchools rating
    Schools provided by the listing agent
    • Elementary: Bauder Elementary-PN
    • Middle: Seminole Middle-PN
    • High: Seminole High-PN

    Source: Stellar MLS. This data may not be complete. We recommend contacting the local school district to confirm school assignments for this home.

    Get a cash offer in 3 minutes
    Find out how much your home could sell for in as little as 3 minutes with a no-obligation cash offer.
    Estimated market value
    $1,557,500
    Get a cash offer in 3 minutes
    Find out how much your home could sell for in as little as 3 minutes with a no-obligation cash offer.
    Estimated market value
    $1,557,500