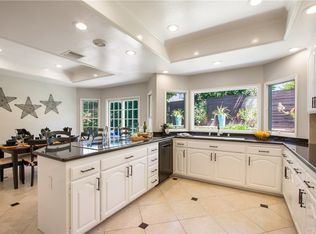
INCREDIBLE BELMEADOW BEAUTY STEPS TO CENTRAL PARK!!! You're going to fall in love with the charm and character of this 2,728 sqft. cul-de-sac dream home that shows the ultimate pride of ownership. Loaded with fabulous upgrades, this amazing floorplan features 4 bedrooms + office/den + 3 baths + massive 560 sqft. family room w/tongue & groove beamed ceiling. With 2 primary suites (1 downstairs and 1 upstairs) + 2 more bedrooms downstairs and flex office/den upstairs, this home is perfect for your growing needs and extended family. Additional quality upgrades include a remodeled kitchen w/abundant cabinetry and built-in KitchenAid refrigerator, 3 upgraded bathrooms, 2 fireplaces, new interior paint, laminate flooring, scraped & vaulted ceilings, recessed LED lights w/custom lighting fixtures, 3 glass sliding doors, multiple ceiling fans + so much more! This home has a cute white picket vinyl fenced yard in front + 2 zen-like private yards w/fireplace & water feature perfect for indoor-outdoor entertaining. This home is ideally located walking distance to 350 acre HB Central Park & Library, HB Sports Complex, HB Senior Center in Central Park, The Equestrian Center, and HB Disc Golf Course. You're near Meadowlark Golf Course, The Wetlands & Walking Trails, all major markets incl. Sprouts & Trader Joe's, and just minutes from Downtown HB Pier/Shops/Beach & HB Harbour Restaurants/Beaches/Marina. The longtime caring Owners have put so much love and creativity into this home and it's time for the next Owner to make their lasting memories here. I promise that this home will not disappoint!
Sold for $1,775,000
Listed by: RE/MAX Select One • Adam Rodell • Contact: 714-747-2117
Bought with: RE/MAX Select One
$1,775,000
17382 Mayor Ln, Huntington Beach, CA 92647
4beds
2,728sqft
Single Family Residence
Built in 1969
4,875 Square Feet Lot
$1,772,400 Zestimate®
$651/sqft
$5,748 Estimated rent
Home value
$1,772,400
$1.63M - $1.91M
$5,748/mo
Zestimate® history
Owner options
List your home for rent
$5,748/mo
Rent Zestimate®
Find your next renter with Zillow Rental Manager. Plus, with online applications, you can quickly screen prospective tenants – for free.
$5,748/mo
Rent Zestimate®
Refinance and save
$11,266/mo
Est. payment
Refinancing to a lower rate could help reduce your monthly payments and save thousands over the life of the loan.
$11,266/mo
Est. payment
Explore your selling options
Work with a Zillow partner agent
Leverage their expertise and Zillow's premium Showcase listings to get your home seen by more buyers.
Get startedList with your own agent
Get your home in front of millions of buyers by listing it on Zillow.
Learn how to do itSell it yourself
Take full control of how buyers see your home on Zillow by listing For Sale by Owner (FSBO).
List your homeWhat's special
New interior paintScraped and vaulted ceilingsMultiple ceiling fansLaminate flooring
Zillow last checked:
Listing updated:
Listed by:
Adam Rodell DRE #01238787 714-747-2117,
RE/MAX Select One
Bought with:
Adam Rodell, DRE #01238787
RE/MAX Select One
Source: CRMLS,MLS#: OC26080237 Originating MLS: California Regional MLS
Originating MLS: California Regional MLSFacts & features
Interior
Bedrooms & bathrooms
- Bedrooms: 4
- Bathrooms: 3
- Full bathrooms: 3
- Main level bathrooms: 2
- Main level bedrooms: 3
Rooms
- Room types: Bonus Room, Bedroom, Entry/Foyer, Family Room, Foyer, Great Room, Living Room, Primary Bathroom, Primary Bedroom, Office, Other, Dining Room
Primary bedroom
- Features: Primary Suite
Primary bedroom
- Features: Main Level Primary
Primary bedroom
- Features: Multiple Primary Suites
Bedroom
- Features: Bedroom on Main Level
Bathroom
- Features: Bathroom Exhaust Fan, Bathtub, Dual Sinks, Full Bath on Main Level, Low Flow Plumbing Fixtures, Remodeled, Separate Shower, Upgraded, Vanity, Walk-In Shower
Kitchen
- Features: Granite Counters, Kitchen/Family Room Combo, Pots & Pan Drawers, Remodeled, Self-closing Cabinet Doors, Self-closing Drawers, Updated Kitchen
Heating
- Central
Cooling
- None
Appliances
- Included: Dishwasher, Electric Oven, Gas Cooktop, Disposal, Microwave, Refrigerator
- Laundry: Washer Hookup, Gas Dryer Hookup, In Garage
Features
- Beamed Ceilings, Breakfast Bar, Built-in Features, Ceiling Fan(s), Cathedral Ceiling(s), Separate/Formal Dining Room, Granite Counters, High Ceilings, In-Law Floorplan, Open Floorplan, Recessed Lighting, Bedroom on Main Level, Entrance Foyer, Main Level Primary, Multiple Primary Suites, Primary Suite, Walk-In Closet(s)
- Flooring: Laminate, See Remarks, Tile
- Doors: Mirrored Closet Door(s), Sliding Doors
- Windows: Custom Covering(s), Double Pane Windows
- Has fireplace: Yes
- Fireplace features: Family Room, Living Room, Outside
- Common walls with other units/homes: No Common Walls
Interior area
- Total interior livable area: 2,728 sqft
Property
Parking
- Total spaces: 2
- Parking features: Direct Access, Garage, Garage Door Opener
- Attached garage spaces: 2
Accessibility
- Accessibility features: See Remarks
Features
- Levels: Two
- Stories: 2
- Entry location: 1
- Patio & porch: Front Porch, Open, Patio, See Remarks
- Pool features: None
- Spa features: None
- Fencing: Block
- Has view: Yes
- View description: Neighborhood
Lot
- Size: 4,875 Square Feet
- Features: Cul-De-Sac, Sprinklers In Rear, Sprinklers In Front, Near Park, Near Public Transit, Sprinklers Timer, Sprinklers On Side, Sprinkler System
Details
- Parcel number: 16506202
- Special conditions: Standard
Construction
Type & style
- Home type: SingleFamily
- Architectural style: Modern,Traditional
- Property subtype: Single Family Residence
Materials
- Copper Plumbing
- Foundation: Slab
- Roof: Composition
Condition
- Additions/Alterations,Updated/Remodeled,Turnkey
- New construction: No
- Year built: 1969
Utilities & green energy
- Electric: 220 Volts in Kitchen
- Sewer: Public Sewer
- Water: Public
- Utilities for property: Cable Connected, Sewer Connected, Underground Utilities
Community & HOA
Community
- Features: Curbs, Street Lights, Sidewalks, Park
- Security: Carbon Monoxide Detector(s), Smoke Detector(s)
- Subdivision: Belmeadow (Belm)
Location
- Region: Huntington Beach
Financial & listing details
- Price per square foot: $651/sqft
- Tax assessed value: $1,331,182
- Date on market: 4/15/2026
- Cumulative days on market: 3 days
- Listing terms: Conventional,FHA,Submit,VA Loan
Price history
| Date | Event | Price |
|---|---|---|
| 5/18/2026 | Sold | $1,775,000+4.7%$651/sqft |
Source:  CRMLS #OC26080237 Report a problem CRMLS #OC26080237 Report a problem | ||
| 4/19/2026 | Contingent | $1,695,000$621/sqft |
Source: CRMLS #OC26080237 Report a problem | ||
| 4/15/2026 | Listed for sale | $1,695,000+77.5%$621/sqft |
Source: CRMLS #OC26080237 Report a problem | ||
| 4/11/2006 | Sold | $955,000+72.1%$350/sqft |
Source: Public Record Report a problem | ||
| 10/3/2002 | Sold | $555,000$203/sqft |
Source: Public Record Report a problem | ||
Public tax history
| Year | Property taxes | Tax assessment |
|---|---|---|
| 2026 | -- | $1,331,182 +2% |
| 2025 | $14,570 +1.7% | $1,305,081 +2% |
| 2024 | $14,326 +19.4% | $1,279,492 +19.5% |
| 2023 | $11,998 +1.5% | $1,070,571 +2% |
| 2022 | $11,826 +1.9% | $1,049,580 +2% |
| 2021 | $11,607 +6.5% | $1,029,000 +6.5% |
| 2020 | $10,900 | $965,940 +2% |
| 2019 | $10,900 +1.8% | $947,000 |
| 2018 | $10,706 +8.9% | $947,000 +9.1% |
| 2017 | $9,830 | $868,038 |
| 2016 | $9,830 +2.4% | $868,038 +1.5% |
| 2015 | $9,603 +7.9% | $855,000 +6.6% |
| 2014 | $8,896 | $802,022 +18% |
| 2013 | -- | $679,680 |
| 2012 | -- | $679,680 -4% |
| 2011 | -- | $708,000 -2.7% |
| 2010 | -- | $728,000 |
| 2009 | -- | $728,000 -13% |
| 2008 | -- | $837,000 -14.1% |
| 2007 | -- | $974,100 +65.6% |
| 2006 | -- | $588,201 +2% |
| 2005 | -- | $576,668 +2% |
| 2004 | -- | $565,361 +1.9% |
| 2003 | -- | $555,000 +413.3% |
| 2002 | -- | $108,115 +2% |
| 2001 | $1,090 -2.3% | $105,996 +2% |
| 2000 | $1,115 | $103,918 |
Find assessor info on the county website
Neighborhood: 92647
Nearby homes
- $1,454,2005 bd3 ba2.3k sqft6751 Manhattan Dr, Huntington Beach, CA 92647Off Market
- $1,290,7003 bd2 ba1.3k sqft17372 Mayor Ln, Huntington Beach, CA 92647Off Market

- $1,515,3004 bd2 ba2.1k sqft6771 Manhattan Dr, Huntington Beach, CA 92647Off Market
- $1,692,3005 bd3 ba2.6k sqft6772 Baker Dr, Huntington Beach, CA 92647Off Market

- $1,642,2004 bd3 ba2.6k sqft17361 Margarita Ln, Huntington Beach, CA 92647Off Market
- $1,574,3004 bd2 ba2.2k sqft6782 Baker Dr, Huntington Beach, CA 92647Off Market
- $1,463,2004 bd2 ba2.2k sqft6781 Manhattan Dr, Huntington Beach, CA 92647Off Market
- $1,289,9004 bd2 ba1.4k sqft17371 Mayor Ln, Huntington Beach, CA 92647Off Market
Nearby schools
GreatSchools rating
- 4/10Golden View Elementary SchoolGrades: K-5Distance: 0.1 mi
- 8/10Mesa View Middle SchoolGrades: 6-8Distance: 0.3 mi
- 5/10Ocean View High SchoolGrades: 9-12Distance: 0.6 mi
Get a cash offer in 3 minutes
Find out how much your home could sell for in as little as 3 minutes with a no-obligation cash offer.
Estimated market value
$1,772,400
Get a cash offer in 3 minutes
Find out how much your home could sell for in as little as 3 minutes with a no-obligation cash offer.
Estimated market value
$1,772,400
- California
- Orange County
- Huntington Beach
- 92647
- 17382 Mayor Ln
Nearby cities
Nearby neighborhoods
Nearby zip codes
Other Huntington Beach Topics
- Apartments for Rent in 92647
- Houses for Sale in 92647
- Houses for Rent in 92647
- 92647 Real Estate
- Huntington Beach Condos
- Houses for Sale in Huntington Beach
- Newest Listings in Huntington Beach
- Huntington Beach Home Values
- Huntington Beach Real Estate Agents
- Huntington Beach Refinance
- Huntington Beach Mortgage Rates
