This is the Bainbridge deal you have been waiting for- move in ready and budget friendly! Welcome to this lovingly maintained home on a beautiful lot in the highly sought after Kenston school system. This home has so much charm around each corner. You will be ushered in through the quaint newly added enclosed 4 seasons front porch just waiting for you to take a rest and relax after a long day. Through the front door and into this adorable home you are sure to enjoy the spacious living room where you can enjoy relaxing evenings. On your way through to the heart of the home the grand kitchen don't miss the large full bath complete with restored clawfoot tub and then on to the expansive kitchen/dining area complete with vaulted ceilings, gas fireplace and great views of the sanctuary like back yard with multiple tiered deck that leads you to the very low maintenance pool that features the frog system, new liner, and even a robotic pool cleaner so you can simply float all your worries away. Upstairs you will find 3 cozy bedrooms and a completely remodeled full bathroom that is sure to brighten your day! Looking for a fun project in the coming winter months? The unfinished basement is waiting for you to bring out your inner designer so bring your creative design ideas. If you have been looking for a deal in the picturesque Bainbridge/ Chargin Falls area THIS IS IT! This great home on a beautiful lot is close to schools, restaurants, shopping and just minutes from the 422 freeway. You simply must come and check out this hidden gem before it is gone because this kind of a deal is sure to go quickly!
Closed
$282,000
17383 Snyder Rd, Chagrin Falls, OH 44023
3beds
2,760sqft
Single Family Residence
Built in 1943
0.5 Acres Lot
$302,200 Zestimate®
$102/sqft
$3,158 Estimated rent
Home value
$302,200
Estimated sales range
Not available
$3,158/mo
Zestimate® history
Owner options
List your home for rent
$3,158/mo
Rent Zestimate®
Find your next renter with Zillow Rental Manager. Plus, with online applications, you can quickly screen prospective tenants – for free.
$3,158/mo
Rent Zestimate®
Refinance and save
$1,955/mo
Est. payment
Refinancing to a lower rate could help reduce your monthly payments and save thousands over the life of the loan.
$1,955/mo
Est. payment
Explore your selling options
Work with a Zillow partner agent
Leverage their expertise and Zillow's premium Showcase listings to get your home seen by more buyers.
Get startedList with your own agent
Get your home in front of millions of buyers by listing it on Zillow.
Learn how to do itSell it yourself
Take full control of how buyers see your home on Zillow by listing For Sale by Owner (FSBO).
List your homeWhat's special
Gas fireplaceRobotic pool cleanerLovingly maintained homeMultiple tiered deckLow maintenance poolVaulted ceilingsBeautiful lot
Zillow last checked:
Listing updated:
Listed by:
Heather Spirko 440-667-0560 hrspirko@gmail.com,
RE/MAX Haven Realty
Bought with:
Amanda Hunt, 2018001405
New Vision Realty
Source: MLS Now,MLS#: 5145026 Originating MLS: Akron Cleveland Association of REALTORS
Originating MLS: Akron Cleveland Association of REALTORSFacts & features
Interior
Bedrooms & bathrooms
- Bedrooms: 3
- Bathrooms: 2
- Full bathrooms: 2
- Main level bathrooms: 1
Primary bedroom
- Description: Flooring: Carpet
- Level: Second
- Dimensions: 14 x 11
Bedroom
- Description: Flooring: Carpet
- Level: Second
- Dimensions: 10 x 10
Bedroom
- Description: Flooring: Carpet
- Level: Second
- Dimensions: 12 x 10
Bathroom
- Description: completely remodeled,Flooring: Luxury Vinyl Tile
- Level: Second
- Dimensions: 8 x 7
Bathroom
- Description: Restored clawfoot tub,Flooring: Laminate
- Level: First
- Dimensions: 12 x 5
Eat in kitchen
- Description: Flooring: Carpet,Tile
- Features: Fireplace, Vaulted Ceiling(s)
- Level: First
- Dimensions: 19 x 15
Laundry
- Description: Flooring: Tile
- Level: First
- Dimensions: 10 x 5
Living room
- Description: Flooring: Tile
- Level: First
- Dimensions: 23 x 13
Sunroom
- Description: front porch
- Level: First
- Dimensions: 13 x 6
Heating
- Forced Air, Gas
Cooling
- Zoned
Appliances
- Included: Dryer, Dishwasher, Microwave, Range, Refrigerator, Water Softener, Washer
Features
- Basement: Crawl Space,Full,Unfinished,Sump Pump
- Number of fireplaces: 1
- Fireplace features: Kitchen
Interior area
- Total structure area: 2,760
- Total interior livable area: 2,760 sqft
- Finished area above ground: 1,810
- Finished area below ground: 950
Property
Parking
- Total spaces: 2
- Parking features: Detached, Electricity, Garage, Gravel
- Garage spaces: 2
Features
- Levels: Two
- Stories: 2
- Patio & porch: Enclosed, Patio, Porch
- Exterior features: Awning(s)
- Has private pool: Yes
- Pool features: Pool Cover, Private, Liner
- Fencing: Partial
- Has view: Yes
- View description: Pool, Trees/Woods
Lot
- Size: 0.5 Acres
- Features: Flat, Level, Many Trees
Details
- Parcel number: 02267830
Construction
Type & style
- Home type: SingleFamily
- Architectural style: Colonial
- Property subtype: Single Family Residence
Materials
- Vinyl Siding
- Roof: Asphalt,Fiberglass
Condition
- Updated/Remodeled
- Year built: 1943
Details
- Warranty included: Yes
Utilities & green energy
- Sewer: Septic Tank
- Water: Well
Community & HOA
Community
- Subdivision: Bainbridge 01
HOA
- Has HOA: No
Location
- Region: Chagrin Falls
Financial & listing details
- Price per square foot: $102/sqft
- Tax assessed value: $206,300
- Annual tax amount: $3,858
- Date on market: 8/4/2025
- Cumulative days on market: 6 days
- Listing terms: Cash,Conventional,FHA,VA Loan
Price history
| Date | Event | Price |
|---|---|---|
| 9/5/2025 | Sold | $282,000-1.1%$102/sqft |
Source:  MLS Now #5145026 Report a problem MLS Now #5145026 Report a problem | ||
| 8/9/2025 | Pending sale | $285,000$103/sqft |
Source: MLS Now #5145026 Report a problem | ||
| 8/4/2025 | Listed for sale | $285,000$103/sqft |
Source: MLS Now #5145026 Report a problem | ||
Public tax history
| Year | Property taxes | Tax assessment |
|---|---|---|
| 2025 | $3,887 +0.7% | $72,210 |
| 2024 | $3,858 +11.4% | $72,210 |
| 2023 | $3,463 -3.2% | $72,210 +23.5% |
| 2022 | $3,576 -0.3% | $58,490 |
| 2021 | $3,587 -2.7% | $58,490 |
| 2020 | $3,685 +4.9% | $58,490 +14.3% |
| 2019 | $3,513 +0.4% | $51,180 |
| 2018 | $3,499 0% | $51,180 |
| 2017 | $3,500 +0.2% | $51,180 +2.2% |
| 2016 | $3,492 +16.1% | $50,060 +12.9% |
| 2015 | $3,009 +9.4% | $44,350 |
| 2014 | $2,749 -0.8% | $44,350 |
| 2013 | $2,770 +0.1% | $44,350 |
| 2012 | $2,767 -0.2% | $44,350 |
| 2011 | $2,773 +3.4% | $44,350 -2.3% |
| 2010 | $2,682 +2.1% | $45,400 |
| 2009 | $2,627 -0.2% | $45,400 |
| 2008 | $2,631 -0.2% | $45,400 |
| 2007 | $2,636 +1.5% | $45,400 |
| 2006 | $2,598 -0.1% | $45,400 |
| 2005 | $2,601 +42.4% | $45,400 +32.9% |
| 2004 | $1,827 +2% | $34,160 |
| 2003 | $1,791 +0.5% | $34,160 |
| 2002 | $1,782 +15.3% | $34,160 +17.3% |
| 2001 | $1,546 +1.3% | $29,130 |
| 2000 | $1,527 +1.3% | $29,130 |
| 1999 | $1,508 | $29,130 |
Find assessor info on the county website
Neighborhood: 44023
Nearby homes
- $304,1003 bd2 ba1.4k sqft17375 Snyder Rd, Chagrin Falls, OH 44023Off Market
- $305,4003 bd2 ba1.2k sqft17375 Snyder, Bainbridge, OH 44023Off Market
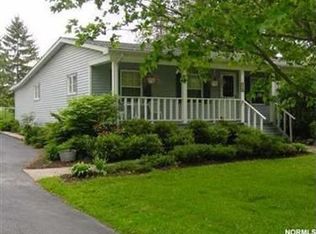
- $325,5003 bd1 ba1.7k sqft17361 Snyder Rd, Chagrin Falls, OH 44023Off Market
- $408,1004 bd3 ba2.6k sqft17406 Snyder Rd, Chagrin Falls, OH 44023Off Market
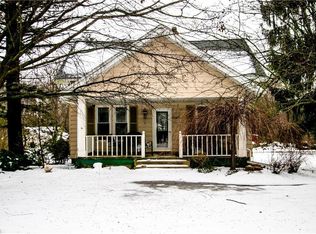
- $32,800-- bd-- ba-- sqft17406 Snyder Rd, Chagrin falls, OH 44023Off Market
- $471,8003 bd2 ba2.3k sqft17372 Snyder Rd, Chagrin Falls, OH 44023Off Market
- $297,2004 bd1 ba1.7k sqft17339 Snyder Rd, Chagrin Falls, OH 44023Off Market
- $219,5003 bd1 ba1k sqft17346 Snyder Rd, Chagrin Falls, OH 44023Off Market
Nearby schools
GreatSchools rating
- 7/10Kenston Middle SchoolGrades: 4-7Distance: 0.1 mi
- 8/10Kenston High SchoolGrades: 8-12Distance: 0.3 mi
- 10/10Timmons Elementary SchoolGrades: PK-3Distance: 0.4 mi
Schools provided by the listing agent
- District: Kenston LSD - 2804
Source: MLS Now. This data may not be complete. We recommend contacting the local school district to confirm school assignments for this home.
Get a cash offer in 3 minutes
Find out how much your home could sell for in as little as 3 minutes with a no-obligation cash offer.
Estimated market value
$302,200
Get a cash offer in 3 minutes
Find out how much your home could sell for in as little as 3 minutes with a no-obligation cash offer.
Estimated market value
$302,200
- Ohio
- Geauga County
- Chagrin Falls
- 44023
- 17383 Snyder Rd
