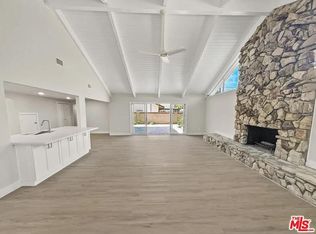
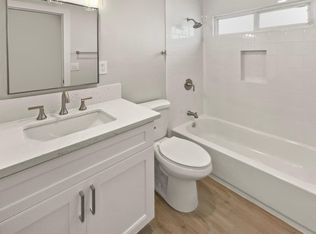
Absolutely Stunning Single-Level Home — Expanded, Exquisite, and Impeccably Maintained. This extraordinary ranch-style Stratford home is a true masterpiece of comfort, elegance, and craftsmanship. Boasting nearly 1,700 sqft of beautifully upgraded living space plus a 450-sqft enclosed patio, it offers an entertainer’s dream for dining, parties, or relaxing with family and friends. From its picture-perfect curb appeal—featuring pristine tropical landscaping, lush lawn, brick siding and walkway, and a charming front porch—to its sun-drenched open-concept interior, every inch radiates pride of ownership and timeless sophistication. Step through the inviting foyer into your dream kitchen with quartz countertops, white shaker cabinetry with pullouts and glass display panels, and a wrap-around breakfast bar open to the formal dining and living rooms. The spacious living area is accented by a travertine-style fireplace with custom mantel and elegant French doors opening to the enclosed patio—an impressive bonus space ideal for game nights, dining al fresco, or lounging year-round. The primary suite, expanded by 266 sqft, is a true retreat with a sitting area, walk-in closet, and spa-inspired bath featuring jetted soaking tub, separate walk-in shower w/bench, and travertine-style tile w/glass mosaic inlay. Three additional bedrooms are equally lovely, one currently an office/den with French doors to the patio. The hall bath offers an antique vanity and tiled tub/shower combo. Additional upgrades include wide-plank luxury waterproof vinyl flooring, tile floors in baths, dual-pane windows w/custom casings, real wood French doors, plantation shutters, recessed lighting, ceiling fans, chair railing, crown molding, tall baseboards, surround sound, and central A/C. The backyard is a tranquil paradise with an expansive lawn, interlocking paver patio, manicured landscaping, and fruit trees (lemon, pomegranate, avocado, peach) surrounded by block wall fencing for exceptional privacy. The extra-deep finished garage features a laundry area w/utility sink, cabinetry, walk-in pantry, workbenches, reinforced beams, and attic storage. Located in one of Fountain Valley’s most sought-after neighborhoods near award-winning schools, McDowell Park, and just minutes from Mile Square Park, shopping, dining, and the beach—this exquisite single-story home offers the lifestyle and location buyers dream of but rarely find.
Sold for $1,363,000
Listed by: First Team Real Estate • Lily Campbell • Contact: 714-717-5095
Bought with: First Team Real Estate
Tax assessed value
$1,363,000
17384 Oak St, Fountain Valley, CA 92708
4beds
1,691sqft
Single Family Residence
Built in 1964
7,200 Square Feet Lot
$1,367,000 Zestimate®
$806/sqft
$4,746 Estimated rent
Home value
$1,367,000
$1.26M - $1.49M
$4,746/mo
Zestimate® history
Owner options
List your home for rent
$4,746/mo
Rent Zestimate®
Find your next renter with Zillow Rental Manager. Plus, with online applications, you can quickly screen prospective tenants – for free.
$4,746/mo
Rent Zestimate®
Refinance and save
$8,746/mo
Est. payment
Refinancing to a lower rate could help reduce your monthly payments and save thousands over the life of the loan.
$8,746/mo
Est. payment
Explore your selling options
Work with a Zillow partner agent
Leverage their expertise and Zillow's premium Showcase listings to get your home seen by more buyers.
Get startedList with your own agent
Get your home in front of millions of buyers by listing it on Zillow.
Learn how to do itSell it yourself
Take full control of how buyers see your home on Zillow by listing For Sale by Owner (FSBO).
List your homeWhat's special
Surround soundCharming front porchPicture-perfect curb appealPristine tropical landscapingExtra-deep finished garageTile floors in bathsInterlocking paver patio
Zillow last checked:
Listing updated:
Listed by:
Lily Campbell DRE #01229782 714-717-5095,
First Team Real Estate
Bought with:
Lanh Vu, DRE #01986742
First Team Real Estate
Source: CRMLS,MLS#: OC25252577 Originating MLS: California Regional MLS
Originating MLS: California Regional MLSFacts & features
Interior
Bedrooms & bathrooms
- Bedrooms: 4
- Bathrooms: 2
- Full bathrooms: 2
- Main level bathrooms: 2
- Main level bedrooms: 4
Rooms
- Room types: Attic, Bedroom, Den, Entry/Foyer, Kitchen, Living Room, Primary Bathroom, Primary Bedroom, Office, Other
Primary bedroom
- Features: Main Level Primary
Bedroom
- Features: All Bedrooms Down
Bedroom
- Features: Bedroom on Main Level
Bathroom
- Features: Bathtub, Full Bath on Main Level, Jetted Tub, Quartz Counters, Stone Counters, Remodeled, Soaking Tub, Separate Shower, Tub Shower, Upgraded
Other
- Features: Dressing Area
Kitchen
- Features: Kitchen/Family Room Combo, Quartz Counters, Remodeled, Updated Kitchen, Utility Sink
Heating
- Central
Cooling
- Central Air
Appliances
- Included: Dishwasher, Electric Cooktop, Electric Oven, Disposal, Microwave, Water Heater
- Laundry: Washer Hookup, Gas Dryer Hookup, In Garage
Features
- Breakfast Bar, Block Walls, Chair Rail, Ceiling Fan(s), Crown Molding, Open Floorplan, Pantry, Quartz Counters, Recessed Lighting, Storage, Wired for Sound, All Bedrooms Down, Attic, Bedroom on Main Level, Dressing Area, Main Level Primary, Primary Suite, Walk-In Closet(s)
- Flooring: Tile, Vinyl, Wood
- Doors: French Doors, Sliding Doors
- Windows: Casement Window(s), Double Pane Windows, Plantation Shutters, Screens, Skylight(s), Wood Frames
- Has fireplace: Yes
- Fireplace features: Gas Starter, Living Room
- Common walls with other units/homes: No Common Walls
Interior area
- Total interior livable area: 1,691 sqft
Property
Parking
- Total spaces: 2
- Parking features: Concrete, Direct Access, Door-Single, Garage Faces Front, Garage, Oversized, Storage, Workshop in Garage
- Attached garage spaces: 2
Accessibility
- Accessibility features: Grab Bars, No Stairs
Features
- Levels: One
- Stories: 1
- Entry location: 1
- Patio & porch: Arizona Room, Enclosed, Front Porch, Open, Patio
- Exterior features: Lighting, Rain Gutters
- Pool features: None
- Spa features: None
- Fencing: Block,Good Condition,Vinyl
- Has view: Yes
- View description: None
Lot
- Size: 7,200 Square Feet
- Features: Back Yard, Front Yard, Garden, Sprinklers In Rear, Sprinklers In Front, Lawn, Landscaped, Level, Near Park, Near Public Transit, Rectangular Lot, Sprinklers Timer, Sprinkler System, Walkstreet, Yard
Details
- Parcel number: 16717321
- Special conditions: Trust
Construction
Type & style
- Home type: SingleFamily
- Architectural style: Ranch
- Property subtype: Single Family Residence
Materials
- Brick, Drywall, Stucco
- Foundation: Slab
- Roof: Composition
Condition
- Additions/Alterations,Updated/Remodeled,Turnkey
- New construction: No
- Year built: 1964
Utilities & green energy
- Electric: Electricity - On Property, Standard
- Sewer: Public Sewer
- Water: Public
- Utilities for property: Cable Available, Electricity Connected, Natural Gas Connected, Phone Available, Sewer Connected, Water Connected
Community & HOA
Community
- Features: Curbs, Gutter(s), Storm Drain(s), Street Lights, Suburban, Sidewalks, Park
- Security: Carbon Monoxide Detector(s), Smoke Detector(s)
- Subdivision: Stratford Park I (Str1)
Location
- Region: Fountain Valley
Financial & listing details
- Price per square foot: $806/sqft
- Tax assessed value: $1,363,000
- Date on market: 11/13/2025
- Cumulative days on market: 8 days
- Listing terms: Cash,Conventional
- Road surface type: Paved
Price history
| Date | Event | Price |
|---|---|---|
| 12/16/2025 | Sold | $1,363,000+1%$806/sqft |
Source:  CRMLS #OC25252577 Report a problem CRMLS #OC25252577 Report a problem | ||
| 12/4/2025 | Pending sale | $1,349,000$798/sqft |
Source: CRMLS #OC25252577 Report a problem | ||
| 11/23/2025 | Contingent | $1,349,000$798/sqft |
Source: CRMLS #OC25252577 Report a problem | ||
| 11/13/2025 | Listed for sale | $1,349,000$798/sqft |
Source: CRMLS #OC25252577 Report a problem | ||
Public tax history
| Year | Property taxes | Tax assessment |
|---|---|---|
| 2026 | -- | $1,363,000 +1141% |
| 2025 | $1,508 +2.2% | $109,830 +2% |
| 2024 | $1,476 +2.7% | $107,677 +2% |
| 2023 | $1,437 +1.9% | $105,566 +2% |
| 2022 | $1,410 +1.9% | $103,497 +2% |
| 2021 | $1,384 +0.8% | $101,468 +1% |
| 2020 | $1,373 | $100,428 +2% |
| 2019 | $1,373 +1.7% | $98,459 +2% |
| 2018 | $1,350 +3.6% | $96,529 +2% |
| 2017 | $1,303 | $94,637 +2% |
| 2016 | $1,303 +3.8% | $92,782 +1.5% |
| 2015 | $1,255 +3.8% | $91,389 +2% |
| 2014 | $1,209 | $89,599 +0.5% |
| 2013 | -- | $89,195 +2% |
| 2012 | -- | $87,447 +2% |
| 2011 | -- | $85,733 +0.8% |
| 2010 | -- | $85,093 -0.2% |
| 2009 | -- | $85,296 +2% |
| 2008 | -- | $83,624 +2% |
| 2007 | -- | $81,985 +2% |
| 2006 | -- | $80,378 +2% |
| 2005 | -- | $78,802 +2% |
| 2004 | -- | $77,257 +1.9% |
| 2003 | -- | $75,842 +2% |
| 2002 | -- | $74,355 +2% |
| 2001 | $799 +2% | $72,898 +2% |
| 2000 | $783 | $71,469 |
Find assessor info on the county website
Neighborhood: 92708
Nearby homes
- $1,353,5004 bd3 ba1.7k sqft17372 Oak St, Fountain Valley, CA 92708Off Market
- $1,692,2004 bd3 ba2.3k sqft17360 Oak St, Fountain Valley, CA 92708Off Market
- $1,531,9004 bd3 ba2.3k sqft17363 Oak St, Fountain Valley, CA 92708Off Market
- $1,331,2004 bd3 ba1.7k sqft17348 Oak St, Fountain Valley, CA 92708Off Market
- $1,341,7003 bd2 ba1.7k sqft17396 Oak St, Fountain Valley, CA 92708Off Market
- $1,317,6003 bd2 ba1.7k sqft17367 Elm St, Fountain Valley, CA 92708Off Market
- $1,530,5004 bd3 ba2.5k sqft17379 Elm St, Fountain Valley, CA 92708Off Market
- $1,492,6004 bd3 ba2k sqft17353 Elm St, Fountain Valley, CA 92708Off Market
Nearby schools
GreatSchools rating
- 9/10Tamura (Hisamatsu) Elementary SchoolGrades: K-5Distance: 0.5 mi
- 10/10Fulton (Harry C.) Middle SchoolGrades: 6-8Distance: 0.6 mi
- 10/10Fountain Valley High SchoolGrades: 9-12Distance: 0.6 mi
Schools provided by the listing agent
- Elementary: Tamura
- Middle: Fulton
- High: Fountain Valley
Source: CRMLS. This data may not be complete. We recommend contacting the local school district to confirm school assignments for this home.
Get a cash offer in 3 minutes
Find out how much your home could sell for in as little as 3 minutes with a no-obligation cash offer.
Estimated market value
$1,367,000
Get a cash offer in 3 minutes
Find out how much your home could sell for in as little as 3 minutes with a no-obligation cash offer.
Estimated market value
$1,367,000
- California
- Orange County
- Fountain Valley
- 92708
- 17384 Oak St
