Skip main navigation
Sold for $1,477,022
  • $1,477,022

    17386 Alsike Clover Ct, Monument, CO 80132

    4beds
    5,019sqft
    Single Family Residence
    Built in 2024
    0.35 Acres Lot
    $1,456,300 Zestimate®
    $294/sqft
    $3,800 Estimated rent

    Home value

    $1,456,300

    $1.38M - $1.53M

    $3,800/mo

    Zestimate® history
    Loading
    Loading...

    Owner options

    List your home for rent

    $3,800/mo

    Rent Zestimate®

    Find your next renter with Zillow Rental Manager. Plus, with online applications, you can quickly screen prospective tenants – for free.

    Learn more

    $3,800/mo

    Rent Zestimate®

    Refinance and save

    $9,232/mo

    Est. payment

    Refinancing to a lower rate could help reduce your monthly payments and save thousands over the life of the loan.

    See today's rates

    $9,232/mo

    Est. payment

    Explore your selling options

    Work with a Zillow partner agent

    Leverage their expertise and Zillow's premium Showcase listings to get your home seen by more buyers.

    Get started

    List with your own agent

    Get your home in front of millions of buyers by listing it on Zillow.

    Learn how to do it

    Sell it yourself

    Take full control of how buyers see your home on Zillow by listing For Sale by Owner (FSBO).

    List your home

    What's special

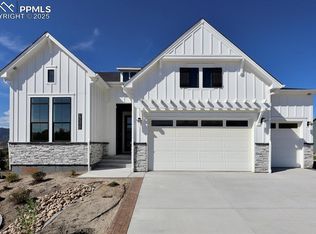
    Welcome to your new home; a beautifully designed retreat with everything you need for comfortable living and entertaining. This spacious 4-bedroom, 3-bath ranch home offers a 3-car garage and stunning mountain views from your wall of windows that create a serene backdrop for everyday life.  Step inside to discover a gourmet kitchen with GE Monogram appliances that will inspire your inner chef, featuring a prep kitchen with an additional sink for added convenience. The open floor plan extends to a cozy living area with a fireplace, perfect for relaxing evenings. For those who work from home or need a quiet space, an enclosed glass study provides an elegant and productive environment. The extended covered deck invites you to enjoy the great outdoors while taking in the breathtaking views. The owner's retreat is a true sanctuary, boasting an oversized walk-in closet and luxurious super shower for a spa-like experience. The finished walk-out basement is an entertainer's dream, complete with a game room that promises endless fun and relaxation. Additional features include a basement wet bar and island for entertaining and a thoughtfully designed layout that maximizes space and comfort throughout the home. This property combines style, functionality, and exceptional views to create the perfect living space.

    Zillow last checked:

    Listing updated:

    Listed by:

    Jerry Sanden 719-472-4349,

    House Hunters, LLC

    Bought with:

    Dani Kuhlmann

    Mountain City Realty Inc.

    Source: elevateMLS,MLS#: 3022363MLS Logo

    Facts & features

    Interior

    Bedrooms & bathrooms
    • Bedrooms: 4
    • Bathrooms: 4
    • 3/4 bathrooms: 3
    • 1/2 bathrooms: 1
    Primary bedroom
    • Level: Main
    Heating
    • Forced Air, Natural Gas
    Cooling
    • Ceiling Fan(s), Central Air
    Appliances
    • Included: Dishwasher, Disposal, Gas in Kitchen, Microwave, Oven, Range
    Features
    • French Doors, Wet Bar
    • Basement: Full,Partially Finished
    • Has fireplace: Yes
    • Fireplace features: Gas
    Interior area
    • Total structure area: 5,019
    • Total interior livable area: 5,019 sqft
    • Finished area above ground: 2,499
    • Finished area below ground: 2,520

    Property

    Parking
    • Total spaces: 3
    • Parking features: Attached, Garage Door Opener
    • Attached garage spaces: 3
    Features
    • Exterior features: Auto Sprinkler System
    Lot
    • Size: 0.35 Acres
    • Features: Cul-De-Sac, Landscaped
    Details
    • Parcel number: 7124203058
    • Other equipment: Sump Pump

    Construction

    Type & style
    • Home type: SingleFamily
    • Architectural style: Ranch
    • Property subtype: Single Family Residence
    Materials
    • Fiber Cement, Stone, Framed on Lot
    • Foundation: Walk Out
    • Roof: Composite Shingle
    Condition
    • New Construction
    • New construction: Yes
    • Year built: 2024
    Details
    • Builder model: Miramont
    • Builder name: David Weekley Homes
    • Warranty included: Yes

    Utilities & green energy

    • Water: Municipal
    • Utilities for property: Electricity Connected, Natural Gas Connected
    Green energy
    • Indoor air quality: Radon System

    Community & HOA

    HOA
    • Has HOA: Yes
    • Services included: Covenant Enforcement, Management, Security
    • HOA fee: $300 annually
    Location
    • Region: Monument

    Financial & listing details

    • Price per square foot: $294/sqft
    • Tax assessed value: $88,150
    • Annual tax amount: $1,493
    • Date on market: 12/18/2024
    • Listing terms: Cash,Conventional,VA Loan
    • Electric utility on property: Yes

    Price history

    DateEventPrice
    9/10/2025Sold$1,477,022+667.3%$294/sqft
    Source: elevateMLS #3022363 Report a problem
    11/12/2024Sold$192,500$38/sqft
    Source: Public Record Report a problem

    Public tax history

    YearProperty taxesTax assessment
    2024$2,987 +29124.7%$24,590 +111.6%
    2023$10 $11,620 +14425%
    2022-- $80
    Find assessor info on the county website

    Neighborhood: 80132

    Nearby schools

    GreatSchools rating
    Schools provided by the listing agent
    • District: Lewis-Palmer-38

    Source: elevateMLS. This data may not be complete. We recommend contacting the local school district to confirm school assignments for this home.

    Get a cash offer in 3 minutes
    Find out how much your home could sell for in as little as 3 minutes with a no-obligation cash offer.
    Estimated market value
    $1,456,300
    Get a cash offer in 3 minutes
    Find out how much your home could sell for in as little as 3 minutes with a no-obligation cash offer.
    Estimated market value
    $1,456,300