Welcome to this meticulously maintained and well-cared-for home nestled in the desirable Bradley Woods Neighborhood, just moments away from King City Park and the serene Tualatin River. Freshly landscaped and professionally cleaned, this residence exudes warmth and elegance from the moment you arrive.Step inside to discover a thoughtfully designed interior, boasting a formal dining/living room adorned with vaulted ceilings, seamlessly transitioning into the open kitchen/family room. The kitchen showcases stunning hardwood floors, granite countertops, a tasteful tile backsplash, and high-quality stainless steel appliances.Entertain guests with ease as they unwind in the adjoining family room, complete with a cozy gas fireplace, creating an inviting atmosphere for socializing and relaxation.Venture up the open staircase to the second level, where four generously sized bedrooms await, offering ample space and versatility to suit your lifestyle needs. The luxurious primary suite features coved ceilings, a spacious walk-in closet, and a lavish ensuite complete with a walk-in shower, double vanity adorned with granite countertops, and a rejuvenating jetted tub.Step outside to an expansive back patio that hosts a soothing water feature, landscape lighting, and a well-maintained irrigation system, providing ample space for outdoor entertaining and leisure.Recent upgrades include a new hot water heater, air conditioning unit less than 5 years old, newer Bosch stove & dishwasher, closet organizers, and updated bathrooms .This home offers the perfect blend of tranquility and accessibility!
Sold
$600,000
17386 SW 128th Ave, Tigard, OR 97224
4beds
2,183sqft
Residential, Single Family Residence
Built in 1990
4,791 Square Feet Lot
$603,500 Zestimate®
$275/sqft
$3,437 Estimated rent
Home value
$603,500
$573,000 - $634,000
$3,437/mo
Zestimate® history
Owner options
List your home for rent
$3,437/mo
Rent Zestimate®
Find your next renter with Zillow Rental Manager. Plus, with online applications, you can quickly screen prospective tenants – for free.
$3,437/mo
Rent Zestimate®
Refinance and save
$3,906/mo
Est. payment
Refinancing to a lower rate could help reduce your monthly payments and save thousands over the life of the loan.
$3,906/mo
Est. payment
Explore your selling options
Work with a Zillow partner agent
Leverage their expertise and Zillow's premium Showcase listings to get your home seen by more buyers.
Get startedList with your own agent
Get your home in front of millions of buyers by listing it on Zillow.
Learn how to do itSell it yourself
Take full control of how buyers see your home on Zillow by listing For Sale by Owner (FSBO).
List your homeWhat's special
Cozy gas fireplaceFormal diningUpdated bathroomsExpansive back patioDesirable bradley woods neighborhoodAmple spaceFamily room
Zillow last checked:
Listing updated:
Listed by:
Jared Chase 503-369-5535,
MORE Realty
Bought with:
Marty Wells, 200408283
LUXE Forbes Global Properties
Source: RMLS (OR),MLS#: 24019218
Facts & features
Interior
Bedrooms & bathrooms
- Bedrooms: 4
- Bathrooms: 3
- Full bathrooms: 2
- Partial bathrooms: 1
- Main level bathrooms: 1
Rooms
- Room types: Bedroom 4, Bedroom 2, Bedroom 3, Dining Room, Family Room, Kitchen, Living Room, Primary Bedroom
Primary bedroom
- Features: Coved, Granite, Jetted Tub, Suite, Tile Floor, Walkin Closet, Walkin Shower, Wallto Wall Carpet
- Level: Upper
- Area: 210
- Dimensions: 14 x 15
Bedroom 2
- Features: Closet Organizer, Closet, Wallto Wall Carpet
- Level: Upper
- Area: 100
- Dimensions: 10 x 10
Bedroom 3
- Features: Closet Organizer, Closet, Wallto Wall Carpet
- Level: Upper
- Area: 110
- Dimensions: 10 x 11
Bedroom 4
- Features: Closet Organizer, Closet, Wallto Wall Carpet
- Level: Upper
- Area: 208
- Dimensions: 16 x 13
Dining room
- Features: Wallto Wall Carpet
- Level: Main
- Area: 144
- Dimensions: 12 x 12
Family room
- Features: Fireplace, Hardwood Floors, Sunken
- Level: Main
- Area: 210
- Dimensions: 15 x 14
Kitchen
- Features: Dishwasher, Disposal, Eating Area, Hardwood Floors, Microwave, Pantry, Free Standing Range, Free Standing Refrigerator, Granite
- Level: Main
- Area: 200
- Width: 20
Living room
- Features: Vaulted Ceiling, Wallto Wall Carpet
- Level: Main
- Area: 180
- Dimensions: 15 x 12
Heating
- Forced Air, Fireplace(s)
Cooling
- Central Air
Appliances
- Included: Dishwasher, Disposal, Free-Standing Range, Free-Standing Refrigerator, Microwave, Stainless Steel Appliance(s), Gas Water Heater
- Laundry: Laundry Room
Features
- Granite, High Ceilings, Vaulted Ceiling(s), Closet Organizer, Closet, Sunken, Eat-in Kitchen, Pantry, Coved, Suite, Walk-In Closet(s), Walkin Shower
- Flooring: Hardwood, Tile, Wall to Wall Carpet
- Basement: Crawl Space
- Number of fireplaces: 1
- Fireplace features: Gas
Interior area
- Total structure area: 2,183
- Total interior livable area: 2,183 sqft
Property
Parking
- Total spaces: 2
- Parking features: Driveway, Garage Door Opener, Attached
- Attached garage spaces: 2
- Has uncovered spaces: Yes
Accessibility
- Accessibility features: Garage On Main, Walkin Shower, Accessibility
Features
- Levels: Two
- Stories: 2
- Patio & porch: Patio
- Exterior features: Water Feature, Yard
- Has spa: Yes
- Spa features: Bath
- Fencing: Fenced
- Has view: Yes
- View description: Territorial
Lot
- Size: 4,791 Square Feet
- Features: Level, Seasonal, Sprinkler, SqFt 3000 to 4999
Details
- Parcel number: R2009534
Construction
Type & style
- Home type: SingleFamily
- Architectural style: Traditional
- Property subtype: Residential, Single Family Residence
Materials
- Wood Siding
- Foundation: Concrete Perimeter
- Roof: Composition
Condition
- Resale
- New construction: No
- Year built: 1990
Utilities & green energy
- Gas: Gas
- Sewer: Public Sewer
- Water: Public
Community & HOA
Community
- Security: None
HOA
- Has HOA: No
Location
- Region: Tigard
Financial & listing details
- Price per square foot: $275/sqft
- Tax assessed value: $595,090
- Annual tax amount: $5,706
- Date on market: 4/11/2024
- Cumulative days on market: 17 days
- Listing terms: Cash,Conventional,FHA,VA Loan
- Road surface type: Paved
Price history
| Date | Event | Price |
|---|---|---|
| 6/3/2024 | Sold | $600,000+0.8%$275/sqft |
Source:  RMLS (OR) #24019218 Report a problem RMLS (OR) #24019218 Report a problem | ||
| 5/22/2024 | Pending sale | $595,000$273/sqft |
Source: RMLS (OR) #24019218 Report a problem | ||
Public tax history
| Year | Property taxes | Tax assessment |
|---|---|---|
| 2025 | $6,478 +10.5% | $370,390 +3% |
| 2024 | $5,863 +2.7% | $359,610 +3% |
| 2023 | $5,706 +4.2% | $349,140 +3% |
| 2022 | $5,476 +2.6% | $338,980 |
| 2021 | $5,338 +3% | -- |
| 2020 | $5,180 +2.8% | $319,530 +3% |
| 2019 | $5,042 +4.4% | $310,230 |
| 2018 | $4,830 | $310,230 +6.1% |
| 2017 | $4,830 +9.2% | $292,430 +3% |
| 2016 | $4,424 | $283,920 +3% |
| 2015 | $4,424 +7% | $275,660 +3% |
| 2014 | $4,133 +9.9% | $267,640 +3% |
| 2013 | $3,760 +4.9% | $259,850 +3% |
| 2012 | $3,586 -0.3% | $252,290 -10.5% |
| 2011 | $3,597 -1.6% | $282,000 -7.1% |
| 2010 | $3,655 +0.9% | $303,690 -5.2% |
| 2009 | $3,621 +4.1% | $320,340 -7% |
| 2008 | $3,480 +4.4% | $344,600 -5.1% |
| 2007 | $3,334 +7.6% | $363,080 +11.2% |
| 2006 | $3,098 -0.4% | $326,420 +25.9% |
| 2005 | $3,112 +5.4% | $259,210 +9.2% |
| 2004 | $2,952 +2.5% | $237,390 +4.3% |
| 2003 | $2,880 +5.3% | $227,530 +6.8% |
| 2002 | $2,736 +7.6% | $213,010 +1% |
| 2001 | $2,542 +7% | $210,820 +1.3% |
| 2000 | $2,375 | $208,070 |
Find assessor info on the county website
Neighborhood: 97224
Nearby homes
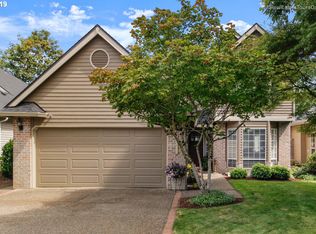
- $534,8003 bd3 ba1.8k sqft17410 SW 128th Ave, Tigard, OR 97224Off Market
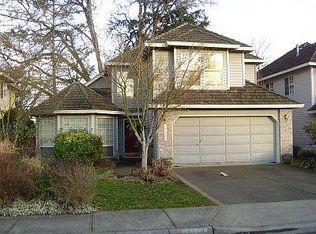
- $583,1004 bd3 ba2.1k sqft17364 SW 128th Ave, Tigard, OR 97224Off Market
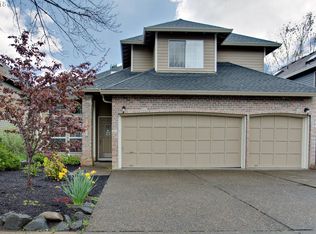
- $583,1004 bd3 ba2k sqft17432 SW 128th Ave, Portland, OR 97224Off Market
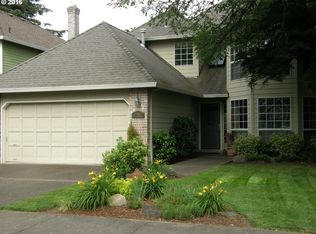
- $564,3003 bd3 ba2k sqft17352 SW 128th Ave, Tigard, OR 97224Off Market
- $149,8003 bd2 ba1.5k sqft17180 SW Eldorado Dr SPACE 104, Tigard, OR 97224Off Market
- $165,4003 bd2 ba-- sqft17178 SW Eldorado Dr #103, Tigard, OR 97224Off Market
- $---- bd-- ba-- sqft17178 SW Eldorado Dr, Portland, OR 97224Off Market
- $30,0002 bd1 ba960 sqft17156 SW Eldorado Dr SPACE 90, Tigard, OR 97224Sold
Nearby schools
GreatSchools rating
- 5/10Deer Creek Elementary SchoolGrades: K-5Distance: 0.6 mi
- 5/10Twality Middle SchoolGrades: 6-8Distance: 2.2 mi
- 4/10Tualatin High SchoolGrades: 9-12Distance: 3.1 mi
Schools provided by the listing agent
- Elementary: Deer Creek
- Middle: Twality
- High: Tualatin
Source: RMLS (OR). This data may not be complete. We recommend contacting the local school district to confirm school assignments for this home.
Get a cash offer in 3 minutes
Find out how much your home could sell for in as little as 3 minutes with a no-obligation cash offer.
Estimated market value
$603,500
Get a cash offer in 3 minutes
Find out how much your home could sell for in as little as 3 minutes with a no-obligation cash offer.
Estimated market value
$603,500
- Oregon
- Washington County
- Tigard
- 97224
- 17386 SW 128th Ave
