Skip main navigation
Off market
  • $431,100

    17386 State Highway 86, Cassville, MO 65625

    3beds
    3,707sqft
    SingleFamily
    Built in 1988
    11.8 Acres Lot
    $431,100 Zestimate®
    $116/sqft
    $1,869 Estimated rent

    Home value

    $431,100

    $349,000 - $517,000

    $1,869/mo

    Zestimate® history
    Loading
    Loading...

    Owner options

    List your home for rent

    $1,869/mo

    Rent Zestimate®

    Find your next renter with Zillow Rental Manager. Plus, with online applications, you can quickly screen prospective tenants – for free.

    Learn more

    $1,869/mo

    Rent Zestimate®

    Refinance and save

    $2,582/mo

    Est. payment

    Refinancing to a lower rate could help reduce your monthly payments and save thousands over the life of the loan.

    See today's rates

    $2,582/mo

    Est. payment

    Explore your selling options

    Work with a Zillow partner agent

    Leverage their expertise and Zillow's premium Showcase listings to get your home seen by more buyers.

    Get started

    List with your own agent

    Get your home in front of millions of buyers by listing it on Zillow.

    Learn how to do it

    Sell it yourself

    Take full control of how buyers see your home on Zillow by listing For Sale by Owner (FSBO).

    List your home

    What's special

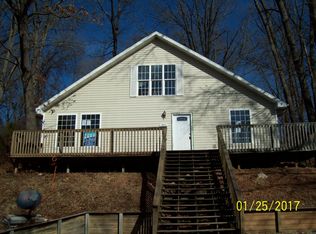
    As you drive thru the white fence entrance you will see the paved and concrete driveway to the cedar and brick sided home. Beautiful landscaping on both sides of drive. Oversized 2 car garage with walk doors on the side and rear. Garage door openers on both doors. As you walk in the home from the garage you enter a mud room/pantry room. Enter the kitchen and you'll be awed by the amount of kitchen cabinets and the granite counter tops. Island fits kitchen perfectly. Eat at bar is great for breakfast area or for grandkids to belly up to. Dining area just off open kitchen. As you enter living room from dining room you will notice the high ceilings. Stairway leads up to 2nd story loft/sitting area. This area is open to the living room below. Also has bedroom and 1/2 bath on second floor. On the main level of home are 2 bedrooms and 2 full baths. Laundry room is also on main floor. All kitchen appliances including washer and dryer convey with property. Looking out the front of home you will see your covered front porch. Looking out of kitchen you will see the rear deck to enjoy that morning cup of coffee on that evening meal cooked outside. For your toys or a workshop there is a 30x50 red iron building. It has a workshop in one end. There is another out building that could be used for many things. All this sits on almost 12 acres of usable land. Run a few cows or horses. A great place to ride 4 wheelers. Back to the home now. Home has full partially finished basement. Great sewing room and/or man cave. Unblievable storage in this dry basement.

    This property is not currently displayed as for sale or rent on Zillow. This may be different from what's on other websites or public sources.
    Facts & features

    Interior

    Bedrooms & bathrooms
    • Bedrooms: 3
    • Bathrooms: 3
    • Full bathrooms: 2
    • 1/2 bathrooms: 1
    Heating
    • Forced air, Propane / Butane
    Cooling
    • Central
    Appliances
    • Included: Dishwasher, Dryer, Garbage disposal, Refrigerator, Washer
    • Laundry: W/D Hookup
    Features
    • Kitchen/Dining Combo
    • Flooring: Tile, Carpet, Concrete, Hardwood
    • Basement: Partially Finished
    • Attic: Partially Floored, Access Only
    Interior area
    • Total interior livable area: 3,707 sqft
    • Finished area below ground: 800.00

    Property

    Parking
    • Total spaces: 2
    • Parking features: Garage - Attached
    Features
    • Fencing: Barbed: 5 Wire
    Lot
    • Size: 11.8 Acres
    • Features: Cleared, Pasture, Trees, acreage
    Details
    • Additional structures: Workshop, Shed(s)
    • Parcel number: 14031000
    • Other equipment: Propane Tank-Leased

    Construction

    Type & style
    • Home type: SingleFamily
    • Architectural style: Chalet
    Materials
    • Roof: Composition
    Condition
    • Year built: 1988

    Utilities & green energy

    • Sewer: Septic Tank
    • Water: Well - Private

    Community & HOA

    Community
    • Security: Fire Alarm
    Location
    • Region: Cassville

    Financial & listing details

    • Price per square foot: $116/sqft
    • Annual tax amount: $901
    • Road surface type: Asphalt

    Price history

    DateEventPrice
    11/12/2020Listing removed$449,900$121/sqft
    Source: Four Seasons Real Estate #60176026 Report a problem
    10/13/2020Listed for sale$449,900$121/sqft
    Source: Four Seasons Real Estate #60176026 Report a problem

    Public tax history

    Tax history is unavailable.

    Neighborhood: 65625

    Nearby schools

    GreatSchools rating
    Schools provided by the listing agent
    • Elementary: Cassville
    • Middle: Cassville
    • High: Cassville

    Source: The MLS. This data may not be complete. We recommend contacting the local school district to confirm school assignments for this home.

    Get pre-qualified for a loan
    At Zillow Home Loans, we can pre-qualify you in as little as 5 minutes with no impact to your credit score.

    An equal housing lender. NMLS #10287.
