Skip main navigation
Sold for $310,000
  • $310,000

    17387 EAST ROAD, HUDSON, FL 34667

    3beds
    1,732sqft
    Manufactured Home, Single Family Residence
    Built in 2020
    1.07 Acres Lot
    $314,200 Zestimate®
    $179/sqft
    $-- Estimated rent

    Home value

    $314,200

    $295,000 - $333,000

    Not available

    Zestimate® history
    Loading
    Loading...

    Owner options

    List your home for rent

    Find your next renter with Zillow Rental Manager. Plus, with online applications, you can quickly screen prospective tenants – for free.

    Learn more
    Refinance and save

    $2,263/mo

    Est. payment

    Refinancing to a lower rate could help reduce your monthly payments and save thousands over the life of the loan.

    See today's rates

    $2,263/mo

    Est. payment

    Explore your selling options

    Work with a Zillow partner agent

    Leverage their expertise and Zillow's premium Showcase listings to get your home seen by more buyers.

    Get started

    List with your own agent

    Get your home in front of millions of buyers by listing it on Zillow.

    Learn how to do it

    Sell it yourself

    Take full control of how buyers see your home on Zillow by listing For Sale by Owner (FSBO).

    List your home

    What's special

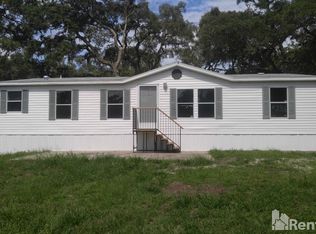
    UNDER CONTRACT, accepting backup contracts. Welcome to your dream home! This 2020 manufactured home, set on a sturdy block foundation, is situated on a beautiful 1-acre lot, offering you both comfort and space. Step inside to discover an inviting open floor plan with vinyl flooring throughout, perfect for modern living. The large kitchen is a chef's delight, featuring an island for extra prep space and casual dining. Adjacent to the kitchen is a dedicated dining area, perfect for family meals and entertaining. Relax in the family room with a cozy fireplace, ideal for those cool evenings. Ceiling fans are installed in every room to ensure your comfort year-round. This home boasts a split bedroom plan for added privacy. The primary suite is a true retreat, complete with a spacious walk-in closet, luxurious walk-in shower, relaxing bathtub, and dual sinks. Two additional bedrooms and a bathroom provide plenty of space for family or guests. The manufactured home has been upgraded to a Category 3 hurricane standard, providing peace of mind. Enjoy the outdoors with an above-ground 24-foot pool, a partial deck, and a fenced-in backyard for added privacy and security. Additionally, a 30 by 40 workshop/garage offers ample space for projects, storage, or parking. For RV enthusiasts, this property is equipped with a 30 AMP hookup and sewer connection, making it convenient for guests or your own travel adventures. Enjoy the tranquility and freedom of country living with the convenience of modern amenities in this stunning home. Don't miss out on this fantastic opportunity!

    Zillow last checked:

    Listing updated:

    Listed by:

    Debra Banks Waz 727-919-6185,

    FUTURE HOME REALTY 800-921-1330

    Bought with:

    Julio Torres, 3557127

    EXP REALTY, LLC

    Source: Stellar MLS,MLS#: U8247877MLS LogoOriginating MLS: West Pasco

    Facts & features

    Interior

    Bedrooms & bathrooms
    • Bedrooms: 3
    • Bathrooms: 2
    • Full bathrooms: 2
    Rooms
    • Room types: Breakfast Room Separate, Family Room, Utility Room
    Primary bedroom
    • Features: Ceiling Fan(s), En Suite Bathroom, Walk-In Closet(s)
    • Level: First
    • Area: 211.64 Square Feet
    • Dimensions: 14.3x14.8
    Bathroom 2
    • Features: Ceiling Fan(s), Built-in Closet
    • Level: First
    • Area: 100 Square Feet
    • Dimensions: 10x10
    Bathroom 3
    • Features: Ceiling Fan(s), Built-in Closet
    • Level: First
    • Area: 136.32 Square Feet
    • Dimensions: 9.6x14.2
    Dining room
    • Level: First
    • Area: 405.3 Square Feet
    • Dimensions: 19.3x21
    Kitchen
    • Features: Bar, Breakfast Bar, Kitchen Island
    • Level: First
    • Area: 224.75 Square Feet
    • Dimensions: 14.5x15.5
    Living room
    • Features: Ceiling Fan(s)
    • Level: First
    Heating
    • Central
    Cooling
    • Central Air
    Appliances
    • Included: Cooktop, Dishwasher, Microwave, Range, Range Hood, Refrigerator
    • Laundry: Inside, Laundry Room
    Features
    • Cathedral Ceiling(s), Ceiling Fan(s), Crown Molding, High Ceilings, Kitchen/Family Room Combo, Open Floorplan, Split Bedroom, Vaulted Ceiling(s), Walk-In Closet(s)
    • Flooring: Vinyl
    • Windows: Window Treatments
    • Has fireplace: Yes
    • Fireplace features: Family Room, Gas, Living Room, Wood Burning
    Interior area
    • Total structure area: 1,740
    • Total interior livable area: 1,732 sqft

    Property

    Features
    • Levels: One
    • Stories: 1
    • Exterior features: Storage
    • Has private pool: Yes
    • Pool features: Above Ground, Deck, Pool Sweep
    Lot
    • Size: 1.07 Acres
    • Features: Cleared, Conservation Area, Oversized Lot
    Details
    • Additional structures: Shed(s), Workshop
    • Parcel number: 172409001.0101.B0001.0
    • Zoning: AR
    • Special conditions: None

    Construction

    Type & style
    • Home type: MobileManufactured
    • Property subtype: Manufactured Home, Single Family Residence
    Materials
    • Metal Frame, Vinyl Siding
    • Foundation: Block
    • Roof: Shingle
    Condition
    • New construction: No
    • Year built: 2020

    Utilities & green energy

    • Sewer: Septic Tank
    • Water: Well, Well Required
    • Utilities for property: Cable Available, Electricity Available, Electricity Connected, Public

    Community & HOA

    Community
    • Pet fee: $0 monthly
    • Subdivision: HUDSON GROVE ESTATES
    HOA
    • Has HOA: No
    Location
    • Region: Hudson

    Financial & listing details

    • Price per square foot: $179/sqft
    • Tax assessed value: $302,036
    • Annual tax amount: $3,611
    • Date on market: 7/4/2024
    • Cumulative days on market: 3 days
    • Listing terms: Cash,Conventional,FHA,VA Loan
    • Ownership: Fee Simple
    • Total actual rent: 0
    • Electric utility on property: Yes
    • Road surface type: Paved
    • Body type: Double Wide

    Price history

    DateEventPrice
    8/9/2024Sold$310,000-3.1%$179/sqft
    Source: Stellar MLS #U8247877 Report a problem
    7/8/2024Pending sale$320,000$185/sqft
    Source: Stellar MLS #U8247877 Report a problem
    7/4/2024Listed for sale$320,000+1180%$185/sqft
    Source: Stellar MLS #U8247877 Report a problem
    6/11/2020Sold$25,000$14/sqft
    Source: Public Record Report a problem

    Public tax history

    YearProperty taxesTax assessment
    2025$5,288 +20%$302,036 +7.3%
    2024$4,405 +22%$281,380 +23.3%
    2023$3,612 +24.4%$228,230 +26%
    2022$2,902 +11.7%$181,176 +19.4%
    2021$2,599 +662.7%$151,691 +610.3%
    2020$341 -1.1%$21,356
    2019$344 $21,356
    2018$344 -0.4%$21,356 +6.7%
    2017$346 +4.7%$20,006
    2016$330 -3.5%$20,006
    2015$342 +1.7%$20,006
    2014$336 $20,006
    Find assessor info on the county website

    Neighborhood: 34667

    Nearby schools

    GreatSchools rating
    Schools provided by the listing agent
    • Elementary: Shady Hills Elementary-PO
    • Middle: Crews Lake Middle-PO
    • High: Hudson High-PO

    Source: Stellar MLS. This data may not be complete. We recommend contacting the local school district to confirm school assignments for this home.

    Get a cash offer in 3 minutes
    Find out how much your home could sell for in as little as 3 minutes with a no-obligation cash offer.
    Estimated market value
    $314,200
    Get a cash offer in 3 minutes
    Find out how much your home could sell for in as little as 3 minutes with a no-obligation cash offer.
    Estimated market value
    $314,200