Skip main navigation
Sold for $415,000
  • $415,000

    17387 Taramino Pl Unit 25, Lewes, DE 19958

    3beds
    1,604sqft
    Townhouse
    Built in 2000
    -- sqft lot
    $413,500 Zestimate®
    $259/sqft
    $2,288 Estimated rent

    Home value

    $413,500

    $380,000 - $451,000

    $2,288/mo

    Zestimate® history
    Loading
    Loading...

    Owner options

    List your home for rent

    $2,288/mo

    Rent Zestimate®

    Find your next renter with Zillow Rental Manager. Plus, with online applications, you can quickly screen prospective tenants – for free.

    Learn more

    $2,288/mo

    Rent Zestimate®

    Refinance and save

    $1,869/mo

    Est. payment

    Refinancing to a lower rate could help reduce your monthly payments and save thousands over the life of the loan.

    See today's rates

    $1,869/mo

    Est. payment

    Explore your selling options

    Work with a Zillow partner agent

    Leverage their expertise and Zillow's premium Showcase listings to get your home seen by more buyers.

    Get started

    List with your own agent

    Get your home in front of millions of buyers by listing it on Zillow.

    Learn how to do it

    Sell it yourself

    Take full control of how buyers see your home on Zillow by listing For Sale by Owner (FSBO).

    List your home

    What's special

    Propane gas fireplaceCommunity poolWalk in closetLvt flooringSkylights with sliding blinds
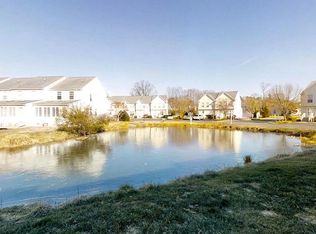
    Live East of Route 1 in Lewes at Taramino. Taramino is a small townhome community that is impeccably maintained. This townhome is located directly across from the Community Pool for easy access to summertime fun! The front door has recently been replaced with a new contemporary obscured fullview giving the Foyer plenty of natural light. The foyer leads to the front kitchen with granite countertops, electric range, refrigerator, dishwasher and microwave hood vent. The included Coffee Bar adds additional storage. The Great Room has a propane gas fireplace, LVT flooring and 2 patio doors leading to the Sunroom. The view from the Sunroom is beautiful overlooking a pond with a fountain. This room has LTV flooring, a large closet, a new storm door and 2 skylights with sliding blinds. This home has 3 bedrooms, hall bath and laundry area on the 2nd floor. The Primary Bedroom has a full bath and walk in closet. Bike enthusiasts can enter the Lewes, Rehoboth Bike Trail nearby. This home is approximately 10 minutes to downtown Lewes and Lewes Beach. It is approximately 15 minutes to Rehoboth Avenue with lots of shopping and food choices in between. The owner has done recent painting in most rooms and just installed a new water heater. Easy to show. You can be all settled in before Memorial Day!

    Zillow last checked:

    Listing updated:

    Listed by:

    Carolyn Rash 302-632-0183,

    The Parker Group,

    Co-Listing Agent: Karen Barnes 302-363-3947,

    The Parker Group

    Bought with:

    Eric Buckson, RS0036937

    Century 21 Harrington Realty, Inc

    Source: Bright MLS,MLS#: DESU2082222MLS Logo

    Facts & features

    Interior

    Bedrooms & bathrooms
    • Bedrooms: 3
    • Bathrooms: 3
    • Full bathrooms: 2
    • 1/2 bathrooms: 1
    • Main level bathrooms: 1
    Rooms
    • Room types: Primary Bedroom, Bedroom 2, Bedroom 3, Kitchen, Foyer, Sun/Florida Room, Great Room, Primary Bathroom
    Primary bedroom
    • Features: Flooring - HardWood, Walk-In Closet(s)
    • Level: Upper
    • Area: 154 Square Feet
    • Dimensions: 14 x 11
    Bedroom 2
    • Features: Flooring - HardWood
    • Level: Upper
    • Area: 130 Square Feet
    • Dimensions: 13 x 10
    Bedroom 3
    • Features: Flooring - HardWood, Walk-In Closet(s)
    • Level: Upper
    • Area: 130 Square Feet
    • Dimensions: 13 x 10
    Primary bathroom
    • Features: Attached Bathroom, Bathroom - Tub Shower, Flooring - Vinyl
    • Level: Upper
    • Area: 48 Square Feet
    • Dimensions: 8 x 6
    Foyer
    • Features: Flooring - Ceramic Tile
    • Level: Main
    • Area: 66 Square Feet
    • Dimensions: 11 x 6
    Great room
    • Features: Flooring - HardWood, Fireplace - Gas
    • Level: Main
    • Area: 304 Square Feet
    • Dimensions: 19 x 16
    Kitchen
    • Features: Flooring - Ceramic Tile, Granite Counters, Kitchen - Electric Cooking, Pantry, Window Treatments, Breakfast Bar, Lighting - Ceiling, Recessed Lighting
    • Level: Main
    • Area: 192 Square Feet
    • Dimensions: 16 x 12
    Other
    • Features: Ceiling Fan(s), Flooring - Luxury Vinyl Plank, Skylight(s)
    • Level: Main
    • Area: 228 Square Feet
    • Dimensions: 12 x 19
    Heating
    • Heat Pump, Electric
    Cooling
    • Central Air, Electric
    Appliances
    • Included: Microwave, Dishwasher, Disposal, Dryer, Exhaust Fan, Oven/Range - Electric, Refrigerator, Washer, Water Heater, Electric Water Heater
    • Laundry: Upper Level
    Features
    • Attic, Bathroom - Stall Shower, Bathroom - Tub Shower, Ceiling Fan(s), Combination Dining/Living, Pantry, Primary Bath(s), Upgraded Countertops, Walk-In Closet(s), Dry Wall
    • Flooring: Ceramic Tile, Hardwood, Luxury Vinyl, Vinyl, Wood
    • Doors: Insulated, Sliding Glass, Storm Door(s)
    • Windows: Double Hung, Double Pane Windows, Screens, Skylight(s), Sliding, Storm Window(s), Vinyl Clad, Window Treatments
    • Has basement: No
    • Number of fireplaces: 1
    • Fireplace features: Corner, Glass Doors, Gas/Propane
    Interior area
    • Total structure area: 1,604
    • Total interior livable area: 1,604 sqft
    • Finished area above ground: 1,604
    • Finished area below ground: 0

    Property

    Parking
    • Parking features: Assigned, Paved, On Street
    • Has uncovered spaces: Yes
    • Details: Assigned Parking
    Accessibility
    • Accessibility features: None
    Features
    • Levels: Two
    • Stories: 2
    • Exterior features: Extensive Hardscape, Lighting, Sidewalks
    • Pool features: Community
    • Has view: Yes
    • View description: Pond
    • Has water view: Yes
    • Water view: Pond
    Lot
    • Features: Adjoins - Open Space, Pond
    Details
    • Additional structures: Above Grade, Below Grade
    • Parcel number: 33511.0058.0025
    • Zoning: C-1
    • Special conditions: Standard

    Construction

    Type & style
    • Home type: Townhouse
    • Architectural style: Contemporary
    • Property subtype: Townhouse
    Materials
    • Frame, Aluminum Siding
    • Foundation: Crawl Space
    • Roof: Architectural Shingle
    Condition
    • Excellent
    • New construction: No
    • Year built: 2000

    Utilities & green energy

    • Electric: 200+ Amp Service
    • Sewer: Public Sewer
    • Water: Public
    • Utilities for property: Cable Connected, Propane

    Community & HOA

    Community
    • Features: Pool
    • Condo and coop fee: $316 monthly
    • Subdivision: Taramino
    HOA
    • Has HOA: No
    • Amenities included: Pool
    • Services included: All Ground Fee, Common Area Maintenance, Pool(s), Road Maintenance, Snow Removal, Trash, Maintenance Structure
    • HOA name: Taramino Condo Assoc
    Location
    • Region: Lewes

    Financial & listing details

    • Price per square foot: $259/sqft
    • Tax assessed value: $369,800
    • Annual tax amount: $978
    • Date on market: 3/28/2025
    • Listing agreement: Exclusive Right To Sell
    • Listing terms: Cash,Conventional
    • Inclusions: Free Standing Coffee Bar In Kitchen
    • Ownership: Condominium
    • Road surface type: Black Top

    Price history

    DateEventPrice
    4/25/2025Sold$415,000-2.4%$259/sqft
    Source: Bright MLS #DESU2082222 Report a problem
    3/31/2025Pending sale$425,000$265/sqft
    Source: Bright MLS #DESU2082222 Report a problem
    3/28/2025Listed for sale$425,000$265/sqft
    Source: Bright MLS #DESU2082222 Report a problem

    Public tax history

    Tax history is unavailable.

    Neighborhood: 19958

    Nearby schools

    GreatSchools rating
    Schools provided by the listing agent
    • High: Cape Henlopen
    • District: Cape Henlopen

    Source: Bright MLS. This data may not be complete. We recommend contacting the local school district to confirm school assignments for this home.

    Get pre-qualified for a loan
    At Zillow Home Loans, we can pre-qualify you in as little as 5 minutes with no impact to your credit score.

    An equal housing lender. NMLS #10287.

    Sell for more on Zillow
    Get a Zillow Showcase℠ listing at no additional cost and you could sell for .
    $413,500
    2% more
    +$8,270
    With Zillow Showcase(estimated)
    $421,770